This stately home is MOVE-IN ready on a quiet SE HSV street, corner lot. Featuring Classic full-brick Architecture, well maintained hardwood flooring, quaint kitchen with granite & lovely wood cabinetry (including a functional built-in pantry cabinet). The family room has a cozy fireplace + french doors leading to a screened porch w/ a serene view of the park-like yard; the perfect spot to enjoy your morning coffee. The primary suite is so tranquil, with a separate dressing area & built-in storage to help with organization. The lower floor 5th bedroom w/ newly remodeled .75 ba...is a great space for multi-gen living/office. NO HOA neighborhood!! No HOA and no-thru-traffic street.
Under contract
Price cut: $25K (6/4)
$550,000
3033 Heatherhill Dr SE, Huntsville, AL 35802
5beds
3,493sqft
:
Get pre-qualified$3,466/mo
Single Family Residence
Built in 1966
0.59 Acres Lot
$-- Zestimate®
$157/sqft
$-- HOA
What's special
Classic full-brick architectureCorner lotFunctional built-in pantry cabinetScreened porchWell maintained hardwood flooring
- 92 days |
- 509 |
- 18 |
Zillow last checked:
Listing updated:
Listed by:
Tracy Bond 256-665-2538,
Legend Realty
Source: ValleyMLS,MLS#: 21913620
Facts & features
Interior
Bedrooms & bathrooms
- Bedrooms: 5
- Bathrooms: 4
- Full bathrooms: 2
- 3/4 bathrooms: 1
- 1/2 bathrooms: 1
Rooms
- Room types: Master Bedroom, Living Room, Bedroom 2, Dining Room, Bedroom 3, Kitchen, Bedroom 4, Family Room, Office/Study
Primary bedroom
- Features: Ceiling Fan(s), Isolate, Sitting Area, Vaulted Ceiling(s), Window Cov, Wood Floor, Walk-In Closet(s), Built-in Features
- Level: Second
- Area: 400
- Dimensions: 16 x 25
Bedroom 2
- Features: Ceiling Fan(s), Window Cov, Wood Floor
- Level: Second
- Area: 195
- Dimensions: 15 x 13
Bedroom 3
- Features: Window Cov, Wood Floor
- Level: Second
- Area: 176
- Dimensions: 16 x 11
Bedroom 4
- Features: Window Cov, Wood Floor
- Level: Second
- Area: 180
- Dimensions: 12 x 15
Bedroom 5
- Features: Bay WDW, Ceiling Fan(s), Isolate, Window Cov, LVP Flooring
- Level: First
- Area: 156
- Dimensions: 13 x 12
Dining room
- Features: 9’ Ceiling, Crown Molding, Wood Floor
- Level: First
- Area: 156
- Dimensions: 13 x 12
Family room
- Features: 9’ Ceiling, Ceiling Fan(s), Crown Molding, Wood Floor
- Level: First
- Area: 300
- Dimensions: 15 x 20
Kitchen
- Features: Bay WDW, Crown Molding, Eat-in Kitchen, Granite Counters, Recessed Lighting, Wood Floor
- Level: First
- Area: 180
- Dimensions: 12 x 15
Living room
- Features: 9’ Ceiling, Crown Molding, Window Cov, Wood Floor
- Level: First
- Area: 286
- Dimensions: 13 x 22
Heating
- Central 1, See Remarks
Cooling
- Central 1, Other
Appliances
- Included: Range, Dishwasher, Microwave, Refrigerator, Washer, Disposal, Electric Water Heater
Features
- Basement: Crawl Space
- Number of fireplaces: 1
- Fireplace features: One, Masonry
Interior area
- Total interior livable area: 3,493 sqft
Video & virtual tour
Property
Parking
- Parking features: Driveway-Concrete
Features
- Levels: Two
- Stories: 2
- Patio & porch: Deck, Screened
Lot
- Size: 0.59 Acres
- Dimensions: 204 x 125 x 204 x 125
Details
- Parcel number: 1803074001071.000
Construction
Type & style
- Home type: SingleFamily
- Architectural style: Traditional
- Property subtype: Single Family Residence
Condition
- New construction: No
- Year built: 1966
Utilities & green energy
- Sewer: Public Sewer
- Water: Public
Community & HOA
Community
- Subdivision: Woodmont
HOA
- Has HOA: No
Location
- Region: Huntsville
Financial & listing details
- Price per square foot: $157/sqft
- Tax assessed value: $363,000
- Annual tax amount: $1,848
- Date on market: 4/27/2026
Estimated market value
Not available
Estimated sales range
Not available
Not available
Price history
| Date | Event | Price |
|---|---|---|
| 7/9/2026 | Contingent | $550,000$157/sqft |
Source:  ValleyMLS #21913620 Report a problem ValleyMLS #21913620 Report a problem | ||
| 6/4/2026 | Price change | $550,000-4.3%$157/sqft |
Source: ValleyMLS #21913620 Report a problem | ||
| 4/27/2026 | Listed for sale | $575,000$165/sqft |
Source: ValleyMLS #21913620 Report a problem | ||
Public tax history
| Year | Property taxes | Tax assessment |
|---|---|---|
| 2025 | $1,848 | $36,320 |
| 2024 | $1,848 +3.3% | $36,320 +3.2% |
| 2023 | $1,790 +10.6% | $35,180 +10.5% |
| 2022 | $1,618 +6.2% | $31,840 +6.1% |
| 2021 | $1,524 | $30,020 |
| 2020 | $1,524 +2.9% | $30,020 +2.9% |
| 2019 | $1,481 | $29,180 +2.3% |
| 2018 | $1,481 +3.1% | $28,520 +0.7% |
| 2017 | $1,436 | $28,320 |
| 2016 | $1,436 | $28,320 |
| 2015 | $1,436 +4.7% | $28,320 +4.6% |
| 2014 | $1,373 | $27,080 |
| 2013 | -- | $27,080 |
| 2012 | -- | $27,080 |
| 2011 | -- | $27,080 |
Find assessor info on the county website
Monthly payment
Est. payment
Payment breakdown
Explore the cost of this home by adjusting the details. Changes won't be saved.Climate risks
Neighborhood: 35802
Nearby schools
GreatSchools rating
- 9/10Jones Valley Elementary SchoolGrades: PK-6Distance: 0.5 mi
- 6/10Huntsville Junior High SchoolGrades: 7-8Distance: 1.8 mi
- 8/10Huntsville High SchoolGrades: 9-12Distance: 1.7 mi
Schools provided by the listing agent
- Elementary: Jones Valley
- Middle: Huntsville
- High: Huntsville
Source: ValleyMLS. This data may not be complete. We recommend contacting the local school district to confirm school assignments for this home.
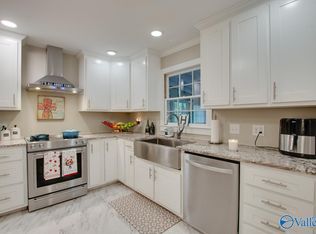
- $413,0004 bd3 ba2.3k sqft3021 Barcody Rd SE, Huntsville, AL 35802Sold
- $467,1004 bd3 ba2.8k sqft3031 Heatherhill Dr SE, Huntsville, AL 35802Off Market

- $569,1004 bd3 ba3.6k sqft3019 Barcody Rd SE, Huntsville, AL 35802Off Market

- $598,1005 bd3 ba3.3k sqft3101 Barcody Rd SE, Huntsville, AL 35802Off Market
- $448,2003 bd3 ba3.7k sqft3042 Heatherhill Dr SE, Huntsville, AL 35802Off Market
- $412,2004 bd3 ba2.2k sqft3101 Heatherhill Dr SE, Huntsville, AL 35802Off Market
- $484,5004 bd4 ba3.6k sqft3018 Barcody Rd SE, Huntsville, AL 35802Off Market
- $511,8004 bd2 ba3k sqft3029 Heatherhill Dr SE, Huntsville, AL 35802Off Market
A local agent can set up tours, give advice and negotiate with sellers.
Similar homes
- $499,0004 bd3 ba3.5k sqft4104 Huntington Rd SE, Huntsville, AL 35802For Sale
 MLS ID #21922390, Melanie Brooks. ValleyMLS
 - $499,9004 bd3 ba3.1k sqft3006 Barcody Rd SE, Huntsville, AL 35802For Sale
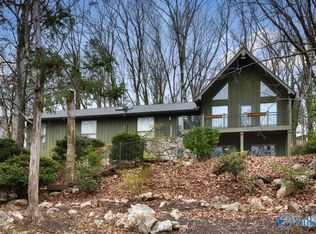 MLS ID #21906685, Phillip Drummond. ValleyMLS
 - $499,0003 bd3 ba2.3k sqft3002 Barcody Rd SE, Huntsville, AL 35802For Sale
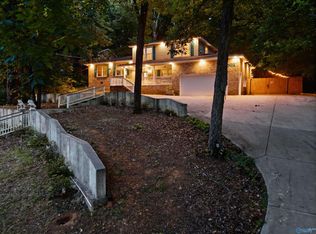 MLS ID #21918521, Rebecca Peavey. ValleyMLS
 - $479,0003 bd5 ba3.1k sqft213 Spring Valley Ct SW, Huntsville, AL 35802For Sale
 MLS ID #21924095, Billy Davis. ValleyMLS
 - $529,9005 bd3 ba3.2k sqft1810 Shades Crest Rd SE, Huntsville, AL 35801For SaleMLS ID #21916315, Stacy Hedden. ValleyMLS
- $599,0005 bd4 ba3.6k sqft1803 Mountainbrook Dr SE, Huntsville, AL 35801For SaleMLS ID #21916711, Rosemary Lee. ValleyMLS
- $560,0004 bd2 ba2.5k sqft518 Cleermont Dr SE, Huntsville, AL 35801For SaleMLS ID #21921860, Melanie Brooks. ValleyMLS
- $409,5005 bd3 ba3.6k sqft5805 Jones Valley Dr SE, Huntsville, AL 35802For SaleMLS ID #21918031, Tracy Hood. ValleyMLS
- $549,5004 bd3 ba3k sqft782 Cornelia Dr SE, Huntsville, AL 35802For SaleMLS ID #21919487, Sandra Knight. ValleyMLS
- $514,9005 bd3 ba3.4k sqft416 Owens Dr SE, Huntsville, AL 35801For SaleMLS ID #21905332, Amanda Wasenius. ValleyMLS
- $609,9006 bd4 ba5.1k sqft749 Bluewood Dr SE, Huntsville, AL 35802For SaleMLS ID #21883173, Theresa Jones. ValleyMLS
- $475,0004 bd3 ba3.4k sqft2700 Garth Rd SE, Huntsville, AL 35801For SaleMLS ID #21914560, Jaclyn Zelfer. ValleyMLS
- $499,9003 bd3 ba3k sqft1696 Shady Cove Cir SE, Huntsville, AL 35802For SaleMLS ID #21920211, Staci Bentley. ValleyMLS
- $470,0004 bd3 ba2.8k sqft1400 Darnell St SE, Huntsville, AL 35801For SaleMLS ID #21920151, Seth Swalve. ValleyMLS
- $799,0004 bd4 ba3.3k sqft5601 Criner Rd SE, Huntsville, AL 35802For SaleMLS ID #21920080, Stephanie Schrimsher. ValleyMLS
- $529,0002 bd2 ba2.3k sqft5015 Somerby Dr SE, Huntsville, AL 35802For SaleMLS ID #21909987, Steve Koleno. ValleyMLS
- $399,9005 bd3 ba2.7k sqft8119 Hillside Ln SE, Huntsville, AL 35802For SaleMLS ID #21919531, Debbie Hill. ValleyMLS
- $549,9004 bd4 ba2.6k sqft1787 McMullen Rd, Gurley, AL 35748For SaleMLS ID #21923563, Isaac Winkles. ValleyMLS
- $396,9003 bd2 ba2.1k sqft505 Bellingrath Dr SW, Huntsville, AL 35802For SaleMLS ID #21916384, Shannon Shaw. ValleyMLS
- $499,9995 bd4 ba3.1k sqft2619 Excalibur Dr SE, Huntsville, AL 35803For SaleMLS ID #21914225, Lorie Branner. ValleyMLS
