Lovingly maintained by its original owner, this spacious 4-bedroom, 2.5-bathroom home offers comfortable family living in the convenient location of Blossom Park . The welcoming kitchen flows into a cozy family room with fireplace, creating the perfect space for everyday gatherings. A double-car garage adds valuable convenience, while the unfinished basement provides an opportunity to create the space that best suits your lifestyle-home gym, office, movie room, playroom, or additional living area. Ideally located close to the airport, Hunt Club Road and Highway 417, making commuting throughout the city a breeze. Book your showing today!
For sale
C$799,900
3033 Sable Ridge Dr, Ottawa, ON K1T 3R9
4beds
3baths
Single Family Residence
Built in ----
4,906 Square Feet Lot
$-- Zestimate®
C$--/sqft
C$-- HOA
What's special
Welcoming kitchenDouble-car garage
- 11 hours
- 2
- 0
Zillow last checked:
Listing updated:
Listed by:
EXP REALTY
Source: TRREB,MLS®#: X13821256 Originating MLS®#: Ottawa Real Estate Board
Originating MLS®#: Ottawa Real Estate BoardFacts & features
Interior
Bedrooms & bathrooms
- Bedrooms: 4
- Bathrooms: 3
Heating
- Forced Air, Gas
Cooling
- Central Air
Features
- None
- Basement: Full,Unfinished
- Has fireplace: Yes
- Fireplace features: Natural Gas
Interior area
- Living area range: 2000-2500 null
Property
Parking
- Total spaces: 6
- Parking features: Garage
- Has garage: Yes
Features
- Stories: 2
- Pool features: None
Lot
- Size: 4,906 Square Feet
Details
- Parcel number: 041570404
Construction
Type & style
- Home type: SingleFamily
- Property subtype: Single Family Residence
Materials
- Brick, Other
- Foundation: Concrete
- Roof: Asphalt Shingle
Utilities & green energy
- Sewer: Sewer
Community & HOA
Location
- Region: Ottawa
Financial & listing details
- Annual tax amount: C$6,195
- Date on market: 9/23/2026
Price history
Price history is unavailable.
Public tax history
Tax history is unavailable.
Climate risks
Neighborhood: K1T
Nearby schools
GreatSchools rating
No schools nearby
We couldn't find any schools near this home.


Similar homes
- C$799,9004 bd3 ba-- sqft34 Brenda Cres, Ottawa, ON K1V 0J8For Sale
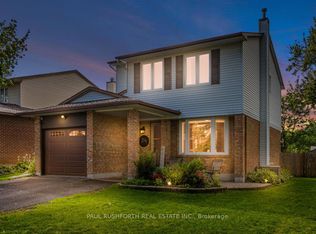 MLS ID #X13796214, PAUL RUSHFORTH REAL ESTATE INC.. TRREB
 - C$774,9003 bd4 ba-- sqft1221 Anoka St, Ottawa, ON K1V 6C5For Sale
 MLS ID #X13807008, EXP REALTY. TRREB
 - C$824,9004 bd4 ba-- sqft1552 Blohm Dr, Ottawa, ON K1G 4P9For Sale
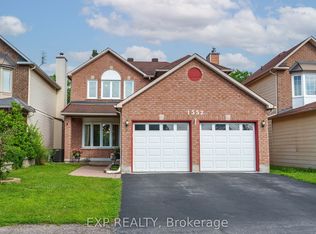 MLS ID #X13801474, EXP REALTY. TRREB
 - C$799,9003 bd3 ba-- sqft1323 Fernwood Dr, Ottawa, ON K1V 7J8For Sale
 MLS ID #X13788980, GRAPE VINE REALTY INC.. TRREB
