Tucked away on a quiet cul-de-sac in a highly desirable location, this charming brick ranch offers the perfect blend of character, comfort, and opportunity! Situated on a .311-acre lot, this 3-bedroom, 2.5-bath home has been lovingly maintained and features two cozy fireplaces, spacious living areas, and a functional floor plan designed for everyday living. The unfinished basement offers endless possibilities for additional living space, a home gym, workshop, or abundant storage. Enjoy the privacy of the backyard and the convenience of being just minutes from shopping, dining, parks, schools, and major highways. Whether you're looking to move right in or update the home to reflect your personal style, this property offers a solid foundation and incredible potential in one of Edgewood's most sought-after locations. The adjacent vacant lot is also available for purchase and may be purchased in conjunction with this property, offering a unique opportunity to expand your yard, build, or invest in additional land.
Pending
$360,000
3036 Mary Lou Ct, Edgewood, KY 41017
3beds
1,512sqft
Single Family Residence, Residential
Built in 1978
0.31 Acres Lot
$-- Zestimate®
$238/sqft
$-- HOA
What's special
Two cozy fireplacesCharming brick ranchQuiet cul-de-sacPrivacy of the backyard
- 7 days |
- 1,672 |
- 90 |
Zillow last checked:
Listing updated:
Listed by:
Crystal Gibson 859-620-2103,
Pivot Realty Group,
Tricia Cogswell 513-543-6458,
Pivot Realty Group
Source: NKMLS,MLS#: 644644
Facts & features
Interior
Bedrooms & bathrooms
- Bedrooms: 3
- Bathrooms: 3
- Full bathrooms: 2
- 1/2 bathrooms: 1
Primary bedroom
- Features: See Remarks
- Level: First
- Area: 191.8
- Dimensions: 14 x 13.7
Bedroom 2
- Features: See Remarks
- Level: First
- Area: 214.56
- Dimensions: 14.4 x 14.9
Bedroom 3
- Features: See Remarks
- Level: First
- Area: 174.33
- Dimensions: 11.7 x 14.9
Dining room
- Features: See Remarks
- Level: First
- Area: 168.64
- Dimensions: 12.4 x 13.6
Kitchen
- Features: See Remarks
- Level: First
- Area: 159
- Dimensions: 15.9 x 10
Living room
- Features: See Remarks
- Level: First
- Area: 324.55
- Dimensions: 26.8 x 12.11
Other
- Features: See Remarks
- Level: Basement
- Area: 650.98
- Dimensions: 24.2 x 26.9
Heating
- Forced Air
Cooling
- Central Air
Appliances
- Included: Other, Electric Range, Dishwasher, Refrigerator
- Laundry: Electric Dryer Hookup, Lower Level, Washer Hookup
Features
- Kitchen Island, Storage, High Speed Internet, Granite Counters, Entrance Foyer, Crown Molding
- Doors: Multi Panel Doors
- Windows: Vinyl Frames
- Basement: Full
- Number of fireplaces: 2
- Fireplace features: Brick, Gas, Wood Burning
Interior area
- Total structure area: 1,512
- Total interior livable area: 1,512 sqft
Property
Parking
- Total spaces: 2
- Parking features: Attached, Driveway, Garage, Garage Door Opener, Garage Faces Side, Off Street, On Street, Oversized
- Attached garage spaces: 2
- Has uncovered spaces: Yes
Features
- Levels: One
- Stories: 1
- Patio & porch: Patio
- Has view: Yes
- View description: Neighborhood
Lot
- Size: 0.31 Acres
- Features: Cleared, Cul-De-Sac, Rolling Slope
Details
- Parcel number: 0303000274.00
- Zoning description: Residential
Construction
Type & style
- Home type: SingleFamily
- Architectural style: Ranch
- Property subtype: Single Family Residence, Residential
Materials
- Brick
- Foundation: Poured Concrete
- Roof: Shingle
Condition
- Existing Structure
- New construction: No
- Year built: 1978
Utilities & green energy
- Sewer: Public Sewer
- Water: Public
- Utilities for property: Natural Gas Available
Community & HOA
HOA
- Has HOA: No
Location
- Region: Edgewood
Financial & listing details
- Price per square foot: $238/sqft
- Tax assessed value: $350,000
- Annual tax amount: $3,588
- Date on market: 7/14/2026
- Cumulative days on market: 8 days
- Road surface type: Paved
Estimated market value
Not available
Estimated sales range
Not available
Not available
Price history
| Date | Event | Price |
|---|---|---|
| 7/17/2026 | Pending sale | $360,000$238/sqft |
Source:  NKMLS #644644 Report a problem NKMLS #644644 Report a problem | ||
| 7/14/2026 | Listed for sale | $360,000+2.9%$238/sqft |
Source: NKMLS #644644 Report a problem | ||
| 7/14/2023 | Sold | $350,000$231/sqft |
Source: Public Record Report a problem | ||
Public tax history
| Year | Property taxes | Tax assessment |
|---|---|---|
| 2024 | $3,588 +107% | $350,000 +67.5% |
| 2023 | $1,733 -5.8% | $209,000 |
| 2022 | $1,840 -2.1% | $209,000 |
| 2021 | $1,880 -28.9% | $209,000 |
| 2020 | $2,642 | $209,000 +10% |
| 2019 | $2,642 +9.6% | $190,000 |
| 2018 | $2,411 | $190,000 |
| 2017 | $2,411 +44.6% | $190,000 |
| 2015 | $1,668 +1.1% | $190,000 |
| 2014 | $1,650 | $190,000 |
| 2013 | $1,650 | $190,000 |
| 2012 | -- | $190,000 |
| 2011 | -- | $190,000 |
| 2010 | -- | $190,000 |
| 2009 | -- | $190,000 |
| 2008 | -- | $190,000 +18.8% |
| 2007 | -- | $160,000 |
| 2006 | -- | $160,000 |
| 2005 | -- | $160,000 |
| 2004 | -- | $160,000 +6.7% |
| 2003 | -- | $150,000 |
| 2002 | -- | $150,000 |
| 2001 | -- | $150,000 |
| 2000 | -- | $150,000 |
Find assessor info on the county website
Monthly payment
Est. payment
Payment breakdown
Explore the cost of this home by adjusting the details. Changes won't be saved.Climate risks
Neighborhood: 41017
Nearby schools
GreatSchools rating
- 7/10R C Hinsdale Elementary SchoolGrades: PK-5Distance: 0.4 mi
- 6/10Turkey Foot Middle SchoolGrades: 6-8Distance: 1.5 mi
- 9/10Dixie Heights High SchoolGrades: 9-12Distance: 2.1 mi
Schools provided by the listing agent
- Elementary: R.C. Hinsdale Elementary
- Middle: Turkey Foot Middle School
- High: Dixie Heights High
Source: NKMLS. This data may not be complete. We recommend contacting the local school district to confirm school assignments for this home.
- $125,0000.36 Acres95 Marylou Ct, Fort Mitchell, KY 41017Pending
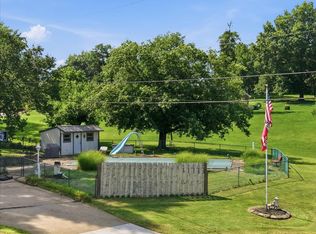
- $410,000-- bd-- ba2.4k sqft3040 Mary Lou Ct, Edgewood, KY 41017Off Market
- $510,900-- bd-- ba-- sqft3033 Mary Lou Ct, Edgewood, KY 41017Off Market
- $372,0004 bd3 ba1.6k sqft3041 Mary Lou Ct, Edgewood, KY 41017Off Market

- $375,7004 bd4 ba2.1k sqft3037 Vincent Ct, Edgewood, KY 41017Off Market
- $420,0003 bd3 ba2k sqft3037 Mary Lou Ct, Edgewood, KY 41017Sold
- $413,3004 bd3 ba1.9k sqft3041 Vincent Ct, Edgewood, KY 41017Off Market
- $414,4004 bd3 ba2.3k sqft547 Kinsella Dr, Edgewood, KY 41017Off Market
A local agent can set up tours, give advice and negotiate with sellers.
A local lender can help you make sure your offer is ready when you are.
Similar homes
- $375,0003 bd3 ba1.7k sqft545 Dudley Rd, Edgewood, KY 41017For Sale
 MLS ID #644743, Timothy Kidwell, Coldwell Banker Realty FM. NKMLS
 - $384,9003 bd3 ba1.6k sqft30 Dudley Rd, Edgewood, KY 41017For Sale
 MLS ID #644798, Matt Perkins, Paragon Realty Partners. NKMLS
 - $345,0003 bd2 ba1.5k sqft2930 Campus Dr, Crestview Hills, KY 41017For Sale
 MLS ID #644463, Joe Jackson, Huff Realty - Florence. NKMLS
 - $385,0004 bd2 ba1.8k sqft49 Arcadia Ave, Lakeside Park, KY 41017For Sale By Owner
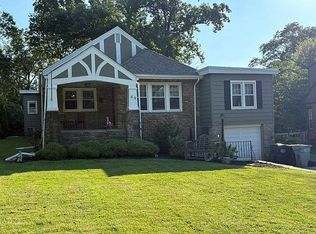
- $420,0004 bd2 ba1.8k sqft3062 Brookwood Dr, Edgewood, KY 41017For SaleMLS ID #643881, Shawn Masters, Comey & Shepherd REALTORS. NKMLS
- $310,0003 bd2 ba1.4k sqft2218 Gribble Dr, Covington, KY 41017For SaleMLS ID #644841, Jahmar Daniels, KW Seven Hills Realty. NKMLS
- $--3 bd2 ba1k sqft739 Winston Hill Dr, Taylor Mill, KY 41015AuctionAuction.com 2
- $400,0004 bd3 ba2.2k sqft3322 Kingsburg Ct, Erlanger, KY 41018For SaleMLS ID #644720, Lindsay Heeger, eXp Realty LLC. NKMLS
- $279,0003 bd3 ba1.5k sqft144 Green Hill Dr, Covington, KY 41017For SaleMLS ID #644747, Jennifer Oney-Hill, RE/MAX Victory + Affiliates. NKMLS
- $349,9003 bd3 ba1.8k sqft1351 Theodore Pl, Erlanger, KY 41018For SaleMLS ID #643172, Flor McNally, Keller Williams Advisors. NKMLS
- $399,0003 bd2 ba1.5k sqft90 Arcadia Ave, Lakeside Park, KY 41017For SaleMLS ID #644011, Linda Glover, Huff Realty - Ft. Mitchell. NKMLS
- $299,8004 bd3 ba1.6k sqft33 Eastern Ave, Elsmere, KY 41018For SaleMLS ID #644906, Jane Ashcraft-West, RE/MAX Victory + Affiliates. NKMLS
- $300,0003 bd1 ba1.1k sqft30 E Lakeside Ave, Fort Mitchell, KY 41017For SaleMLS ID #644576, Sydney Meyer, Sibcy Cline, REALTORS-Florence. NKMLS
- $359,0005 bd3 ba1.9k sqft3517 Susan Lewis Dr, Erlanger, KY 41018For SaleMLS ID #642900, William Dehlinger, Delta Realty. NKMLS
- $325,0004 bd3 ba1.6k sqft3518 Misty Creek Dr, Erlanger, KY 41018For SaleMLS ID #644050, Lori McClure, Pivot Realty Group. NKMLS
- $410,0004 bd2 ba2.1k sqft92 Arcadia Ave, Lakeside Park, KY 41017For SaleMLS ID #643603, Brian Weber, eXp Realty, LLC. NKMLS
- $275,0003 bd3 ba1.1k sqft3652 Pondside Ct, Elsmere, KY 41018For SaleMLS ID #644867, Ida Diaz, Paragon Realty Partners. NKMLS
- $399,9004 bd4 ba2k sqft4954 Moonlight Way, Independence, KY 41051For SaleMLS ID #644750, Jeremiah Martin, eXp Realty, LLC. NKMLS
- $325,0003 bd3 ba1.6k sqft2381 Bella Rdg, Covington, KY 41017For SaleMLS ID #644538, Brad Acree, Real Broker, LLC. NKMLS
- $378,5002 bd3 ba1.3k sqft566 Palmer Ct, Crestview Hills, KY 41017For SaleMLS ID #639658, Susan Huff, Huff Realty - Florence. NKMLS
