Spacious Townhome with Walkouts, Fireplaces & 2-Car Garage in Summit Lakes
This well-appointed townhome offers a flexible and inviting floor plan with living spaces on both levels. The first floor features a dining area, bright living room, and a comfortable family room with fireplace and walkout to the deck—ideal for relaxing or entertaining. The primary bedroom is conveniently located on the main level and includes an updated full bath with double sinks, a walk-in shower with bench, and a generous walk-in closet. The finished lower level provides additional living space with a bedroom, full bath, recreation room with fireplace, private study, and walkout to the patio, offering excellent options for guests, work-from-home needs, or multi-generational living. A 2-car garage adds everyday convenience.
Located in the desirable Summit Lakes community, this townhome is conveniently close to schools, shopping, the hospital, and downtown Cincinnati—combining comfort, location, and lifestyle in one exceptional property.
For sale
Price cut: $6.5K (5/12)
$378,500
566 Palmer Ct, Crestview Hills, KY 41017
2beds
1,368sqft
:
Get pre-qualified$3,040/mo
Patio Home, Residential, Single Family Residence
Built in 1996
-- sqft lot
$-- Zestimate®
$277/sqft
$502/mo HOA
What's special
Generous walk-in closetRecreation room with fireplaceDining areaWalkout to the patioWalkout to the deckPrivate studyWalk-in shower with bench
- 170 days |
- 534 |
- 16 |
Zillow last checked:
Listing updated:
Listed by:
Susan Huff 859-525-7900,
Huff Realty - Florence,
Maria Huff Schilling 859-912-1594,
Huff Realty - Florence
Source: NKMLS,MLS#: 639658
Facts & features
Interior
Bedrooms & bathrooms
- Bedrooms: 2
- Bathrooms: 3
- Full bathrooms: 2
- 1/2 bathrooms: 1
Primary bedroom
- Features: Carpet Flooring, Walk-In Closet(s), Bath Adjoins
- Level: First
- Area: 208
- Dimensions: 16 x 13
Bedroom 2
- Features: Carpet Flooring
- Level: Lower
- Area: 156
- Dimensions: 13 x 12
Bathroom 2
- Features: Full Finished Bath
- Level: Lower
- Area: 1
- Dimensions: 1 x 1
Bathroom 3
- Features: Full Finished Half Bath
- Level: First
- Area: 1
- Dimensions: 1 x 1
Dining room
- Features: Hardwood Floors
- Level: First
- Area: 130
- Dimensions: 13 x 10
Entry
- Features: Hardwood Floors
- Level: First
- Area: 50
- Dimensions: 10 x 5
Family room
- Features: Walk-Out Access, Fireplace(s), Hardwood Floors
- Level: First
- Area: 240
- Dimensions: 16 x 15
Game room
- Features: Walk-Out Access
- Level: Lower
- Area: 420
- Dimensions: 30 x 14
Kitchen
- Features: Walk-Out Access, Eat-in Kitchen, Hardwood Floors
- Level: First
- Area: 210
- Dimensions: 15 x 14
Laundry
- Features: Laminate Flooring
- Level: First
- Area: 35
- Dimensions: 7 x 5
Library
- Features: Carpet Flooring
- Level: Lower
- Area: 165
- Dimensions: 15 x 11
Living room
- Features: Hardwood Floors
- Level: First
- Area: 110
- Dimensions: 11 x 10
Primary bath
- Features: Ceramic Tile Flooring, Double Vanity, Shower With Bench, Tile Flooring
- Level: First
- Area: 1
- Dimensions: 1 x 1
Heating
- Forced Air
Cooling
- Central Air
Appliances
- Included: Electric Oven, Dishwasher, Microwave, Refrigerator
- Laundry: Main Level
Features
- Kitchen Island, Wet Bar, Walk-In Closet(s), Open Floorplan, Granite Counters, Eat-in Kitchen, Double Vanity, Cathedral Ceiling(s), High Ceilings, Recess Ceiling(s), Recessed Lighting, Vaulted Ceiling(s)
- Doors: Multi Panel Doors
- Windows: Double Hung
- Basement: Full
- Attic: Storage
- Number of fireplaces: 2
- Fireplace features: Gas
Interior area
- Total structure area: 1,368
- Total interior livable area: 1,368 sqft
Property
Parking
- Total spaces: 2
- Parking features: Driveway, Garage Door Opener, Garage Faces Front, Off Street
- Garage spaces: 2
- Has uncovered spaces: Yes
Features
- Levels: One
- Stories: 1
- Patio & porch: Deck, Patio
- Has view: Yes
- View description: Neighborhood
Details
- Parcel number: 8292004054.00
- Zoning description: Residential
Construction
Type & style
- Home type: SingleFamily
- Architectural style: Ranch
- Property subtype: Patio Home, Residential, Single Family Residence
- Attached to another structure: Yes
Materials
- Brick, Wood Siding
- Foundation: Poured Concrete
- Roof: Composition,Shingle
Condition
- Existing Structure
- New construction: No
- Year built: 1996
Utilities & green energy
- Sewer: Public Sewer
- Water: Public
- Utilities for property: Underground Utilities
Community & HOA
Community
- Security: Smoke Detector(s)
HOA
- Has HOA: Yes
- Amenities included: Landscaping
- Services included: Association Fees, Maintenance Grounds, Management, Sewer, Snow Removal, Water
- HOA fee: $502 monthly
Location
- Region: Crestview Hills
Financial & listing details
- Price per square foot: $277/sqft
- Tax assessed value: $268,300
- Annual tax amount: $2,488
- Date on market: 2/5/2026
- Cumulative days on market: 170 days
- Road surface type: Paved
Estimated market value
Not available
Estimated sales range
Not available
Not available
Price history
| Date | Event | Price |
|---|---|---|
| 5/12/2026 | Price change | $378,500-1.7%$277/sqft |
Source:  NKMLS #639658 Report a problem NKMLS #639658 Report a problem | ||
| 3/13/2026 | Price change | $385,000-3.8%$281/sqft |
Source: NKMLS #639658 Report a problem | ||
| 2/5/2026 | Listed for sale | $400,000$292/sqft |
Source: NKMLS #639658 Report a problem | ||
Public tax history
| Year | Property taxes | Tax assessment |
|---|---|---|
| 2022 | $2,488 -2.1% | $268,300 |
| 2021 | $2,541 -4.4% | $268,300 |
| 2020 | $2,657 | $268,300 +4.2% |
| 2019 | $2,657 +5.4% | $257,500 |
| 2018 | $2,520 | $257,500 |
| 2017 | $2,520 +34.2% | $257,500 +22.6% |
| 2015 | $1,878 | $210,000 |
| 2014 | $1,878 +1.2% | $210,000 |
| 2013 | $1,856 | $210,000 |
| 2012 | -- | $210,000 |
| 2011 | -- | $210,000 |
| 2010 | -- | $210,000 |
| 2009 | -- | $210,000 |
| 2008 | -- | $210,000 +13.5% |
| 2007 | -- | $185,000 |
| 2006 | -- | $185,000 |
| 2005 | -- | $185,000 |
| 2004 | -- | $185,000 +1.3% |
| 2003 | -- | $182,600 |
| 2002 | -- | $182,600 |
| 2001 | -- | $182,600 |
| 2000 | -- | $182,600 |
Find assessor info on the county website
Monthly payment
Est. payment
Payment breakdown
Explore the cost of this home by adjusting the details. Changes won't be saved.Climate risks
Neighborhood: 41017
Nearby schools
GreatSchools rating
- 7/10R C Hinsdale Elementary SchoolGrades: PK-5Distance: 0.8 mi
- 6/10Turkey Foot Middle SchoolGrades: 6-8Distance: 1 mi
- 9/10Dixie Heights High SchoolGrades: 9-12Distance: 1.2 mi
Schools provided by the listing agent
- Elementary: R.C. Hinsdale Elementary
- Middle: Turkey Foot Middle School
- High: Dixie Heights High
Source: NKMLS. This data may not be complete. We recommend contacting the local school district to confirm school assignments for this home.
- $326,7002 bd2 ba-- sqft566 Palmer Ct, Crestview Hills, KY 41017Off Market
- $291,4002 bd2 ba1.3k sqft568 Palmer Ct, Crestview Hills, KY 41017Off Market
- $369,600-- bd-- ba-- sqft568 Palmer Ct, Crestview Hills, KY 41017Off Market
- $369,600-- bd-- ba-- sqft564 Palmer Ct, Crestview Hills, KY 41017Off Market
- $260,0002 bd2 ba1.4k sqft570 Palmer Ct, Crestview Hills, KY 41017Off Market
- $326,7002 bd2 ba-- sqft570 Palmer Ct, Crestview Hills, KY 41017Off Market
- $247,6002 bd2 ba1.3k sqft562 Palmer Ct, Crestview Hills, KY 41017Off Market
- $345,3003 bd2 ba-- sqft562 Palmer Ct, Crestview Hills, KY 41017Off Market
A local agent can set up tours, give advice and negotiate with sellers.
A local lender can help you make sure your offer is ready when you are.
Similar homes
- $399,0003 bd2 ba1.5k sqft90 Arcadia Ave, Lakeside Park, KY 41017For Sale
 MLS ID #644011, Linda Glover, Huff Realty - Ft. Mitchell. NKMLS
 - $299,0003 bd3 ba1.1k sqft2705 Surfside Dr, Villa Hills, KY 41017For Sale
 MLS ID #644831, Cindy Shetterly, Keller Williams Realty Service. NKMLS
 - $364,0004 bd3 ba1.9k sqft3387 Mary Teal Ln, Burlington, KY 41005For Sale
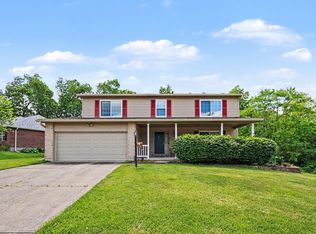 MLS ID #644964, Caldwell Group, eXp Realty, LLC. NKMLS
 - $454,9003 bd2 ba1.2k sqft3042 Sugar Camp Rd, Covington, KY 41017For Sale
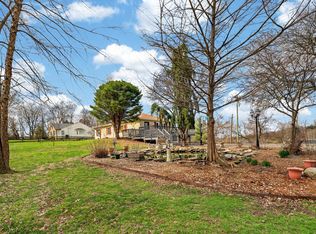 MLS ID #640544, Sherry Clark, Coldwell Banker Realty FM. NKMLS
 - $365,0003 bd2 ba1.3k sqft303 Center Park Dr, Florence, KY 41042For SaleMLS ID #644438, Melissa Maxwell, ERA Real Solutions Realty. NKMLS
- $349,9003 bd3 ba1.8k sqft1351 Theodore Pl, Erlanger, KY 41018For SaleMLS ID #643172, Flor McNally, Keller Williams Advisors. NKMLS
- $365,0003 bd3 ba1.5k sqft1129 Cayton Rd, Florence, KY 41042For SaleMLS ID #644544, Melissa Maxwell, ERA Real Solutions Realty. NKMLS
- $299,9003 bd2 ba1k sqft1590 Marcella Dr, Fort Wright, KY 41011For SaleMLS ID #644971, Jason Asch, eXp Realty LLC. NKMLS
- $315,0003 bd3 ba1.6k sqft934 Wedgewood Dr, Independence, KY 41051For SaleMLS ID #644341, The Cindy Shetterly Team, Keller Williams Realty Service. NKMLS
- $399,9993 bd4 ba1.7k sqft4197 McLean Dr, Cincinnati, OH 45255For Sale
 MLS ID #1887750, Melissa L Harsnett, Coldwell Banker Realty. Cincy MLS
 - $394,9004 bd2 ba1.4k sqft315 Peggy Ann Ln, Alexandria, KY 41001For SaleMLS ID #644883, Kim Hermann, Huff Realty - CC. NKMLS
- $285,0003 bd2 ba1.5k sqft5414 Stone Hill Dr, Taylor Mill, KY 41015For SaleMLS ID #644923, Cindy Shetterly, Keller Williams Realty Service. NKMLS
- $329,9003 bd3 ba1.6k sqft2681 Hilltop Ct, Florence, KY 41042For SaleMLS ID #644884, Carl Kappes, RE/MAX Victory + Affiliates. NKMLS
- $379,0004 bd3 ba2k sqft5169 Dana Harvey Ln, Independence, KY 41051For SaleMLS ID #642153, Cindy Cahill, Cahill Real Estate Services. NKMLS
- $369,9004 bd2 ba1.5k sqft7001 Lucia Dr, Burlington, KY 41005For SaleMLS ID #643644, The Apex Group, Keller Williams Realty Service. NKMLS
- $394,9954 bd3 ba1.7k sqft7412 Indian Ridge Way, Burlington, KY 41005For SaleMLS ID #644387, Steven Briner, Simple Fee Realty. NKMLS
- $359,0003 bd3 ba1.7k sqft93 Roselawn Dr, Independence, KY 41051For SaleMLS ID #642743, Jean Paul, RE/MAX Victory + Affiliates. NKMLS
- $439,0004 bd3 ba2k sqft6427 Visitation Dr, Cincinnati, OH 45248For SaleMLS ID #1883427, Matthew Ralya, Huff Realty. Cincy MLS
- $399,9003 bd4 ba1.9k sqft795 Elizabeth Dr, Florence, KY 41042For SaleMLS ID #642922, Chad Stice, Coldwell Banker Realty. NKMLS
- $354,9004 bd3 ba1.9k sqft10579 Pepperwood Dr, Independence, KY 41051For SaleMLS ID #644233, Denise McCoy, RE/MAX Victory + Affiliates. NKMLS
