Welcome to this beautiful four-bedroom, three-bathroom home located in Princess Anne, Maryland! From the moment you arrive, you’ll appreciate the perfectly manicured yard and inviting curb appeal. Step inside to a spacious, well-designed interior featuring high ceilings, hardwood floors, elegant crown molding, and plenty of room for comfortable everyday living and entertaining. The beautiful kitchen offers a welcoming space to gather, cook, and enjoy time with family and friends. With four bedrooms and three full bathrooms, this home provides plenty of flexibility for guests, a home office, or additional living space. Outside, the fenced-in yard creates the perfect setting to relax, entertain, garden, or simply enjoy the outdoors.Beautifully maintained with space both inside and out, this Princess Anne home is one you won’t want to miss. Schedule your private tour today!
Under contract
Price cut: $5K (9/24)
$349,000
30375 Daphne Ln, Princess Anne, MD 21853
4beds
1,913sqft
Single Family Residence
Built in 2002
0.55 Acres Lot
$347,800 Zestimate®
$182/sqft
$-- HOA
What's special
Fenced-in yardPerfectly manicured yardSpacious well-designed interiorElegant crown moldingHigh ceilingsInviting curb appealHardwood floors
- 35 days
- 726
- 71
Likely to sell faster than
Zillow last checked:
Listing updated:
Listed by:
Jenn Kukel 410-713-2161,
Keller Williams Realty Delmarva 4105246400
Source: Bright MLS,MLS#: MDSO2007804
Facts & features
Interior
Bedrooms & bathrooms
- Bedrooms: 4
- Bathrooms: 3
- Full bathrooms: 3
- Main level bathrooms: 3
- Main level bedrooms: 4
Basement
- Area: 0
Heating
- Heat Pump, Electric
Cooling
- Other, Electric
Appliances
- Included: Microwave, Dishwasher, Energy Efficient Appliances, Freezer, Ice Maker, Self Cleaning Oven, Oven/Range - Electric, Range Hood, Refrigerator, Stainless Steel Appliance(s), Water Heater, Water Treat System, Electric Water Heater
- Laundry: Main Level
Features
- Ceiling Fan(s), Combination Kitchen/Dining, Bathroom - Tub Shower, Upgraded Countertops, Walk-In Closet(s), Dry Wall
- Flooring: Carpet, Hardwood, Ceramic Tile, Wood
- Doors: Storm Door(s), Double Entry
- Windows: Window Treatments
- Has basement: No
- Has fireplace: No
Interior area
- Total structure area: 1,913
- Total interior livable area: 1,913 sqft
- Finished area above ground: 1,913
- Finished area below ground: 0
Property
Parking
- Parking features: Crushed Stone, Driveway
- Has uncovered spaces: Yes
Accessibility
- Accessibility features: 2+ Access Exits
Features
- Levels: Two
- Stories: 2
- Patio & porch: Brick, Deck, Patio
- Exterior features: Rain Gutters, Sidewalks
- Has private pool: Yes
- Pool features: Private
- Fencing: Wood
Lot
- Size: 0.55 Acres
Details
- Additional structures: Above Grade, Below Grade, Outbuilding
- Parcel number: 2001020374
- Zoning: R-1
- Special conditions: Standard
Construction
Type & style
- Home type: SingleFamily
- Architectural style: Cape Cod
- Property subtype: Single Family Residence
Materials
- Vinyl Siding, Tile, Stick Built, Concrete
- Foundation: Concrete Perimeter
- Roof: Shingle
Condition
- New construction: No
- Year built: 2002
Utilities & green energy
- Sewer: Public Sewer
- Water: Public
- Utilities for property: Cable Connected
Community & HOA
Community
- Subdivision: Hayman Lands
HOA
- Has HOA: No
Location
- Region: Princess Anne
- Municipality: Princess Anne
Financial & listing details
- Price per square foot: $182/sqft
- Tax assessed value: $291,100
- Annual tax amount: $2,822
- Date on market: 9/10/2026
- Listing agreement: Exclusive Right To Sell
- Listing terms: Conventional,FHA,Cash,USDA Loan,VA Loan
- Exclusions: Washer And Dryer
- Ownership: Fee Simple
Estimated market value
$347,800
$330,000 - $365,000
$2,341/mo
Price history
| Date | Event | Price |
|---|---|---|
| 9/27/2026 | Contingent | $349,000$182/sqft |
Source:  Bright MLS #MDSO2007804 Report a problem Bright MLS #MDSO2007804 Report a problem | ||
| 9/24/2026 | Price change | $349,000-1.4%$182/sqft |
Source: Bright MLS #MDSO2007804 Report a problem | ||
| 9/16/2026 | Price change | $354,000-1.4%$185/sqft |
Source: Bright MLS #MDSO2007804 Report a problem | ||
| 9/10/2026 | Listed for sale | $359,000+17.7%$188/sqft |
Source: Bright MLS #MDSO2007804 Report a problem | ||
| 3/23/2022 | Sold | $305,000+10.9%$159/sqft |
Source: Bright MLS #MDSO2001350 Report a problem | ||
| 2/14/2022 | Pending sale | $275,000$144/sqft |
Source: Bright MLS #MDSO2001350 Report a problem | ||
| 2/7/2022 | Listed for sale | $275,000+105.2%$144/sqft |
Source: Bright MLS #MDSO2001350 Report a problem | ||
| 4/22/2012 | Listing removed | $134,000$70/sqft |
Source: Visual Tour #473250 Report a problem | ||
| 4/14/2012 | Listed for sale | $134,000-28.6%$70/sqft |
Source: Visual Tour #473250 Report a problem | ||
| 9/12/2011 | Sold | $187,653+40%$98/sqft |
Source: Public Record Report a problem | ||
| 6/21/2011 | Listed for sale | $134,000-27.6%$70/sqft |
Source: isNowListed.com Report a problem | ||
| 7/25/2009 | Listing removed | $185,000$97/sqft |
Source: Prudential Carruthers REALTORS #SO6843010 Report a problem | ||
| 2/18/2009 | Price change | $185,000-17.4%$97/sqft |
Source: Listhub #SO6843010 Report a problem | ||
| 12/7/2008 | Price change | $224,000-10%$117/sqft |
Source: Listhub #SO6843010 Report a problem | ||
| 8/22/2008 | Listed for sale | $249,000+73.5%$130/sqft |
Source: Listhub #SO6843010 Report a problem | ||
| 6/19/2003 | Sold | $143,500+769.7%$75/sqft |
Source: Public Record Report a problem | ||
| 7/2/1999 | Sold | $16,500$9/sqft |
Source: Public Record Report a problem | ||
Public tax history
| Year | Property taxes | Tax assessment |
|---|---|---|
| 2025 | $2,822 -39.1% | $253,767 +17.2% |
| 2024 | $4,633 +20.8% | $216,433 +20.8% |
| 2023 | $3,834 +2.2% | $179,100 |
| 2022 | $3,753 +2.2% | $179,100 +4.4% |
| 2021 | $3,674 +3.8% | $171,500 +2.3% |
| 2020 | $3,538 +2.7% | $167,700 |
| 2019 | $3,446 +2.8% | $167,700 +5.5% |
| 2018 | $3,353 +95.2% | $158,900 +2.8% |
| 2017 | $1,718 -48.1% | $154,500 +3.3% |
| 2016 | $3,309 +3.4% | $149,533 +3.4% |
| 2015 | $3,199 +76.8% | $144,567 +3.6% |
| 2014 | $1,810 | $139,600 |
| 2013 | -- | $139,600 |
| 2012 | -- | $139,600 -23.2% |
| 2011 | -- | $181,740 +3% |
| 2010 | -- | $176,402 +3.1% |
| 2009 | -- | $171,066 +3.2% |
| 2008 | -- | $165,730 +6.1% |
| 2007 | -- | $156,196 +6.5% |
| 2006 | -- | $146,663 +7% |
| 2005 | -- | $137,130 +5.9% |
| 2004 | -- | $129,456 +6.3% |
| 2003 | -- | $121,783 +6.7% |
| 2002 | -- | $114,110 +765.1% |
| 2001 | -- | $13,190 |
Find assessor info on the county website
Monthly payment
Est. payment
Payment breakdown
Explore the cost of this home by adjusting the details. Changes won't be saved.Climate risks
Neighborhood: 21853
Nearby schools
Schools provided by the listing agent
- District: Somerset County Public Schools
Source: Bright MLS. This data may not be complete. We recommend contacting the local school district to confirm school assignments for this home.
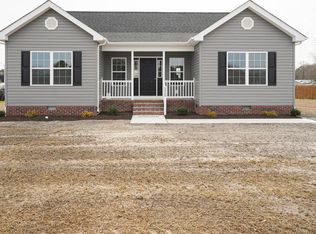
Similar homes
- $454,9004 bd3 ba2.1k sqft11395 Hayman Dr, Princess Anne, MD 21853For Sale
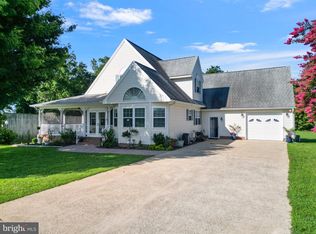
 MLS ID #MDSO2007682, Kelsey Custer, Berkshire Hathaway HomeServices PenFed Realty. Bright MLS
 - $449,9004 bd3 ba2.5k sqft10590 Rosewood Ct, Princess Anne, MD 21853For Sale
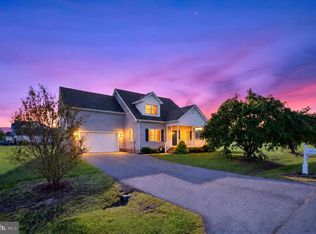 MLS ID #MDSO2007832, Julie B. Swift, The Land Group. Bright MLS
 - $269,9903 bd2 ba1.2k sqft11746 Crisfield Ln, Princess Anne, MD 21853For Sale
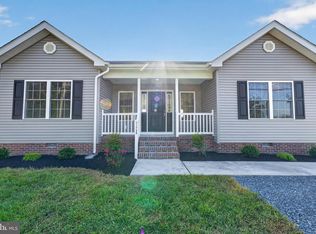 MLS ID #MDSO2007786, Rich Barr, EXP Realty, LLC. Bright MLS
 - $205,0003 bd2 ba1.2k sqft30090 Kristwood Way, Princess Anne, MD 21853For Sale
 MLS ID #MDSO2006940, Kristy Thomas, Berkshire Hathaway HomeServices PenFed Realty. Bright MLS
 - $345,0004 bd2 ba1.8k sqftNone Available, Fruitland, MD 21826For SaleMLS ID #MDWC2023392, Donna Harrington, Coldwell Banker Realty. Bright MLS
- $299,5002 bd2 ba1.2k sqft27174 Champ Wharf Rd, Princess Anne, MD 21853For SaleMLS ID #MDSO2007456, Joseph Geiger, Berkshire Hathaway HomeServices PenFed Realty. Bright MLS
- $354,9003 bd3 ba1.8k sqftNone Available, Salisbury, MD 21801For SaleMLS ID #MDWC2023588, Lori Neske, Coldwell Banker Realty. Bright MLS
- $350,0004 bd2 ba2.2k sqftNone Available, Salisbury, MD 21804For SaleMLS ID #MDWC2024058, Darron Whitehead, Whitehead Real Estate Exec.. Bright MLS
- $349,9004 bd2 ba2.1k sqftNone Available, Salisbury, MD 21804For SaleMLS ID #MDWC2023286, Dallas Watson, Keller Williams Realty. Bright MLS
- $339,9004 bd2 ba2.2k sqftNone Available, Pocomoke City, MD 21851For SaleMLS ID #MDWO2041314, Ashley Holland, Coldwell Banker Realty. Bright MLS
- $360,0004 bd3 ba2.3k sqftNone Available, Fruitland, MD 21826For SaleMLS ID #MDWC2022546, Ryan Basch, RE/MAX Advantage Realty. Bright MLS
- $359,0003 bd2 ba1.6k sqftNone Available, Salisbury, MD 21801For SaleMLS ID #MDWC2024574, John Lee, Coldwell Banker Realty. Bright MLS
- $315,0003 bd2 ba1.5k sqft34157 Somerset Rd, Pocomoke City, MD 21851For SaleMLS ID #MDSO2007488, Gerald Shockley, Keller Williams Realty. Bright MLS
- $379,0004 bd3 ba2k sqftNone Available, Mardela Springs, MD 21837For SaleMLS ID #MDWC2023626, Mr. Tommy Burdett, Keller Williams Realty. Bright MLS
- $329,9003 bd2 ba1.5k sqftNone Available, Salisbury, MD 21801For SaleMLS ID #MDWC2024608, Jay Doaty, Coastal Resort Sales and Rent. Bright MLS
- $340,0003 bd3 ba1.7k sqftNone Available, Salisbury, MD 21801For SaleMLS ID #MDWC2024462, Holly Worthington, Worthington Realty Group, LLC. Bright MLS
- $385,0003 bd3 ba1.6k sqftNone Available, Salisbury, MD 21804For SaleMLS ID #MDWC2024528, Heidi Thomas, Atlantic Shores Sotheby's International Realty. Bright MLS
- $405,0004 bd3 ba2.5k sqftNone Available, Salisbury, MD 21804For SaleMLS ID #MDWC2024406, Julie B. Swift, The Land Group. Bright MLS
- $419,9004 bd3 ba2.4k sqft31390 Harvest Ct, Westover, MD 21871For SaleMLS ID #MDSO2007514, Martinez Blake, Coldwell Banker Realty. Bright MLS
- $319,9993 bd3 ba1.7k sqftNone Available, Fruitland, MD 21826For SaleMLS ID #MDWC2021740, Donna Harrington, Coldwell Banker Realty. Bright MLS
