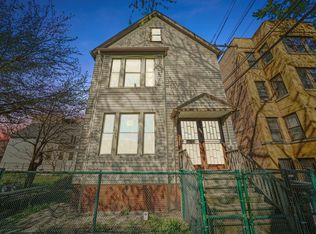
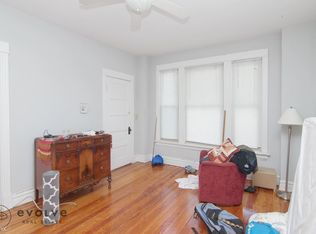
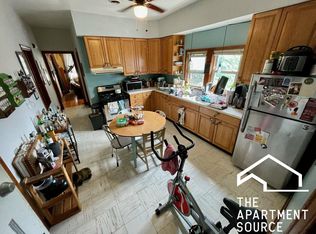
Absolutely darling, bright & beautiful 3 bedroom, 2 bath single family home in popular Avondale! This home enjoys tons of windows and light, with soaring ceilings on the main floor and a smart layout that maximizes space and function. The owners have lovingly updated it: New hardwood floors throughout the main floor, with separate living and dining rooms that lead to your new stylish kitchen: custom cabinetry, white quartz counters and stainless-steel appliances. Step out and down to your private patio, with mature plantings that feels like you're in your own private oasis! Upstairs you'll find a king-sized primary bedroom with dual closets, plus well-sized 2nd bedroom and a gorgeous newer, spacious bathroom with separate shower and tub. The full, unfinished basement affords you the perfect opportunity to expand - could easily be additional living space/family room, guest suite, spacious home office/home gym, workshop or a combination. Central air/heat plus 2 car garage completes this home. A+ location on the Avondale/Logan Square border, close to the Square, Blue line, dining/shops, parks and easy access to the expressway. Come home!
Contingent
$600,000
3038 W Diversey Ave, Chicago, IL 60647
3beds
--sqft
:
Get pre-qualified$4,519/mo
Single Family Residence
Built in 1889
3,005 Square Feet Lot
$-- Zestimate®
$--/sqft
$-- HOA
What's special
Custom cabinetryStylish kitchenStainless-steel appliancesWhite quartz counters
- --
- on Zillow |
- 3,699
- views |
- 399
- saves |
Likely to sell faster than
Zillow last checked:
Listing updated:
Listed by:
Scott Curcio 773-697-5555,
Baird & Warner,
Adrienne Rodriguez 773-899-5182,
Baird & Warner
Source: MRED as distributed by MLS GRID,MLS#: 12694023
Facts & features
Interior
Bedrooms & bathrooms
- Bedrooms: 3
- Bathrooms: 2
- Full bathrooms: 2
Rooms
- Room types: Foyer
Primary bedroom
- Features: Flooring (Carpet)
- Level: Second
- Area: 195 Square Feet
- Dimensions: 13X15
Bedroom 2
- Features: Flooring (Carpet)
- Level: Second
- Area: 120 Square Feet
- Dimensions: 10X12
Bedroom 3
- Features: Flooring (Hardwood)
- Level: Main
- Area: 100 Square Feet
- Dimensions: 10X10
Dining room
- Features: Flooring (Hardwood)
- Level: Main
- Area: 182 Square Feet
- Dimensions: 13X14
Foyer
- Features: Flooring (Hardwood)
- Level: Main
- Area: 30 Square Feet
- Dimensions: 06X05
Kitchen
- Features: Kitchen (Custom Cabinetry, Updated Kitchen), Flooring (Hardwood)
- Level: Main
- Area: 132 Square Feet
- Dimensions: 11X12
Living room
- Features: Flooring (Hardwood)
- Level: Main
- Area: 182 Square Feet
- Dimensions: 13X14
Heating
- Natural Gas, Forced Air
Cooling
- Central Air
Appliances
- Included: Range, Dishwasher, Refrigerator, Washer, Dryer, Stainless Steel Appliance(s)
Features
- 1st Floor Bedroom, 1st Floor Full Bath, High Ceilings
- Flooring: Hardwood
- Windows: Screens
- Basement: Unfinished,Full
Interior area
- Total structure area: 0
Property
Parking
- Total spaces: 2
- Parking features: Yes, Garage Owned, Detached, Garage
- Garage spaces: 2
Accessibility
- Accessibility features: No Disability Access
Features
- Stories: 2
- Patio & porch: Patio
- Fencing: Fenced
Lot
- Size: 3,005 Square Feet
- Dimensions: 27 X 113
Details
- Parcel number: 13251310390000
- Special conditions: List Broker Must Accompany
Construction
Type & style
- Home type: SingleFamily
- Architectural style: Traditional
- Property subtype: Single Family Residence
Materials
- Frame, Fiber Cement
- Foundation: Concrete Perimeter
- Roof: Asphalt
Condition
- New construction: No
- Year built: 1889
- Major remodel year: 2020
Utilities & green energy
- Electric: Circuit Breakers
- Sewer: Public Sewer
- Water: Lake Michigan, Public
Community & HOA
Community
- Features: Curbs, Sidewalks, Street Lights, Street Paved
HOA
- Services included: None
Location
- Region: Chicago
Financial & listing details
- Annual tax amount: $7,802
- Date on market: 7/16/2026
- Ownership: Fee Simple
Estimated market value
Not available
Estimated sales range
Not available
Not available
Price history
| Date | Event | Price |
|---|---|---|
| 3/13/2020 | Sold | $415,000+4% |
Source:  MRED as distributed by MLS GRID #10629614 Report a problem MRED as distributed by MLS GRID #10629614 Report a problem | ||
| 2/11/2020 | Pending sale | $399,000 |
Source: @properties #10629614 Report a problem | ||
| 2/6/2020 | Listed for sale | $399,000-11.1% |
Source: @properties #10629614 Report a problem | ||
| 10/23/2019 | Listing removed | $449,000 |
Source: @properties #10491339 Report a problem | ||
| 8/6/2019 | Price change | $449,000-5.5% |
Source: @properties #10421191 Report a problem | ||
| 7/10/2019 | Price change | $475,000-4.8% |
Source: @properties #10421191 Report a problem | ||
| 6/18/2019 | Listed for sale | $499,000+229.4% |
Source: @properties #10421191 Report a problem | ||
| 6/27/2013 | Sold | $151,500 |
Source: MRED as distributed by MLS GRID #08314491 Report a problem | ||
Public tax history
Tax history is unavailable.
Monthly payment
Est. payment
Payment breakdown
Explore the cost of this home by adjusting the details. Changes won't be saved.Climate risks
Neighborhood: Avondale
Nearby schools
GreatSchools rating
- 5/10Avondale - Logandale Elementary SchoolGrades: PK-8Distance: 0.2 mi
- 1/10Schurz High SchoolGrades: 9-12Distance: 1.9 mi
Schools provided by the listing agent
- Elementary: Avondale Elementary School
- Middle: Logandale Middle School
- High: Schurz High School
- District: 299
Source: MRED as distributed by MLS GRID. This data may not be complete. We recommend contacting the local school district to confirm school assignments for this home.
- $603,3002 bd2 ba1.4k sqft3038 W Diversey Ave #1, Chicago, IL 60647Off Market
- $715,0004 bd2 ba-- sqft2808 N Whipple St, Chicago, IL 60618Sold
- $364,7002 bd1 ba-- sqft2808 N Whipple St, Chicago, IL 60618Off Market
- $--1 bd1 ba800 sqft2808 N Whipple St #2, Chicago, IL 60618Off Market
- $--2 bd1 ba950 sqft3040 W Diversey Ave APT 2, Chicago, IL 60647Off Market
- $---- bd-- ba-- sqft3042 W Diversey Ave UNIT N3, Chicago, IL 60647Off Market
- $---- bd-- ba-- sqft3042 W Diversey Ave UNIT S3, Chicago, IL 60647Off Market
- $340,7002 bd1 ba-- sqft3042 W Diversey Ave UNIT S1, Chicago, IL 60647Off Market
A local agent can set up tours, give advice and negotiate with sellers.
A local lender can help you make sure your offer is ready when you are.
Similar homes
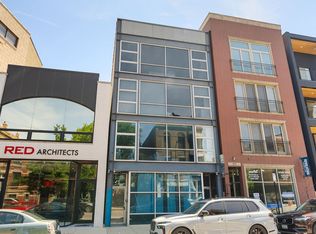
- $615,0002 bd2 ba1.4k sqft2119 N Damen Ave APT 2, Chicago, IL 60647New
 MLS ID #12713410, Stefania Campo, Coldwell Banker Realty. MRED as distributed by MLS GRID
 - $630,0004 bd2 ba-- sqft6141 N Maplewood Ave, Chicago, IL 60659New
 MLS ID #12714314, Kathryn Schrage, Redfin Corporation. MRED as distributed by MLS GRID
 - $525,0004 bd2 ba2.8k sqft(Undisclosed Address), Chicago, IL 60641New
 MLS ID #12674474, Megan Emke, Compass. MRED as distributed by MLS GRID
 - $699,0003 bd3 ba2.4k sqft3250 N Washtenaw Ave, Chicago, IL 60618New
 MLS ID #12688319, Kathleen Hill, Berkshire Hathaway HomeServices Chicago. MRED as distributed by MLS GRID
 - $469,9004 bd3 ba2.4k sqft2724 N Mobile Ave, Chicago, IL 60639NewMLS ID #12712796, Brenda Martinez, RE/MAX LOYALTY. MRED as distributed by MLS GRID
- $599,9904 bd3 ba3k sqft2N330 Swift Rd, Lombard, IL 60148NewMLS ID #12713672, Moin Haque, ABR,CNC,CSC,E-PRO,SFR,SRS, Coldwell Banker Realty. MRED as distributed by MLS GRID
- $675,0003 bd3 ba1.8k sqft609 W Stratford Pl APT 7C, Chicago, IL 60657NewMLS ID #12713586, Sharon Gillman, Compass. MRED as distributed by MLS GRID
- $789,0003 bd2 ba1.6k sqft2024 W Willow St APT B, Chicago, IL 60647ActiveMLS ID #12710902, India Whiteside, @properties Christie's International Real Estate. MRED as distributed by MLS GRID
- $665,0003 bd2 ba1.1k sqft2662 Crawford Ave, Evanston, IL 60201NewMLS ID #12714964, Mary H Cutler, Redfin Corporation. MRED as distributed by MLS GRID
- $700,0005 bd3 ba-- sqft5144 N Kolmar Ave, Chicago, IL 60630NewMLS ID #12712537, Dennis Huyck, Keller Williams ONEChicago. MRED as distributed by MLS GRID
- $699,9003 bd2 ba-- sqft979 W Cullerton St, Chicago, IL 60608NewMLS ID #12704813, Mike Greco, Baird & Warner. MRED as distributed by MLS GRID
- $725,0004 bd3 ba2.4k sqft2709 N Campbell Ave #1, Chicago, IL 60647ActiveMLS ID #12616629, Anthony Florentino, eXp Realty. MRED as distributed by MLS GRID
- $750,0003 bd2 ba1.6k sqft1010 W Diversey Pkwy APT 3, Chicago, IL 60614NewMLS ID #12714229, Reve' Kendall, Redfin Corporation. MRED as distributed by MLS GRID
- $849,9005 bd4 ba-- sqft2534 W Haddon Ave, Chicago, IL 60622NewMLS ID #12692814, Stephanie LoVerde, Baird & Warner. MRED as distributed by MLS GRID
- $599,0004 bd2 ba-- sqft212 N Marion St, Oak Park, IL 60302NewMLS ID #12699273, Patrick Teague, Coldwell Banker Realty. MRED as distributed by MLS GRID
- $749,0005 bd3 ba2.7k sqft4842 W Warwick Ave, Chicago, IL 60641ActiveMLS ID #12709425, Conrad Sienkiewicz, Core Realty & Investments Inc.. MRED as distributed by MLS GRID
- $599,0004 bd3 ba-- sqft840 Beloit Ave, Forest Park, IL 60130ActiveMLS ID #12691897, Nick Nastos, Fulton Grace Realty. MRED as distributed by MLS GRID
- $699,0003 bd2 ba-- sqft2104 W Belmont Ave #2E, Chicago, IL 60618ActiveMLS ID #12709492, Michael Michalak, RE/MAX 10 Lincoln Park. MRED as distributed by MLS GRID
- $649,0004 bd4 ba2.9k sqft319 S Washtenaw Ave, Chicago, IL 60612ActiveMLS ID #12660590, Brian Knott, GRI, RE/MAX Horizon. MRED as distributed by MLS GRID
- $699,0006 bd3 ba3k sqft6542 N Maplewood Ave, Chicago, IL 60645ActiveMLS ID #12701486, Sunny Seon Kim, iProperties. MRED as distributed by MLS GRID
