Upper St. Clair School District. The covered front porch is very inviting as you move toward the entry of the home. Living Room features a lovely bay window. Formal dining Room. Kitchen features cherry cabinets, a large window for your plants and a eat-in-area for your casual dining. The kitchen looks towards the family room, which features an electric fireplace, built ins and a door leading to the deck and fenced in yard. The second floor features 4 large bedrooms and two full baths. The deck is newer, furnace and A/C approximately 4 to 5 years old. HWH-1 year old. The outdoor space is fabulous with a large deck, fenced in yard. You will enjoy the extra living space during the warm months ahead.
Under contract
$425,000
304 Carmell Dr, Pittsburgh, PA 15241
4beds
2,122sqft
:
Get pre-qualified$2,873/mo
Single Family Residence
Built in 1972
9,234 Square Feet Lot
$409,500 Zestimate®
$200/sqft
$-- HOA
What's special
Fenced in yardCovered front porchFormal dining roomLovely bay windowKitchen features cherry cabinets
- 76 days |
- 612 |
- 27 |
Likely to sell faster than
Zillow last checked:
Listing updated:
Listed by:
Bonnie Detwiler 412-831-0100,
BERKSHIRE HATHAWAY THE PREFERRED REALTY 412-831-0100
Source: WPMLS,MLS#: 1753048 Originating MLS: West Penn Multi-List
Originating MLS: West Penn Multi-ListFacts & features
Interior
Bedrooms & bathrooms
- Bedrooms: 4
- Bathrooms: 3
- Full bathrooms: 2
- 1/2 bathrooms: 1
Heating
- Forced Air, Gas
Cooling
- Central Air, Electric
Appliances
- Included: Some Electric Appliances, Dishwasher, Disposal, Refrigerator, Stove
Features
- Flooring: Carpet
- Basement: Interior Entry,Unfinished
- Number of fireplaces: 1
- Fireplace features: Electric, Family Room
Interior area
- Total structure area: 2,122
- Total interior livable area: 2,122 sqft
Video & virtual tour
Property
Parking
- Total spaces: 2
- Parking features: Attached, Garage
- Has attached garage: Yes
Features
- Levels: Two
- Stories: 2
- Pool features: None
Lot
- Size: 9,234 Square Feet
- Dimensions: 14240 sq ft
Details
- Parcel number: 0775E00002000000
Construction
Type & style
- Home type: SingleFamily
- Architectural style: Two Story
- Property subtype: Single Family Residence
Materials
- Vinyl Siding
- Roof: Asphalt
Condition
- Resale
- Year built: 1972
Details
- Warranty included: Yes
Utilities & green energy
- Sewer: Public Sewer
- Water: Public
Community & HOA
Location
- Region: Pittsburgh
Financial & listing details
- Price per square foot: $200/sqft
- Tax assessed value: $215,500
- Annual tax amount: $9,002
- Date on market: 5/12/2026
Estimated market value
$409,500
$389,000 - $430,000
$3,150/mo
Price history
| Date | Event | Price |
|---|---|---|
| 7/4/2026 | Pending sale | $425,000$200/sqft |
Source:  WPMLS #1753048 Report a problem WPMLS #1753048 Report a problem | ||
| 5/12/2026 | Listed for sale | $425,000+424.7%$200/sqft |
Source: WPMLS #1753048 Report a problem | ||
| 10/8/1981 | Sold | $81,000$38/sqft |
Source: Agent Provided Report a problem | ||
Public tax history
| Year | Property taxes | Tax assessment |
|---|---|---|
| 2025 | $8,044 +6.6% | $197,500 |
| 2024 | $7,543 +707.5% | $197,500 |
| 2023 | $934 | $197,500 |
| 2022 | $934 | $197,500 |
| 2021 | $934 +2% | $197,500 |
| 2020 | $916 -2% | $197,500 |
| 2019 | $934 -44.7% | $197,500 |
| 2018 | $1,691 -74% | $197,500 |
| 2017 | $6,498 +595.6% | $197,500 |
| 2016 | $934 -84.6% | $197,500 |
| 2015 | $6,075 +762.4% | $197,500 |
| 2014 | $704 | $197,500 -1.5% |
| 2013 | -- | $200,500 +33.5% |
| 2012 | -- | $150,200 |
| 2011 | -- | $150,200 |
| 2010 | -- | $150,200 |
| 2009 | -- | $150,200 |
| 2008 | -- | $150,200 |
| 2007 | -- | $150,200 |
| 2006 | -- | $150,200 |
| 2005 | -- | $150,200 |
| 2004 | -- | $150,200 -9.1% |
| 2003 | -- | $165,200 |
| 2002 | -- | $165,200 |
Find assessor info on the county website
Monthly payment
Est. payment
Payment breakdown
Explore the cost of this home by adjusting the details. Changes won't be saved.Climate risks
Neighborhood: 15241
Nearby schools
GreatSchools rating
- 9/10Boyce Middle SchoolGrades: 5-6Distance: 1.1 mi
- 9/10Fort Couch Middle SchoolGrades: 7-8Distance: 3.5 mi
- 9/10Upper Saint Clair High SchoolGrades: 9-12Distance: 2.2 mi
Schools provided by the listing agent
- District: Upper St Clair
Source: WPMLS. This data may not be complete. We recommend contacting the local school district to confirm school assignments for this home.
- $356,4003 bd2 ba1.6k sqft308 Carmell Dr, Pittsburgh, PA 15241Off Market
- $312,3003 bd2 ba1.3k sqft300 Carmell Dr, Pittsburgh, PA 15241Off Market
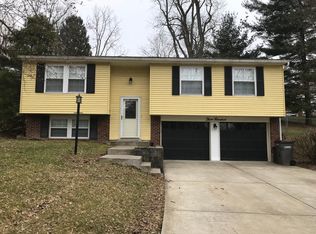
- $327,9003 bd1 ba1.5k sqft301 Carmell Dr, Pittsburgh, PA 15241Off Market
- $475,3004 bd2 ba2.7k sqft315 Hays Rd, Pittsburgh, PA 15241Off Market
- $387,2003 bd3 ba1.3k sqft312 Carmell Dr, Pittsburgh, PA 15241Off Market
- $224,0002 bd1 ba982 sqft317 Hays Rd, Pittsburgh, PA 15241Off Market
- $428,7004 bd3 ba1.7k sqft319 Hays Rd, Pittsburgh, PA 15241Off Market
- $333,5003 bd3 ba1.4k sqft296 Carmell Dr, Pittsburgh, PA 15241Off Market
A local agent can set up tours, give advice and negotiate with sellers.
Similar homes
- $422,0004 bd3 ba1.8k sqft905 Bebout Rd, Venetia, PA 15367For Sale
 MLS ID #1766198, Barbara Baker. WPMLS
 - $469,9004 bd3 ba2.2k sqft2347 Hidden Timber Dr, Pittsburgh, PA 15241For Sale
 MLS ID #1758594, Chad Glover. WPMLS
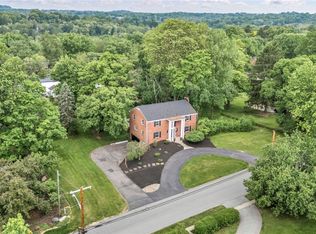
 - $499,5004 bd4 ba3.1k sqft3225 Comanche Rd, Pittsburgh, PA 15241For Sale
 MLS ID #1762329, Leann Monz. WPMLS
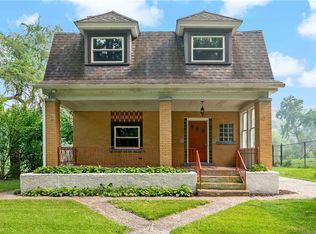
 - $399,9004 bd2 ba2k sqft967 McCormick Ln, Pittsburgh, PA 15226For Sale
 MLS ID #1766022, DJ Fairley. WPMLS
 - $389,9994 bd3 ba1.8k sqft6111 Great Dane Dr, Bethel Park, PA 15102For SaleMLS ID #1759030, Dek Thapa. WPMLS
- $479,9005 bd5 ba2.6k sqft421 Clair Dr, Pittsburgh, PA 15241For SaleMLS ID #1756901, Jingli Zhang. WPMLS
- $399,9004 bd3 ba1.9k sqft931 Cork Dr, Bethel Park, PA 15102For SaleMLS ID #1761731, Jane York. WPMLS
- $359,9004 bd3 ba1.5k sqft3431 Forest Rd, Bethel Park, PA 15102For SaleMLS ID #1764081, Jim Dolanch. WPMLS
- $396,0004 bd4 ba2.2k sqft4870 E Willock Rd, Pittsburgh, PA 15227For SaleMLS ID #1763709, Mary Jane DiMartino. WPMLS
- $429,0003 bd2 ba1.3k sqft5032 Azalea Dr, Pittsburgh, PA 15236For SaleMLS ID #1761612, Lisa Dovichin. WPMLS
- $365,7503 bd3 ba1.8k sqft467 Hunting Creek Rd, Canonsburg, PA 15317For SaleMLS ID #1764234, Michelle Blume. WPMLS
- $450,0004 bd3 ba2k sqft1023 Mayfair Dr, Canonsburg, PA 15317For SaleMLS ID #1764318, Dana Christoff. WPMLS
- $399,5003 bd1 ba1.1k sqft661 Pinkerton Run Rd, Oakdale, PA 15071For SaleMLS ID #1764795, Susan Deely. WPMLS
- $375,0003 bd3 ba1.7k sqft505 Oxford Blvd, Pittsburgh, PA 15243For SaleMLS ID #1760428, Wendy Weaver. WPMLS
- $455,0004 bd2 ba2.2k sqft308 Lupine Dr, Pittsburgh, PA 15209For SaleMLS ID #1765866, Jane Doyle. WPMLS
- $325,0004 bd3 ba1.8k sqft1056 Logan Rd, Bethel Park, PA 15102For SaleMLS ID #1763568, Brian Schmidt. WPMLS
- $569,9004 bd3 ba2.7k sqft110 Kathy Ann Ln, McMurray, PA 15317For SaleMLS ID #1762808, Theresa White. WPMLS
- $349,0004 bd3 ba1.8k sqft44 Hollow Haven Dr, Pittsburgh, PA 15236For SaleMLS ID #1759355, Linda Backo. WPMLS
- $379,0003 bd3 ba2.6k sqft326 Arriba Way, Pittsburgh, PA 15210For SaleMLS ID #1757026, Linda Backo. WPMLS
- $395,0003 bd3 ba1.6k sqft1129 Meadowbrook Dr, Canonsburg, PA 15317For SaleMLS ID #1765731, Carla Schmondiuk. WPMLS
