WHAT A GEM RARE FIND - CUSTOM BUILDERS PERSONAL HOME -ORIGINAL OWNER PLUS BONUS DETACHED APARTMENT WITH FULL BATH-SEPERATE MINI SPLIT HVAC SYSTEM. ONE OF LARGEST LOTS IN S/D. - MAJOR RENOVATION IN 2014 WITH VERY OPEN FLOORPLAN, FORTIFIED ROOF 2025, HOME GENERATOR, TERMITE CONTRACT SINCE 1970, LOW FLOOD INSURANCE (X-ZONE) (ASSUMABLE) - CUSTOM FEATURES INCLUDE, OLD CHICAGO BRICK FIREPLACE, NUMEROUS BUILT INS, MOLDINGS, STORM WINDOWS, IRRIGATION, SUB-SURFACE DRAINAGE, SURROUND SOUND, WAINSCOATING, COFFERED CEILINGS, GRANITE COUNTERS UPDATED BATHS, BRICK PAVERS, STAINLESS APPLIANCES, ENGINEERED WOOD, FRENCH DOORS, COVERED PARKING, LOTS OF PARKING WITH REAR YARD ACCESS- DON'T MISS THIS ONE.
Pending
$369,000
304 Glenmeade Ct, Gretna, LA 70056
4beds
2,590sqft
:
Get pre-qualified$2,401/mo
Single Family Residence
Built in 1969
-- sqft lot
$-- Zestimate®
$142/sqft
$-- HOA
What's special
Brick paversVery open floorplanFrench doorsCovered parkingStainless appliancesGranite countersUpdated baths
- 108 days |
- 66 |
- 2 |
Zillow last checked:
Listing updated:
Listed by:
Daniel Trosclair 504-908-2426,
Homesmart Realty South 504-908-7653
Source: GSREIN,MLS#: 2545783
Facts & features
Interior
Bedrooms & bathrooms
- Bedrooms: 4
- Bathrooms: 3
- Full bathrooms: 2
- 1/2 bathrooms: 1
Primary bedroom
- Description: Flooring: Carpet
- Level: Lower
- Dimensions: 15.3 x 13.8
Bedroom
- Description: Flooring: Engineered Hardwood
- Level: Lower
- Dimensions: 11.7 x 11.1
Bedroom
- Description: Flooring: Engineered Hardwood
- Level: Lower
- Dimensions: 14 x 10.8
Bedroom
- Description: Flooring: Engineered Hardwood
- Level: Lower
- Dimensions: 14 x 11.5
Other
- Description: Flooring: Other
- Level: Lower
- Dimensions: 16.1 x 11.1
Dining room
- Description: Flooring: Engineered Hardwood
- Level: Lower
- Dimensions: 10.7 x 16.5
Other
- Description: Flooring: Engineered Hardwood
- Level: Lower
- Dimensions: 19.3 x 15.1
Kitchen
- Description: Flooring: Tile
- Level: Lower
- Dimensions: 10.8 x 16.5
Laundry
- Description: Flooring: Tile
- Level: Lower
- Dimensions: 5.5 x 9.3
Living room
- Description: Flooring: Wood
- Level: Lower
- Dimensions: 28.4 x 14.9
Media room
- Description: Flooring: Tile
- Level: Lower
- Dimensions: 18.9 x 9.1
Office
- Description: Flooring: Engineered Hardwood
- Level: Lower
- Dimensions: 9.4 x 13.6
Heating
- Central, Multiple Heating Units
Cooling
- Central Air, 2 Units
Appliances
- Included: Cooktop, Dishwasher, Disposal, Microwave, Oven
Features
- Attic, Tray Ceiling(s), Ceiling Fan(s), Granite Counters, Pantry, Pull Down Attic Stairs, Stainless Steel Appliances
- Windows: Storm Window(s)
- Attic: Pull Down Stairs
- Has fireplace: Yes
- Fireplace features: Gas
Interior area
- Total structure area: 3,445
- Total interior livable area: 2,590 sqft
Property
Parking
- Total spaces: 3
- Parking features: Covered, Carport, Three or more Spaces, Boat, RV Access/Parking
- Has carport: Yes
Features
- Levels: One
- Stories: 1
- Patio & porch: Brick, Covered, Porch
- Exterior features: Fence, Sprinkler/Irrigation, Porch
- Pool features: None
Lot
- Dimensions: 92 x 77 x 131 x 162
- Features: City Lot, Oversized Lot
Details
- Additional structures: Apartment, Guest House, Shed(s)
- Parcel number: 0200008377
- Special conditions: None
Construction
Type & style
- Home type: SingleFamily
- Architectural style: Traditional
- Property subtype: Single Family Residence
Materials
- Brick, Brick Veneer, HardiPlank Type
- Foundation: Slab
- Roof: Asphalt,Shingle
Condition
- Excellent,Resale
- New construction: No
- Year built: 1969
Details
- Builder name: TERRELL
Utilities & green energy
- Sewer: Public Sewer
- Water: Public
Green energy
- Energy efficient items: Windows
Community & HOA
Community
- Security: Security System, Closed Circuit Camera(s)
- Subdivision: Bellemeade North
HOA
- Has HOA: No
Location
- Region: Gretna
Financial & listing details
- Price per square foot: $142/sqft
- Tax assessed value: $162,300
- Annual tax amount: $1,158
- Date on market: 3/10/2026
Estimated market value
Not available
Estimated sales range
Not available
Not available
Price history
| Date | Event | Price |
|---|---|---|
| 4/27/2026 | Pending sale | $369,000$142/sqft |
Source:  GSREIN #2545783 Report a problem GSREIN #2545783 Report a problem | ||
| 4/9/2026 | Listed for sale | $369,000$142/sqft |
Source: GSREIN #2545783 Report a problem | ||
Public tax history
| Year | Property taxes | Tax assessment |
|---|---|---|
| 2024 | $1,158 +1.5% | $16,230 |
| 2023 | $1,141 +2.6% | $16,230 |
| 2022 | $1,112 +6.1% | $16,230 |
| 2021 | $1,048 +0.7% | $16,230 |
| 2020 | $1,041 -2.5% | $16,230 |
| 2019 | $1,068 +7% | $16,230 |
| 2018 | $997 | $16,230 |
| 2017 | $997 +4.3% | $16,230 |
| 2016 | $956 +4.2% | $16,230 |
| 2015 | $917 | $16,230 |
| 2014 | $917 | $16,230 -0.1% |
| 2013 | -- | $16,240 |
| 2012 | -- | $16,240 -0.7% |
| 2011 | -- | $16,350 |
| 2010 | -- | $16,350 |
| 2009 | -- | $16,350 |
| 2008 | -- | $16,350 +17.7% |
| 2007 | -- | $13,890 |
| 2006 | -- | -- |
| 2005 | -- | -- |
| 2004 | -- | -- |
| 2003 | -- | -- |
| 2002 | -- | -- |
| 2001 | -- | -- |
| 2000 | -- | -- |
Find assessor info on the county website
Monthly payment
Est. payment
Payment breakdown
Explore the cost of this home by adjusting the details. Changes won't be saved.Climate risks
Neighborhood: 70056
Nearby schools
GreatSchools rating
- 3/10George Cox Elementary SchoolGrades: PK-5Distance: 0.8 mi
- 3/10Livaudais Middle SchoolGrades: 6-8Distance: 0.9 mi
- 5/10West Jefferson High SchoolGrades: 9-12Distance: 2.5 mi
- $--4 bd3 ba2.2k sqft308 Glenmeade Ct, Gretna, LA 70056Sold
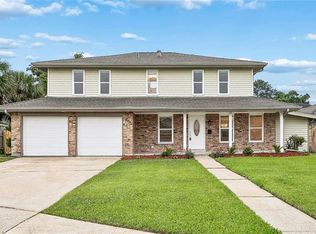
- $191,700-- bd-- ba-- sqft308 Glenmeade Ct, Gretna, LA 70056Off Market
- $251,600-- bd-- ba-- sqft453 Westmeade Dr, Gretna, LA 70056Off Market
- $255,900-- bd-- ba-- sqft457 Westmeade Dr, Gretna, LA 70056Off Market
- $281,4003 bd2 ba2.6k sqft449 Westmeade Dr, Gretna, LA 70056Off Market
- $--4 bd3 ba2.3k sqft469 Westmeade Dr, Gretna, LA 70056Sold
- $--4 bd2 ba2k sqft461 Westmeade Dr, Gretna, LA 70056Sold
- $257,800-- bd-- ba-- sqft317 Glenmeade Ct, Gretna, LA 70056Off Market
A local agent can set up tours, give advice and negotiate with sellers.
Similar homes
- $299,0004 bd3 ba2.2k sqft801 Ginette Dr, Gretna, LA 70056For Sale

 MLS ID #2562887, Tina Nata, Engel & Volkers Slidell - Mandeville. GSREIN
 - $365,0004 bd3 ba2.9k sqft41 Kings Canyon Dr, New Orleans, LA 70131For Sale
 MLS ID #2567773, Betsy Wilson, Compass Westbank. GSREIN
 - $376,9004 bd3 ba2.7k sqft1321 Avenue A, Marrero, LA 70072For Sale
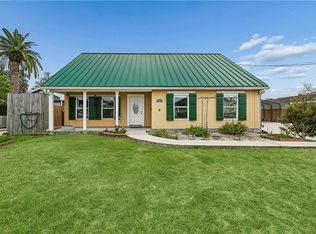 MLS ID #2551327, Sandra Rousselle, 1 Percent Lists. GSREIN
 - $350,0004 bd3 ba2.2k sqft3844 Deerrun Ln, Harvey, LA 70058For Sale
 MLS ID #2549743, Tamike Veal, Epique Realty. GSREIN
 - $350,0004 bd3 ba2.4k sqft19 Park Timbers Dr, New Orleans, LA 70131For SaleMLS ID #2561381, David Dao, Compass Westbank. GSREIN
- $255,0004 bd2 ba1.6k sqft3300 Mount Laurel Dr, Gretna, LA 70056For SaleMLS ID #2561634, Nycholl Miller, NOLA Living Realty. GSREIN
- $435,0004 bd2 ba2.7k sqft1800 Lake Salvador Dr, Harvey, LA 70058For SaleMLS ID #2568294, Cody LeBoeuf, 1% Lists Realty Professionals. GSREIN
- $375,0004 bd3 ba2.4k sqft5138 Orleans Way, Marrero, LA 70072For SaleMLS ID #2559919, Theresa Perelli, Compass Kenner. GSREIN
- $254,5003 bd2 ba1.4k sqft725 Hermes Pl, Terrytown, LA 70056For SaleMLS ID #2561622, Jeannie Wildey, Homesmart Realty South. GSREIN
- $375,0003 bd2 ba2.3k sqft112 Langridge Dr, Belle Chasse, LA 70037For SaleMLS ID #2562524, Jennifer Shelley, Homesmart Realty South. GSREIN
- $329,0004 bd3 ba2.1k sqft120 Saint Ann St, Belle Chasse, LA 70037For SaleMLS ID #2556240, Cory Cheramie, Generations Realty Group, LLC. GSREIN
- $415,0004 bd3 ba2.2k sqft134 Vogt Dr, Belle Chasse, LA 70037For SaleMLS ID #2525494, Lulu Latham, Epique Realty. GSREIN
- $306,0004 bd3 ba2.4k sqft3748 Silver Maple Ct, New Orleans, LA 70131For SaleMLS ID #2552377, Nycholl Miller, NOLA Living Realty. GSREIN
- $390,0004 bd2 ba1.9k sqft406 Avenue A, Belle Chasse, LA 70037For SaleMLS ID #2550229, Sandra Rousselle, 1 Percent Lists. GSREIN
- $325,0005 bd4 ba2.8k sqft3549 Silver Maple Ct, New Orleans, LA 70131For SaleMLS ID #2550742, Zachary Russell, REVE, REALTORS. GSREIN
- $339,9005 bd5 ba3.1k sqft45 E Carmack Dr, Chalmette, LA 70043For SaleMLS ID #2550703, Kasi Champagne, eXp Realty, LLC. GSREIN
- $380,0005 bd3 ba2.5k sqft1821 Cleary Ave, Metairie, LA 70001For SaleMLS ID #2567992, Andrew Dismukes, KELLER WILLIAMS REALTY 455-0100. GSREIN
- $399,0003 bd3 ba2.2k sqft110 Lake Park Dr, Belle Chasse, LA 70037For SaleMLS ID #2548148, Shannon Chedville, Royal Krewe Realty. GSREIN
- $319,0004 bd3 ba3.2k sqft921 Lamanche St, New Orleans, LA 70117For SaleMLS ID #2551802, Sarah Aucoin, Coldwell Banker TEC MAGAZINE. GSREIN
- $270,0004 bd3 ba2.3k sqft3570 Plymouth Pl, New Orleans, LA 70131For SaleMLS ID #2556186, Fadra Ussery, Homesmart Realty South. GSREIN
