Welcome to one of MillBridge's most sought-after floor plans—the highly desirable Tremont model by Bonterra. Originally showcased as a model home, this impressive residence offers nearly 4,000 square feet of thoughtfully designed living space, exceptional upgrades, and the resort-style lifestyle that has made MillBridge one of the most desirable communities in the Carolinas.
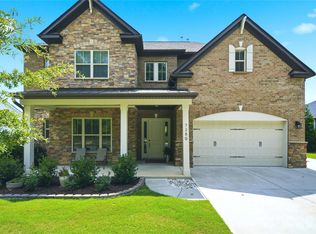
From the moment you arrive, you'll be captivated by the home's stunning curb appeal, beautiful stone elevation, and dramatic oversized front porch that creates a grand and welcoming entrance rarely found in today's homes. Situated on a private, fully fenced homesite with professional landscaping, this meticulously maintained residence is truly move-in ready. Recent updates include fresh interior paint, brand-new carpet throughout, upgraded lighting, and beautifully maintained hardwood floors throughout the main living areas.
The open-concept floor plan is ideal for both everyday living and entertaining. The chef's kitchen features cream-colored staggered cabinetry, granite countertops, a large farmhouse sink, five-burner gas cooktop, wall ovens, spacious island, and abundant storage. The breakfast area is surrounded by windows and natural light, creating the perfect space to start your day. A formal dining room with designer lighting and an oversized private office with French doors provide both elegance and functionality.
The dramatic great room showcases an oversized fireplace, coffered ceilings, and expansive windows that flood the home with natural light. The main level also features a spacious guest suite with a full bath, offering privacy and convenience for visitors or multigenerational living.
Retreat to the luxurious primary suite featuring a cathedral ceiling, custom walk-in closet, and spa-inspired bath with upgraded finishes designed for relaxation. Upstairs you'll find generously sized secondary bedrooms, including a Jack-and-Jill bath configuration, along with a large recreation/media room complete with projector screen, in-wall speakers, and media equipment that conveys with the home.
Step outside and discover one of the home's most impressive features—an oversized custom patio designed for entertaining, relaxing, and enjoying the private backyard setting. Whether hosting gatherings with friends and family or enjoying a quiet evening outdoors, this exceptional outdoor living space extends the home's functionality and appeal.
Additional highlights include an oversized garage, in-ground irrigation system, refrigerator, washer, and dryer included, and exceptional pride of ownership throughout.
Beyond the home, enjoy MillBridge's award-winning resort-style amenities, including multiple pools, a three-story waterslide, fitness center, clubhouse, coffee bar, movie theater, tennis courts, putting green, walking trails, playgrounds, recreation areas, and a year-round calendar filled with social events and activities for all ages.
This is more than a home—it's a lifestyle.
Under contract-no show
Price cut: $6K (7/2)
$799,000
304 Jude Ln, Waxhaw, NC 28173
5beds
3,930sqft
:
Get pre-qualified$4,786/mo
Single Family Residence
Built in 2014
0.21 Acres Lot
$790,700 Zestimate®
$203/sqft
$102/mo HOA
What's special
Oversized fireplaceCoffered ceilingsCathedral ceilingDramatic oversized front porchUpgraded lightingStunning curb appealBeautiful stone elevation
- 44 days |
- 369 |
- 10 |
Likely to sell faster than
Zillow last checked:
Listing updated:
Listed by:
Aly Carlson Aly@Carlsonrealtyhomes.com,
Keller Williams Ballantyne Area
Source: Canopy MLS as distributed by MLS GRID,MLS#: 4392575
Facts & features
Interior
Bedrooms & bathrooms
- Bedrooms: 5
- Bathrooms: 5
- Full bathrooms: 4
- 1/2 bathrooms: 1
- Main level bedrooms: 1
Primary bedroom
- Level: Upper
Bedroom s
- Level: Main
Bedroom s
- Level: Upper
Bedroom s
- Level: Upper
Bedroom s
- Level: Main
Bathroom full
- Level: Main
Bathroom full
- Level: Upper
Bathroom full
- Level: Main
Bonus room
- Level: Upper
Breakfast
- Level: Main
Dining room
- Level: Main
Great room
- Level: Main
Kitchen
- Level: Main
Office
- Level: Main
Heating
- Central, Heat Pump, Zoned
Cooling
- Ceiling Fan(s), Central Air, Zoned
Appliances
- Included: Dishwasher, Disposal, Exhaust Fan, Gas Cooktop, Microwave, Oven, Plumbed For Ice Maker, Refrigerator, Self Cleaning Oven, Wall Oven, Washer/Dryer
- Laundry: Mud Room, Laundry Room, Main Level
Features
- Breakfast Bar, Soaking Tub, Kitchen Island, Open Floorplan, Pantry, Walk-In Closet(s), Walk-In Pantry
- Flooring: Carpet, Hardwood, Tile
- Doors: French Doors, Insulated Door(s)
- Windows: Insulated Windows, Window Treatments
- Has basement: No
- Attic: Pull Down Stairs
- Fireplace features: Gas, Gas Log, Great Room
Interior area
- Total structure area: 3,930
- Total interior livable area: 3,930 sqft
- Finished area above ground: 3,930
- Finished area below ground: 0
Video & virtual tour
Property
Parking
- Total spaces: 2
- Parking features: Driveway, Attached Garage, Garage Door Opener, Garage Faces Front, Garage on Main Level
- Attached garage spaces: 2
- Has uncovered spaces: Yes
Features
- Levels: Two
- Stories: 2
- Patio & porch: Covered, Front Porch, Patio
- Exterior features: In-Ground Irrigation
- Fencing: Back Yard,Fenced
Lot
- Size: 0.21 Acres
- Features: Private, Wooded
Details
- Parcel number: 05165094
- Zoning: AL5
- Special conditions: Standard
- Other equipment: Network Ready
Construction
Type & style
- Home type: SingleFamily
- Architectural style: Transitional
- Property subtype: Single Family Residence
Materials
- Brick Partial, Hardboard Siding, Stone Veneer
- Foundation: Slab
Condition
- New construction: No
- Year built: 2014
Details
- Builder model: Tremont
- Builder name: Bonterra
Utilities & green energy
- Sewer: Public Sewer
- Water: City
- Utilities for property: Electricity Connected
Community & HOA
Community
- Features: Business Center, Cabana, Clubhouse, Elevator, Fitness Center, Game Court, Picnic Area, Playground, Pond, Putting Green, Recreation Area, Sidewalks, Sport Court, Street Lights, Tennis Court(s), Walking Trails, Other
- Security: Carbon Monoxide Detector(s), Security System, Smoke Detector(s)
- Subdivision: Millbridge
HOA
- Has HOA: Yes
- HOA fee: $609 semi-annually
- HOA name: William Douglas
- HOA phone: 704-347-8900
Location
- Region: Waxhaw
Financial & listing details
- Price per square foot: $203/sqft
- Tax assessed value: $779,300
- Annual tax amount: $6,002
- Date on market: 6/19/2026
- Cumulative days on market: 44 days
- Listing terms: Cash,Conventional,FHA,VA Loan
- Electric utility on property: Yes
- Road surface type: Concrete, Paved
Estimated market value
$790,700
$751,000 - $830,000
$3,867/mo
Price history
| Date | Event | Price |
|---|---|---|
| 7/6/2026 | Pending sale | $799,000$203/sqft |
Source:  Canopy MLS as distributed by MLS GRID #4392575 Report a problem Canopy MLS as distributed by MLS GRID #4392575 Report a problem | ||
| 7/2/2026 | Price change | $799,000-0.7%$203/sqft |
Source: Canopy MLS as distributed by MLS GRID #4392575 Report a problem | ||
| 6/19/2026 | Listed for sale | $805,000+80.9%$205/sqft |
Source: Canopy MLS as distributed by MLS GRID #4392575 Report a problem | ||
| 7/10/2018 | Sold | $445,000-0.9%$113/sqft |
Source: Canopy MLS as distributed by MLS GRID #3392964 Report a problem | ||
| 5/28/2018 | Pending sale | $449,000$114/sqft |
Source: Keller Williams Realty Ballantyne Area #3392964 Report a problem | ||
| 5/24/2018 | Listed for sale | $449,000+23.2%$114/sqft |
Source: Keller Williams Ballantyne Area #3392964 Report a problem | ||
| 10/31/2014 | Sold | $364,500$93/sqft |
Source: Public Record Report a problem | ||
Public tax history
| Year | Property taxes | Tax assessment |
|---|---|---|
| 2025 | $6,002 +21.4% | $779,300 +61.6% |
| 2024 | $4,943 +1% | $482,100 |
| 2023 | $4,893 +1% | $482,100 +1% |
| 2022 | $4,845 +0.2% | $477,400 |
| 2021 | $4,837 +12.7% | $477,400 +29.9% |
| 2020 | $4,293 -0.2% | $367,400 |
| 2019 | $4,300 +49% | $367,400 |
| 2018 | $2,886 | $367,400 |
| 2017 | $2,886 -2.1% | $367,400 |
| 2016 | $2,947 | $367,400 |
| 2015 | $2,947 | $367,400 +303.7% |
| 2014 | -- | $91,000 |
Find assessor info on the county website
Monthly payment
Est. payment
Payment breakdown
Explore the cost of this home by adjusting the details. Changes won't be saved.Climate risks
Neighborhood: 28173
Nearby schools
GreatSchools rating
- 8/10Kensington Elementary SchoolGrades: K-5Distance: 0.6 mi
- 10/10Cuthbertson Middle SchoolGrades: 6-8Distance: 3.3 mi
- 9/10Cuthbertson High SchoolGrades: 9-12Distance: 3.5 mi
Schools provided by the listing agent
- Elementary: Kensington
- Middle: Cuthbertson
- High: Cuthbertson
Source: Canopy MLS as distributed by MLS GRID. This data may not be complete. We recommend contacting the local school district to confirm school assignments for this home.
- $685,0005 bd4 ba3.1k sqft308 Jude Ln, Waxhaw, NC 28173Sold

- $760,0004 bd4 ba3.7k sqft300 Jude Ln, Waxhaw, NC 28173Sold

- $816,3005 bd5 ba4k sqft113 Elmrich Ct, Waxhaw, NC 28173Off Market

- $775,9004 bd3 ba3.3k sqft208 Jude Ln, Waxhaw, NC 28173Off Market
- $729,5005 bd3 ba3.1k sqft312 Jude Ln, Waxhaw, NC 28173Off Market
- $736,5005 bd4 ba3.8k sqft109 Elmrich Ct, Waxhaw, NC 28173Off Market
- $729,6005 bd4 ba3.4k sqft117 Elmrich Ct, Waxhaw, NC 28173Off Market
- $720,0005 bd4 ba3.3k sqft301 Jude Ln, Waxhaw, NC 28173Sold
A local agent can set up tours, give advice and negotiate with sellers.
Similar homes
- $850,0005 bd6 ba4k sqft1612 Maize Ct, Waxhaw, NC 28173For Sale

 MLS ID #4406199, Marianne Shields, Shields Realty, Inc.. Canopy MLS as distributed by MLS GRID
 - $595,9505 bd4 ba2.8k sqft1004 Hallmark Way, Waxhaw, NC 28173For Sale
 MLS ID #4407833, Suzette Gray, Coldwell Banker Realty. Canopy MLS as distributed by MLS GRID
 - $820,9005 bd4 ba3.7k sqft5058 McLaughlin Loop, Waxhaw, NC 28173New Construction
 Canopy MLS as distributed by MLS GRID
 - $799,9004 bd3 ba3.2k sqft7289 Twelve Mile Creek Rd, Lancaster, SC 29720For Sale
 MLS ID #4401307, Alla Yaroshevich, Golden Bridge Realty, LLC. Canopy MLS as distributed by MLS GRID
 - $735,0004 bd4 ba3.2k sqft507 Yucatan Dr, Waxhaw, NC 28173For SaleMLS ID #4333551, Gina Lorenzo, COMPASS. Canopy MLS as distributed by MLS GRID
- $715,0005 bd4 ba3.1k sqft5519 Braddock Mill Way, Lancaster, SC 29720For SaleMLS ID #4408263, Kalon Foss, EXP Realty LLC Ballantyne. Canopy MLS as distributed by MLS GRID
- $600,0004 bd3 ba3.2k sqft1016 Arbury Way, Waxhaw, NC 28173For SaleMLS ID #4393519, Paul Lawrenchuk, Keller Williams Ballantyne Area. Canopy MLS as distributed by MLS GRID
- $565,0005 bd4 ba2.9k sqft4044 Whipcord Dr, Waxhaw, NC 28173For SaleMLS ID #4402055, Aly Carlson, Keller Williams Ballantyne Area. Canopy MLS as distributed by MLS GRID
- $529,0004 bd4 ba2.9k sqft8105 Prescot Glen Pkwy, Waxhaw, NC 28173For SaleMLS ID #4358621, Amy Weaver, EXP Realty LLC Ballantyne. Canopy MLS as distributed by MLS GRID
- $680,0004 bd3 ba3.1k sqft1818 Sutter Creek Dr, Waxhaw, NC 28173For SaleMLS ID #4359258, Jessica Jordan, Coastal Green Properties Inc. Canopy MLS as distributed by MLS GRID
- $699,0004 bd4 ba3.1k sqft3915 Horsham St, Indian Land, SC 29707For SaleMLS ID #4409967, Kelly Rushmann, Redfin Corporation. Canopy MLS as distributed by MLS GRID
- $799,9994 bd3 ba2.8k sqft163 Monteray Oaks Cir, Fort Mill, SC 29715For SaleMLS ID #4386895, Marie DeMartino, Helen Adams Realty. Canopy MLS as distributed by MLS GRID
- $749,9004 bd3 ba3.4k sqft2218 Idol Rock Dr, Indian Land, SC 29707For SaleMLS ID #4407955, John DiCristo, Ivester Jackson Christie's. Canopy MLS as distributed by MLS GRID
- $1,129,0004 bd4 ba4.1k sqft117 Turkey Hunt Ct, Waxhaw, NC 28173For SaleMLS ID #4390303, Dandan Liu, Helen Adams Realty. Canopy MLS as distributed by MLS GRID
- $585,0006 bd6 ba3.6k sqft406 Livingston Dr, Lancaster, SC 29720New ConstructionMLS ID #4394918, Kimberly Magette, Keller Williams South Park. Canopy MLS as distributed by MLS GRID
- $760,0003 bd3 ba2.3k sqft1405 Encore Ln, Waxhaw, NC 28173For SaleMLS ID #4366207, Mark Perry, Premier South. Canopy MLS as distributed by MLS GRID
- $699,0004 bd4 ba3.2k sqft1030 Princeton Dr, Indian Land, SC 29707For SaleMLS ID #4374223, Kimberly Magette, Keller Williams South Park. Canopy MLS as distributed by MLS GRID
- $998,0006 bd5 ba5.3k sqft824 Abbeywood Dr, Waxhaw, NC 28173For SaleMLS ID #4372119, Faith Triggs, Keller Williams South Park. Canopy MLS as distributed by MLS GRID
- $725,0004 bd3 ba3k sqft6071 Drave Ln, Fort Mill, SC 29715For SaleMLS ID #4391060, Cherie Burris, RE/MAX Executive. Canopy MLS as distributed by MLS GRID
- $649,9004 bd4 ba3.1k sqft1260 Wilma Dr #8248, Lancaster, SC 29720New ConstructionMLS ID #4407323, Kaylee Wilson, TLS Realty LLC. Canopy MLS as distributed by MLS GRID
