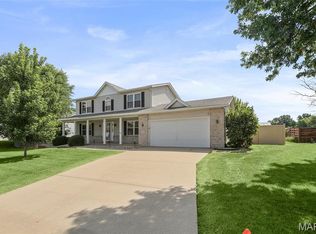
Beautiful 4-bedroom, 2 bath home with space to enjoy both inside and out! The primary suite features a walk-in closet and an en suite bathroom. The partially finished basement offers additional living space ready to become whatever fits your lifestyle. Step outside to your own backyard oasis with a pool, fully fenced yard, beautiful landscaping, and a covered patio off the kitchen thats plumbed for a gas grill. This home also has custom blinds throughout. Schedule your showing and come see for yourself!
Active under contract
Listed by: Coldwell Banker Brown Realtors • Jennifer Greer
$340,000
304 Olyvia Dr, Saint Jacob, IL 62281
4beds
1,942sqft
:
Get pre-qualified$2,351/mo
Single Family Residence
Built in 2020
9,583 Square Feet Lot
$342,000 Zestimate®
$175/sqft
$-- HOA
What's special
Beautiful landscapingPartially finished basementFully fenced yardPrimary suiteCustom blinds throughoutWalk-in closetEn suite bathroom
- 14 days |
- 410 |
- 20 |
Zillow last checked:
Listing updated:
Listed by:
Jennifer Greer 636-856-7236,
Coldwell Banker Brown Realtors
Source: MARIS,MLS#: 26042916 Originating MLS: Southwestern Illinois Board of REALTORS
Originating MLS: Southwestern Illinois Board of REALTORSFacts & features
Interior
Bedrooms & bathrooms
- Bedrooms: 4
- Bathrooms: 2
- Full bathrooms: 2
- Main level bathrooms: 2
- Main level bedrooms: 3
Primary bedroom
- Features: Floor Covering: Laminate
- Level: Main
- Area: 169
- Dimensions: 13x13
Bedroom 2
- Features: Floor Covering: Laminate
- Level: Main
- Area: 121
- Dimensions: 11x11
Bedroom 3
- Features: Floor Covering: Laminate
- Level: Main
- Area: 140
- Dimensions: 14x10
Bedroom 4
- Features: Floor Covering: Laminate
- Level: Basement
- Area: 196
- Dimensions: 14x14
Primary bathroom
- Features: Floor Covering: Ceramic Tile
- Level: Main
- Area: 45
- Dimensions: 9x5
Bathroom 2
- Features: Floor Covering: Ceramic Tile
- Level: Main
- Area: 40
- Dimensions: 8x5
Breakfast room
- Features: Floor Covering: Laminate
- Level: Main
- Area: 99
- Dimensions: 11x9
Family room
- Features: Floor Covering: Laminate
- Level: Basement
- Area: 380
- Dimensions: 19x20
Kitchen
- Features: Floor Covering: Laminate
- Level: Main
- Area: 99
- Dimensions: 11x9
Laundry
- Features: Floor Covering: Laminate
- Level: Main
- Area: 45
- Dimensions: 9x5
Living room
- Features: Floor Covering: Laminate
- Level: Main
- Area: 234
- Dimensions: 18x13
Storage
- Features: Floor Covering: Concrete
- Level: Basement
- Area: 506
- Dimensions: 23x22
Utility room
- Features: Floor Covering: Concrete
- Level: Basement
- Area: 60
- Dimensions: 10x6
Heating
- Forced Air, Natural Gas
Cooling
- Ceiling Fan(s), Central Air
Appliances
- Included: Stainless Steel Appliance(s), Disposal, Microwave, Gas Oven, Gas Range, Refrigerator, Gas Water Heater
- Laundry: Main Level
Features
- Breakfast Room, Eat-in Kitchen, Granite Counters, Kitchen Island, Kitchen/Dining Room Combo
- Flooring: Ceramic Tile, Laminate
- Basement: Partially Finished,Storage Space,Sump Pump
- Number of fireplaces: 1
- Fireplace features: Living Room
Interior area
- Total structure area: 1,942
- Total interior livable area: 1,942 sqft
- Finished area above ground: 1,366
- Finished area below ground: 576
Property
Parking
- Total spaces: 2
- Parking features: Garage, Garage Door Opener
- Attached garage spaces: 2
Features
- Levels: One
- Patio & porch: Covered, Front Porch, Porch, Rear Porch
- Has private pool: Yes
- Pool features: Above Ground, Outdoor Pool, Private
- Fencing: Back Yard,Chain Link
Lot
- Size: 9,583 Square Feet
- Dimensions: 75 x 125
- Features: Adjoins Open Ground, Level
Details
- Additional structures: Storage
- Parcel number: 052230918301063
- Special conditions: Standard
Construction
Type & style
- Home type: SingleFamily
- Architectural style: Craftsman
- Property subtype: Single Family Residence
Materials
- Brick Veneer, Stone Veneer
- Foundation: Concrete Perimeter
- Roof: Composition
Condition
- Year built: 2020
Utilities & green energy
- Electric: Ameren
- Sewer: Public Sewer
- Water: Public
- Utilities for property: Electricity Available, Electricity Connected, Natural Gas Available, Natural Gas Connected, Sewer Available, Water Available, Water Connected
Community & HOA
Community
- Subdivision: The Meadows Of St Jacob
HOA
- Has HOA: No
Location
- Region: Saint Jacob
Financial & listing details
- Price per square foot: $175/sqft
- Tax assessed value: $312,300
- Annual tax amount: $7,763
- Date on market: 7/11/2026
- Cumulative days on market: 14 days
- Listing terms: Cash,Conventional,FHA,USDA Loan,VA Loan
- Ownership: Private
- Electric utility on property: Yes
Estimated market value
$342,000
$325,000 - $359,000
$2,485/mo
Price history
| Date | Event | Price |
|---|---|---|
| 7/13/2026 | Contingent | $340,000$175/sqft |
Source:  MARIS #26042916 Report a problem MARIS #26042916 Report a problem | ||
| 7/11/2026 | Listed for sale | $340,000+30.8%$175/sqft |
Source: MARIS #26042916 Report a problem | ||
| 3/17/2021 | Sold | $260,000$134/sqft |
Source: Public Record Report a problem | ||
| 12/11/2020 | Listed for sale | $260,000+8.3%$134/sqft |
Source: Coldwell Banker Brown Realtors #20088664 Report a problem | ||
| 8/23/2019 | Sold | $240,000$124/sqft |
Source:  MRED as distributed by MLS GRID #10869359 Report a problem MRED as distributed by MLS GRID #10869359 Report a problem | ||
Public tax history
| Year | Property taxes | Tax assessment |
|---|---|---|
| 2024 | $7,103 +9.2% | $104,100 +12.4% |
| 2023 | $6,506 +5% | $92,640 +8.5% |
| 2022 | $6,199 +5.3% | $85,420 +8.4% |
| 2021 | $5,889 +0.1% | $78,800 +2% |
| 2020 | $5,881 +863.7% | $77,260 +964.2% |
| 2019 | $610 | $7,260 +2692.3% |
| 2018 | -- | $260 |
| 2017 | $23 +9.7% | $260 +4% |
| 2016 | $21 | $250 +4.2% |
| 2015 | $21 | $240 |
| 2014 | $21 | $240 -4% |
| 2013 | $21 | $250 |
Find assessor info on the county website
Monthly payment
Est. payment
Payment breakdown
Explore the cost of this home by adjusting the details. Changes won't be saved.Climate risks
Neighborhood: 62281
Nearby schools
GreatSchools rating
- 8/10St Jacob Elementary SchoolGrades: PK-5Distance: 0.2 mi
- 7/10Triad Middle SchoolGrades: 6-8Distance: 2.4 mi
- 9/10Triad High SchoolGrades: 9-12Distance: 4.4 mi
Schools provided by the listing agent
- Elementary: Triad Dist 2
- Middle: Triad Dist 2
- High: Triad
Source: MARIS. This data may not be complete. We recommend contacting the local school district to confirm school assignments for this home.
- $321,9004 bd2 ba1.3k sqft304 Olyvia, St. Jacob, IL 62281Off Market
- $2,4004 bd3 ba1.6k sqft300 Olyvia Dr, Saint Jacob, IL 62281For Rent

- $349,2001 bd3 ba1.7k sqft308 Olyvia Dr, Saint Jacob, IL 62281Off Market
- $157,9001 bd2 ba1.6k sqft224 Olyvia St, Saint Jacob, IL 62281Off Market
- $357,7004 bd3 ba2.4k sqft500 Dakotah Dr, Saint Jacob, IL 62281Off Market
- $277,9003 bd2 ba1.6k sqft312 Olyvia Dr, Saint Jacob, IL 62281Off Market
- $278,4003 bd2 ba1.6k sqft220 Olyvia Dr, Saint Jacob, IL 62281Off Market
- $325,0004 bd3 ba2.2k sqft504 Dakotah, Saint Jacob, IL 62281Sold
A local agent can set up tours, give advice and negotiate with sellers.
A local lender can help you make sure your offer is ready when you are.
Similar homes
- $379,9004 bd3 ba2.5k sqft8414 Herrick Park Dr, Troy, IL 62294For Sale

 MLS ID #26045684, Kris A Dempsey, Equity Realty Group, LLC. MARIS
 - $350,0003 bd3 ba2k sqft1215 Oakland Ave, Edwardsville, IL 62025For Sale
 MLS ID #26043857, Jean Lewis, Keller Williams Pinnacle. MARIS
 - $320,0003 bd3 ba2.1k sqft8 Frisse Ct, Highland, IL 62249For Sale
 MLS ID #26036612, Jennifer Schneider, Real Broker LLC. MARIS
 - $317,5003 bd4 ba2.1k sqft514 Creekside Dr, Troy, IL 62294For Sale
 MLS ID #26046304, Teresa L Patterson Ledington, Coldwell Banker Brown Realtors. MARIS
 - $339,9004 bd3 ba2.7k sqft4826 Cedar Spring Dr, Highland, IL 62249For SaleMLS ID #26041461, Sarah Miller, Coldwell Banker Brown Realtors. MARIS
- $339,9003 bd2 ba2.2k sqft1334 Pepperidge Dr, O Fallon, IL 62269For SaleMLS ID #26040427, Whitney Wisnasky-Bettorf, Red Door Realty Group Inc. MARIS
- $352,0003 bd3 ba2.3k sqft1 Tanbark Dr, New Baden, IL 62265For SaleMLS ID #26037130, Kara Fitterer, Berkshire Hathaway HomeServices Select Properties. MARIS
- $340,0003 bd3 ba1.9k sqft10009 Patriot Dr, Breese, IL 62230For SaleMLS ID #26038177, Shannon Scott, Keller Williams Marquee. MARIS
- $340,0004 bd3 ba2.7k sqft204 Coral Dr, Collinsville, IL 62234For SaleMLS ID #26024301, Olivia Yost Kloeckner, Cole Jones Group with Elevate Illinois Realty. MARIS
- $350,0003 bd3 ba2.8k sqft9 Robin Ln, Collinsville, IL 62234For SaleMLS ID #26042558, Bryce A Brow, 360 Prime Realty Group, LLC. MARIS
- $300,0003 bd2 ba1.5k sqft310 E Main St, Alhambra, IL 62001For SaleMLS ID #26042008, Sarah Miller, Coldwell Banker Brown Realtors. MARIS
- $395,0003 bd3 ba2.3k sqft459 Tamarach Dr, Edwardsville, IL 62025For SaleMLS ID #26046292, Kristin L Tate, Legacy Realty & Auction, Llc. MARIS
- $315,0004 bd3 ba2.7k sqft1400 Timberbrook Dr, Mascoutah, IL 62258For SaleMLS ID #26043398, Jean Lewis, Keller Williams Pinnacle. MARIS
- $330,0003 bd2 ba1.9k sqft715 N Lincoln Ave, O'Fallon, IL 62269For SaleMLS ID #26038146, Rebecca M DeMond, RE/MAX Preferred. MARIS
- $325,0003 bd3 ba2k sqft216 Woodland Dr, Edwardsville, IL 62025For SaleMLS ID #26045386, Jean Lewis, Keller Williams Pinnacle. MARIS
- $339,0004 bd3 ba2.2k sqft923 Holliday Dr, Fairview Heights, IL 62208For SaleMLS ID #26026162, Edmilson Yaxcal, eXp Realty. MARIS
- $318,0004 bd3 ba2.1k sqft149 Glenwood Dr, Glen Carbon, IL 62034For SaleMLS ID #26037200, Reggie Resper, Brick Street Group. MARIS
- $325,0003 bd3 ba2.8k sqft2019 Raintree Trl, Collinsville, IL 62234For SaleMLS ID #26042951, Diana Massey, Berkshire Hathaway HomeServices Select Properties. MARIS
- $365,0004 bd4 ba2.1k sqft776 Glen Mor, Shiloh, IL 62221For SaleMLS ID #26031718, Boyd Jennings, Keller Williams Marquee. MARIS
- $310,0005 bd3 ba2.5k sqft193 Beverly Ln, Collinsville, IL 62234For SaleMLS ID #26041986, Sandie F LaMantia, Berkshire Hathaway HomeServices Select Properties. MARIS
