Home being sold "as is", this is a lot of house for the money. Needs TLC, great location. Gorgeous open living room with hardwoods, vaulted ceiling, fireplace. Kitchen with tile, backsplash, granite, recessed lighting. Formal dining with trey ceiling. Primary on main with trey ceiling, large private bathroom with double sinks, granite top vanity, garden tub and huge walk in closet. Office/formal living room with high ceilings. Crown moulding throughout home, waiscotting, chair railing, nice details. Big rooms upstairs with large closets, could be second primary. Possible bonus/5th bedroom. Finished basement with so much potential, movie theater, flex rooms, another bedroom, full bath, storage room, walk out basment to patio. Tons of storage. Lovely deck with screen porch and natural views of trees, fenced yard.
For sale
$449,900
3040 Cameron Village Ct, Winston Salem, NC 27103
5beds
4,332sqft
:
Get pre-qualified$2,654/mo
Stick/Site Built, Residential, Single Family Residence
Built in 2007
0.36 Acres Lot
$441,400 Zestimate®
$--/sqft
$-- HOA
What's special
Fenced yardFinished basementNatural views of treesVaulted ceilingCrown moulding throughout homeTons of storageHuge walk in closet
- 23 days |
- 1,254 |
- 49 |
Zillow last checked:
Listing updated:
Listed by:
Jennifer Hollowell 336-926-9519,
Real Broker LLC,
Jennifer Bruton 336-549-3962,
Real Broker LLC
Source: Triad MLS,MLS#: 1227555
Facts & features
Interior
Bedrooms & bathrooms
- Bedrooms: 5
- Bathrooms: 5
- Full bathrooms: 4
- 1/2 bathrooms: 1
- Main level bathrooms: 2
Primary bedroom
- Level: Main
- Dimensions: 17.5 x 13
Bedroom 2
- Level: Upper
- Dimensions: 10.83 x 14.67
Bedroom 3
- Level: Upper
- Dimensions: 15.33 x 12.17
Bedroom 4
- Level: Basement
- Dimensions: 15.67 x 10.17
Bedroom 5
- Level: Basement
- Dimensions: 16.33 x 12.67
Bonus room
- Level: Upper
- Dimensions: 20.25 x 12.17
Dining room
- Level: Main
- Dimensions: 11 x 11.83
Great room
- Level: Main
- Dimensions: 15 x 19
Recreation room
- Level: Basement
- Dimensions: 24.33 x 14.83
Heating
- Forced Air, Natural Gas
Cooling
- Central Air
Appliances
- Included: Gas Water Heater
- Laundry: Dryer Connection, Main Level, Washer Hookup
Features
- Guest Quarters, Ceiling Fan(s), Separate Shower
- Flooring: Carpet, Tile, Wood
- Doors: Arched Doorways
- Basement: Partially Finished, Basement
- Number of fireplaces: 1
- Fireplace features: Living Room
Interior area
- Total structure area: 4,404
- Total interior livable area: 4,332 sqft
- Finished area above ground: 2,762
- Finished area below ground: 1,570
Property
Parking
- Total spaces: 2
- Parking features: Garage, Attached
- Attached garage spaces: 2
Features
- Levels: One and One Half
- Stories: 1
- Patio & porch: Porch
- Pool features: None
- Fencing: Fenced,Privacy
Lot
- Size: 0.36 Acres
Details
- Parcel number: 5893389478
- Zoning: RS9
- Special conditions: Pre-foreclosure
Construction
Type & style
- Home type: SingleFamily
- Property subtype: Stick/Site Built, Residential, Single Family Residence
Materials
- Brick, Vinyl Siding
Condition
- Year built: 2007
Utilities & green energy
- Sewer: Public Sewer
- Water: Public
Community & HOA
Community
- Security: Security System, Smoke Detector(s)
- Subdivision: Cameron Village
HOA
- Has HOA: Yes
Location
- Region: Winston Salem
Financial & listing details
- Tax assessed value: $578,000
- Annual tax amount: $3,240
- Date on market: 7/13/2026
- Cumulative days on market: 5 days
- Listing agreement: Exclusive Right To Sell
- Listing terms: Cash,Conventional,FHA,VA Loan
- Exclusions: Stair Lift
Estimated market value
$441,400
$419,000 - $463,000
$3,624/mo
Price history
| Date | Event | Price |
|---|---|---|
| 7/29/2026 | Listed for sale | $449,900 |
Source:  Triad MLS #1227555 Report a problem Triad MLS #1227555 Report a problem | ||
| 7/16/2026 | Pending sale | $449,900 |
Source: Triad MLS #1227555 Report a problem | ||
| 7/14/2026 | Listed for sale | $449,900+28.6% |
Source: Triad MLS #1227555 Report a problem | ||
| 10/2/2017 | Listing removed | $349,900$81/sqft |
Source: Mays Gibson Inc #838341 Report a problem | ||
| 8/30/2017 | Price change | $349,900-1%$81/sqft |
Source: Mays Gibson Inc #838341 Report a problem | ||
| 8/1/2017 | Price change | $353,500-0.8%$82/sqft |
Source: Mays Gibson Inc #838341 Report a problem | ||
| 6/9/2017 | Listed for sale | $356,500+25.1%$82/sqft |
Source: Mays Gibson Inc #838341 Report a problem | ||
| 12/19/2013 | Sold | $285,000-5% |
Source: Triad MLS #689906 Report a problem | ||
| 11/12/2013 | Listed for sale | $300,000+140%$69/sqft |
Source: RE/MAX PREFERRED PROPERTIES #689906 Report a problem | ||
| 7/11/2013 | Sold | $125,000-60.9%$29/sqft |
Source: Public Record Report a problem | ||
| 4/15/2008 | Sold | $320,000-5.6%$74/sqft |
Source: Public Record Report a problem | ||
| 12/8/2007 | Listed for sale | $339,000+637%$78/sqft |
Source: Listhub #455810 Report a problem | ||
| 10/10/2007 | Sold | $46,000$11/sqft |
Source: Public Record Report a problem | ||
Public tax history
| Year | Property taxes | Tax assessment |
|---|---|---|
| 2025 | $4,489 +38.6% | $578,000 +67.3% |
| 2024 | $3,240 +2.2% | $345,500 |
| 2023 | $3,171 | $345,500 |
| 2022 | $3,171 | $345,500 |
| 2021 | $3,171 +4.9% | $345,500 +8% |
| 2020 | $3,022 -1% | $319,900 |
| 2019 | $3,054 +3.7% | $319,900 |
| 2018 | $2,946 | $319,900 -2.6% |
| 2016 | $2,946 -2.9% | $328,385 |
| 2015 | $3,035 +2.7% | $328,385 |
| 2014 | $2,956 | -- |
| 2013 | -- | $300,090 -7.5% |
| 2012 | -- | $324,300 -11.3% |
| 2011 | -- | $365,700 |
| 2010 | -- | $365,700 |
| 2009 | -- | $365,700 |
Find assessor info on the county website
Monthly payment
Est. payment
Payment breakdown
Explore the cost of this home by adjusting the details. Changes won't be saved.Climate risks
Neighborhood: 27103
Nearby schools
GreatSchools rating
- 7/10Frank Morgan Elementary SchoolGrades: PK-5Distance: 1.6 mi
- 5/10Clemmons MiddleGrades: 6-8Distance: 2.5 mi
- 8/10West Forsyth HighGrades: 9-12Distance: 1.4 mi
Schools provided by the listing agent
- Elementary: Morgan
- Middle: Clemmons
- High: West Forsyth
Source: Triad MLS. This data may not be complete. We recommend contacting the local school district to confirm school assignments for this home.
- $377,0003 bd3 ba2.1k sqft3034 Cameron Village Ct, Winston Salem, NC 27103Off Market

- $444,8004 bd3 ba2.2k sqft3046 Cameron Village Ct, Winston Salem, NC 27103Off Market

- $465,0004 bd3 ba2.1k sqft3033 Cameron Village Ct, Winston Salem, NC 27103For Sale
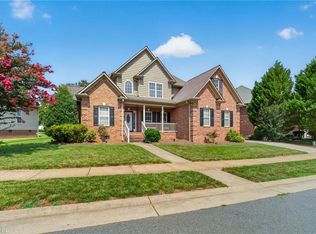
- $370,3003 bd3 ba2.1k sqft3028 Cameron Village Ct, Winston Salem, NC 27103Off Market

- $398,7003 bd3 ba2.4k sqft3045 Cameron Village Ct, Winston Salem, NC 27103Off Market
- $484,4003 bd3 ba2.9k sqft3052 Cameron Village Ct, Winston Salem, NC 27103Off Market
- $433,9004 bd3 ba2.4k sqft3090 Diaz Ln, Winston Salem, NC 27103Off Market
- $356,4003 bd3 ba2k sqft3022 Cameron Village Ct, Winston Salem, NC 27103Off Market
A local agent can set up tours, give advice and negotiate with sellers.
A local lender can help you make sure your offer is ready when you are.
Similar homes
- $450,0004 bd4 ba3.4k sqft413 Hollinswood Ave, Winston Salem, NC 27103For Sale
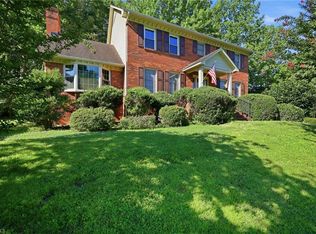
 MLS ID #1229230, Broocks Foster. Triad MLS
 - $457,9004 bd3 ba2.2k sqft787 Haven Way Ct, Winston Salem, NC 27103For Sale
 MLS ID #1222746, George Abdellmelk. Triad MLS
 - $433,0004 bd3 ba2.8k sqft524 Sun Creek Dr, Winston Salem, NC 27104For Sale
 MLS ID #1229723, Lisa McGill. Triad MLS
 - $529,0004 bd4 ba3k sqft5412 Kingsbridge Rd, Winston Salem, NC 27103For Sale
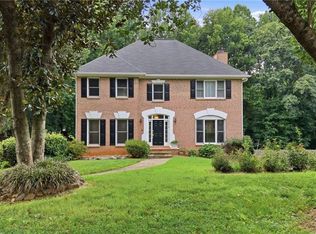 MLS ID #1228405, Lindsey King. Triad MLS
 - $384,9004 bd3 ba2.3k sqft5024 Timbrook Ln, Winston Salem, NC 27103For SaleMLS ID #1227409, Blake Ginther. Triad MLS
- $--4 bd4 ba2.5k sqft4728 Spitfire Ln, Winston Salem, NC 27103New ConstructionMLS ID #1220531, Mason Norwood. Triad MLS
- $499,9004 bd4 ba3.2k sqft380 Hollinswood Ave, Winston Salem, NC 27103For SaleMLS ID #1226480, Jason Bragg. Triad MLS
- $519,0004 bd3 ba2.8k sqft1391 Somerset Cove Dr, Winston Salem, NC 27103For SaleMLS ID #1217136, Dave Gutheil. Triad MLS
- $525,0005 bd4 ba3.1k sqft4495 Asbury Place Dr, Clemmons, NC 27012For SaleMLS ID #1229724, Dan Rath. Triad MLS
- $369,9003 bd3 ba2.3k sqft4661 Kinnamon Rd, Winston Salem, NC 27103For SaleMLS ID #1213982, Melissa Dillon. Triad MLS
- $450,0004 bd3 ba2.2k sqft7626 Rolling Oak Ct, Clemmons, NC 27012For SaleMLS ID #1224279, Amy Scheid. Triad MLS
- $480,0005 bd3 ba4.3k sqft421 Flyntvalley Dr, Winston Salem, NC 27104For SaleMLS ID #1223094, Leigh Cortesis. Triad MLS
- $420,0004 bd3 ba2.2k sqft3830 Ranchwood Dr, Clemmons, NC 27012For SaleMLS ID #1227987, Van Ray. Triad MLS
- $455,0004 bd3 ba2.5k sqft5888 Styers Ferry Rd, Clemmons, NC 27012For SaleMLS ID #1228313, Jessica Curry. Triad MLS
- $359,9004 bd3 ba2.8k sqft4971 Stonington Rd, Winston Salem, NC 27103For SaleMLS ID #1225532, Charlie Watkins. Triad MLS
- $460,0004 bd3 ba2.7k sqft4638 Orchard Grove Dr, Clemmons, NC 27012For SaleMLS ID #1224236, Morgan Reitzel. Triad MLS
- $460,0004 bd3 ba3.1k sqft6905 Crandall Ct, Clemmons, NC 27012For SaleMLS ID #1223325, Jodi Lee Tate. Triad MLS
- $325,0004 bd3 ba2.2k sqft1620 Plesney Way, Winston Salem, NC 27103For SaleMLS ID #1226634, Jen Nguyen. Triad MLS
- $460,0003 bd4 ba2.5k sqft3718 Squirewood Dr, Clemmons, NC 27012For SaleMLS ID #1229306, Ashley Mitchell. Triad MLS
- $475,0004 bd5 ba3.4k sqft8805 Willowmede Dr, Lewisville, NC 27023For SaleMLS ID #1226455, Bonnie Owens. Triad MLS
