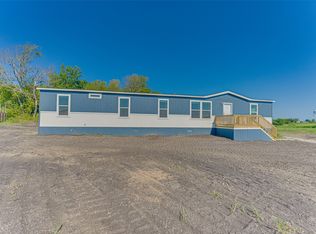
Discover country living at its best in this brand-new Champion home situated on over 3 acres! Located outside the city limits with low taxes, this property offers the perfect blend of space, comfort, and freedom. Inside, you'll find four spacious bedrooms and two full baths, designated for both functionality and relaxation. The heart of the home is the open-concept kitchen featuring abundant cabinet space, a large island, and plenty of room for gathering and entertaining. Step outside and bring your animals to enjoy the wide-open acreage-ideal for creating the lifestyle you've been dreaming of. Whether you're looking for peace and privacy or space to spread out, this property has it all.
See offer guidelines - Contact agent regarding title company
14 disclosures for mobile homes that must be signed and submitted with offer.
Pending
$299,999
3040 Sitting Bull Ln, Ferris, TX 75125
4beds
1,699sqft
Manufactured Home, Single Family Residence
Built in 2025
3.14 Acres Lot
$291,900 Zestimate®
$177/sqft
$46/mo HOA
What's special
Wide-open acreageFour spacious bedroomsOpen-concept kitchenLarge islandAbundant cabinet space
- 127 days |
- 106 |
- 3 |
Zillow last checked:
Listing updated:
Listed by:
Tiffani Cook 0642739 214-606-3062,
Keller Williams Realty 972-938-2222
Source: NTREIS,MLS#: 21214588
Facts & features
Interior
Bedrooms & bathrooms
- Bedrooms: 4
- Bathrooms: 2
- Full bathrooms: 2
Primary bedroom
- Features: Closet Cabinetry, Dual Sinks, En Suite Bathroom, Garden Tub/Roman Tub, Separate Shower, Walk-In Closet(s)
- Level: First
- Dimensions: 14 x 14
Bedroom
- Features: Split Bedrooms, Walk-In Closet(s)
- Level: First
- Dimensions: 10 x 11
Bedroom
- Level: First
- Dimensions: 9 x 14
Living room
- Level: First
- Dimensions: 21 x 14
Heating
- Central, Electric
Cooling
- Central Air, Ceiling Fan(s), Electric
Appliances
- Included: Dishwasher, Electric Range, Electric Water Heater, Microwave, Refrigerator
Features
- Decorative/Designer Lighting Fixtures, Double Vanity, Eat-in Kitchen, High Speed Internet, Kitchen Island, Open Floorplan, Pantry, Cable TV, Walk-In Closet(s), Wired for Sound
- Flooring: Vinyl
- Has basement: No
- Has fireplace: No
Interior area
- Total interior livable area: 1,699 sqft
Video & virtual tour
Property
Parking
- Parking features: Driveway, Open
- Has uncovered spaces: Yes
Features
- Levels: One
- Stories: 1
- Pool features: None
Lot
- Size: 3.14 Acres
- Features: Acreage, Interior Lot, Irregular Lot, No Backyard Grass, Subdivision
- Residential vegetation: Cleared
Details
- Parcel number: 285669
Construction
Type & style
- Home type: MobileManufactured
- Architectural style: Craftsman,Other
- Property subtype: Manufactured Home, Single Family Residence
Materials
- Fiber Cement, Other, Stucco, Wood Siding
- Foundation: Other
- Roof: Composition
Condition
- New construction: Yes
- Year built: 2025
Utilities & green energy
- Sewer: Aerobic Septic, Septic Tank
- Water: Public
- Utilities for property: Electricity Connected, Septic Available, Water Available, Cable Available
Community & HOA
Community
- Security: Smoke Detector(s)
- Subdivision: Ferris Ranch
HOA
- Has HOA: Yes
- Services included: Association Management, Insurance, Maintenance Grounds
- HOA fee: $550 annually
- HOA name: Ferris Ranch Home Owners Association
- HOA phone: 972-775-6280
Location
- Region: Ferris
Financial & listing details
- Price per square foot: $177/sqft
- Tax assessed value: $87,500
- Annual tax amount: $1,343
- Date on market: 3/20/2026
- Cumulative days on market: 113 days
- Listing terms: Cash,Conventional,FHA,USDA Loan,VA Loan
Estimated market value
$291,900
$277,000 - $306,000
$2,341/mo
Price history
| Date | Event | Price |
|---|---|---|
| 7/5/2026 | Pending sale | $299,999$177/sqft |
Source: NTREIS #21214588 Report a problem | ||
| 6/23/2026 | Contingent | $299,999$177/sqft |
Source: NTREIS #21214588 Report a problem | ||
| 3/20/2026 | Listed for sale | $299,999$177/sqft |
Source: NTREIS #21214588 Report a problem | ||
| 2/11/2026 | Listing removed | $299,999$177/sqft |
Source: NTREIS #20898583 Report a problem | ||
| 12/11/2025 | Price change | $299,9990%$177/sqft |
Source: NTREIS #20898583 Report a problem | ||
| 11/13/2025 | Price change | $300,000-4.8%$177/sqft |
Source: NTREIS #20898583 Report a problem | ||
| 4/10/2025 | Listed for sale | $315,000-3.7%$185/sqft |
Source: NTREIS #20898583 Report a problem | ||
| 7/4/2024 | Listing removed | $327,000$192/sqft |
Source: NTREIS #20431576 Report a problem | ||
| 9/29/2023 | Price change | $327,000+5.5%$192/sqft |
Source: NTREIS #20431576 Report a problem | ||
| 9/14/2023 | Listed for sale | $310,000$182/sqft |
Source: NTREIS #20431576 Report a problem | ||
Public tax history
| Year | Property taxes | Tax assessment |
|---|---|---|
| 2025 | $1,343 +16.2% | $87,500 +9.4% |
| 2024 | $1,155 -50% | $80,000 -50% |
| 2023 | $2,313 | $160,000 |
Find assessor info on the county website
Monthly payment
Climate risks
Neighborhood: 75125
Nearby schools
GreatSchools rating
- NAHazel Ingram Elementary SchoolGrades: PK-KDistance: 2.4 mi
- 3/10Ferris Junior High SchoolGrades: 6-8Distance: 1.8 mi
- 5/10Ferris High SchoolGrades: 9-12Distance: 1.8 mi
Schools provided by the listing agent
- Elementary: Ingram
- Middle: Ferris
- High: Ferris
- District: Ferris ISD
Source: NTREIS. This data may not be complete. We recommend contacting the local school district to confirm school assignments for this home.
- $--3 bd2 ba1.4k sqft3071 Sitting Bull Ln, Ferris, TX 75125Sold

- $--4 bd2 ba2k sqft3061 Cochise Ct, Ferris, TX 75125Sold

- $283,300-- bd-- ba1.5k sqft3070 Sitting Bull Ln, Ferris, TX 75125Off Market
- $--4 bd2 ba2k sqft3060 Cochise Ct, Ferris, TX 75125Sold
- $--3 bd2 ba1.5k sqft3050 Sitting Bull Ln, Ferris, TX 75125Sold
- $--3 bd2 ba1.5k sqft3080 Sitting Bull Ln, Ferris, TX 75125Sold
- $--4 bd2 ba1.5k sqft3060 Sitting Bull Ln, Ferris, TX 75125Sold
- $--4 bd2 ba2k sqft3061 Sitting Bull Ln, Ferris, TX 75125Sold
A local agent can set up tours, give advice and negotiate with sellers.
A local lender can help you make sure your offer is ready when you are.
Similar homes
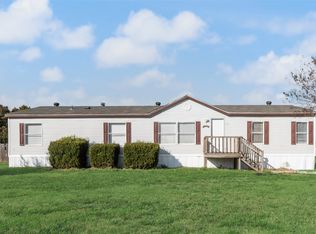
- $274,0004 bd2 ba1.8k sqft817 Kaufman St, Rosser, TX 75157For Sale
 MLS ID #21105560, Bianca Calvillo. NTREIS
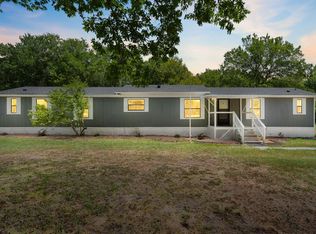
 - $259,9003 bd2 ba1.4k sqft1027 Glen Brook Dr, Waxahachie, TX 75165For Sale
 MLS ID #21327854, Jordan Borders. NTREIS
 - $280,0003 bd2 ba1.3k sqft309 Donna Dr, Ferris, TX 75125For Sale
 MLS ID #21308320, Cathy Tucker. NTREIS
 - $215,0003 bd2 ba1.2k sqft131 Squires Ct, Ferris, TX 75125For Sale
 MLS ID #21240856, Ginger Varga. NTREIS
 - $385,0003 bd3 ba2.2k sqft715 E 5th St, Ferris, TX 75125For SaleMLS ID #21141071, Lisa Austin. NTREIS
- $324,9004 bd2 ba1.8k sqft6101 Bluebird Ln, Kaufman, TX 75142For SaleMLS ID #21315003, Lisa Harris. NTREIS
- $317,5004 bd2 ba1.8k sqft704 Pistachio Pkwy, Forney, TX 75126For SaleMLS ID #21337452, Deidra Ruchaber. NTREIS
- $325,0004 bd2 ba1.5k sqft14465 Lane Ave, Scurry, TX 75158For SaleMLS ID #21303084, Dora Andrade. NTREIS
- $329,2503 bd2 ba1.4k sqft298 Lone Star Dr, Crandall, TX 75114For SaleMLS ID #21321611, Yossi Barazani. NTREIS
- $349,9993 bd2 ba1.2k sqft8769 S Fm 148, Scurry, TX 75158For SaleMLS ID #21319759, James Berryhill. NTREIS
- $300,0004 bd2 ba1.6k sqft1104 Williamsburg Dr, Ennis, TX 75119For SaleMLS ID #21250973, Jake Willingham. NTREIS
- $380,0004 bd2 ba2k sqft2823 Grays Prairie Ln, Scurry, TX 75158For SaleMLS ID #21314412, Bella Alvarado. NTREIS
- $239,9504 bd2 ba1.7k sqft14201 Bridgeview Ln, Dallas, TX 75253For SaleMLS ID #21334452, Terrance Connors. NTREIS
- $305,0002 bd1 ba1k sqft2414 E Ennis Ave #A, Ennis, TX 75119For SaleMLS ID #21233183, Shellie Smiley-York. NTREIS
- $420,0005 bd4 ba2.4k sqft7797 Fm 3094, Scurry, TX 75158For SaleMLS ID #21271525, Rafa Corona. NTREIS
- $299,0003 bd2 ba2.1k sqft1409 Sundale St, Ennis, TX 75119For SaleMLS ID #21317884, Karen Flippo. NTREIS
- $295,0003 bd2 ba1.3k sqft1533 E Springcrest Cir, Lancaster, TX 75134For SaleMLS ID #21238172, Diana Escamilla. NTREIS
- $314,9004 bd2 ba2k sqft3027 Morgan Dr, Dallas, TX 75241For SaleMLS ID #21320131, Samuel Austin. NTREIS
- $340,0002 bd2 ba1.7k sqft7151 Fm 1390, Scurry, TX 75158For SaleMLS ID #21307099, Kelsey Davis. NTREIS
- $370,0003 bd2 ba1.5k sqft2001 Fm 1182, Ennis, TX 75119For SaleMLS ID #21290156, Erica Cervantes. NTREIS
