This move-in-ready home truly has it all! Situated on a spacious quarter-acre corner lot, it features a one-level main floor, a finished basement, two living areas, two driveways, a side-entry garage, and dedicated RV or boat parking. Recent updates include a roof replaced in May 2022, new quartz countertops in the updated kitchen, wet bar, and basement bathroom, new basement flooring, plus a new stove, dishwasher, and kitchen backsplash. With its fireplace, wet bar, and full bathroom, the basement offers incredible flexibility as a fourth bedroom, game room, guest suite, or the ultimate speakeasy. Spend your evenings relaxing on the covered patio and enjoying everything this beautifully updated home has to offer!
Pending
$321,900
3041 E 84th St, Tulsa, OK 74137
4beds
2,149sqft
Single Family Residence
Built in 1978
10,541 Square Feet Lot
$322,000 Zestimate®
$150/sqft
$4/mo HOA
What's special
Finished basementSpacious quarter-acre corner lotNew basement flooringBasement bathroomOne-level main floorSide-entry garageTwo driveways
- 21 days
- 847
- 92
Zillow last checked:
Listing updated:
Listed by:
Janelle Nicolay 918-550-3526,
Coldwell Banker Select
Source: MLS Technology, Inc.,MLS#: 2634210 Originating MLS: MLS Technology
Originating MLS: MLS TechnologyFacts & features
Interior
Bedrooms & bathrooms
- Bedrooms: 4
- Bathrooms: 4
- Full bathrooms: 3
- 1/2 bathrooms: 1
Primary bedroom
- Description: Primary Bedroom,Walk-in Closet
- Level: First
Bedroom
- Description: Bedroom,Pullman Bath
- Level: First
Bedroom
- Description: Bedroom,Pullman Bath,Walk-in Closet
- Level: First
Bedroom
- Description: Bedroom,Private Bath,Walk-in Closet
- Level: Basement
Primary bathroom
- Description: Primary Bath,Full Bath
- Level: First
Bathroom
- Description: Hall Bath,Half Bath
- Level: First
Den
- Description: Den/Family Room,Fireplace
- Level: First
Dining room
- Description: Dining Room,Formal
- Level: First
Kitchen
- Description: Kitchen,Pantry
- Level: First
Living room
- Description: Living Room,
- Level: First
Heating
- Central, Gas
Cooling
- Central Air
Appliances
- Included: Convection Oven, Dishwasher, Disposal, Gas Water Heater, Microwave, Oven, Range, Stove
- Laundry: Washer Hookup, Electric Dryer Hookup, Gas Dryer Hookup
Features
- Attic, Wet Bar, High Speed Internet, Pullman Bath, Quartz Counters, Stone Counters, Wired for Data, Ceiling Fan(s), Electric Oven Connection, Electric Range Connection, Programmable Thermostat
- Flooring: Carpet, Tile, Wood Veneer
- Windows: Aluminum Frames, Vinyl, Wood Frames, Insulated Windows
- Basement: Finished,Crawl Space,Partial
- Number of fireplaces: 2
- Fireplace features: Gas Starter, Wood Burning
Interior area
- Total structure area: 2,149
- Total interior livable area: 2,149 sqft
Video & virtual tour
Property
Parking
- Total spaces: 2
- Parking features: Attached, Boat, Garage, RV Access/Parking, Garage Faces Side, Shelves, Storage, Workshop in Garage
- Attached garage spaces: 2
Features
- Levels: One
- Stories: 1
- Patio & porch: Covered, Patio
- Exterior features: Concrete Driveway, Rain Gutters
- Pool features: None
- Fencing: Privacy
Lot
- Size: 10,541 Square Feet
- Features: Corner Lot, Mature Trees
Details
- Additional structures: None
- Parcel number: 73950831714020
Construction
Type & style
- Home type: SingleFamily
- Architectural style: Ranch
- Property subtype: Single Family Residence
Materials
- Brick, Masonite, Wood Frame
- Foundation: Basement, Crawlspace
- Roof: Asphalt,Fiberglass
Condition
- Year built: 1978
Utilities & green energy
- Sewer: Public Sewer
- Water: Public
- Utilities for property: Electricity Available, Natural Gas Available, Phone Available, Water Available
Green energy
- Energy efficient items: Windows
- Indoor air quality: Ventilation
Community & HOA
Community
- Features: Gutter(s), Sidewalks
- Security: No Safety Shelter, Smoke Detector(s)
- Subdivision: Walnut Creek V
HOA
- Has HOA: No
- Amenities included: None
- HOA fee: $50 annually
Location
- Region: Tulsa
Financial & listing details
- Price per square foot: $150/sqft
- Annual tax amount: $3,161
- Date on market: 9/16/2026
- Cumulative days on market: 22 days
- Listing terms: Conventional,FHA,VA Loan
Estimated market value
$322,000
$306,000 - $338,000
$2,355/mo
Price history
| Date | Event | Price |
|---|---|---|
| 9/28/2026 | Pending sale | $321,900$150/sqft |
Source:  MLS Technology, Inc. #2634210 Report a problem MLS Technology, Inc. #2634210 Report a problem | ||
| 9/23/2026 | Listed for sale | $321,900+11%$150/sqft |
Source: MLS Technology, Inc. #2634210 Report a problem | ||
| 6/30/2022 | Sold | $290,000+3.6%$135/sqft |
Source: MLS Technology, Inc. #2219149 Report a problem | ||
| 6/17/2022 | Pending sale | $280,000$130/sqft |
Source: MLS Technology, Inc. #2219149 Report a problem | ||
| 6/14/2022 | Listed for sale | $280,000+89.2%$130/sqft |
Source: MLS Technology, Inc. #2219149 Report a problem | ||
| 1/31/2013 | Sold | $148,000$69/sqft |
Source: MLS Technology, Inc. #1230779 Report a problem | ||
Public tax history
Tax history is unavailable.
Monthly payment
Est. payment
Payment breakdown
Explore the cost of this home by adjusting the details. Changes won't be saved.Climate risks
Neighborhood: 74137
Nearby schools
Schools provided by the listing agent
- Elementary: East
- High: Jenks
- District: Jenks - Sch Dist (5)
Source: MLS Technology, Inc.. This data may not be complete. We recommend contacting the local school district to confirm school assignments for this home.
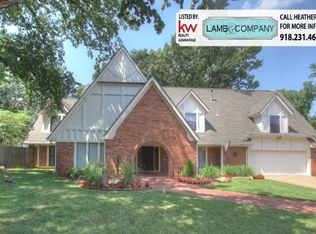

Similar homes
- $--4 bd3 ba2.1k sqft9412 S Darlington Ave, Tulsa, OK 74137Auction
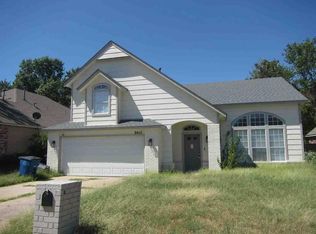 Auction.com 1
 - $309,5003 bd2 ba2k sqft8404 S Toledo Ave, Tulsa, OK 74137For Sale
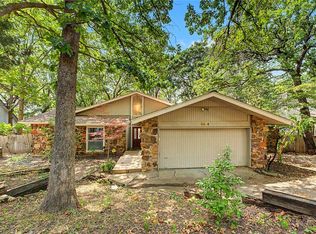 MLS ID #1243696, Austin Lewis, LRE Realty, LLC. MLSOK/OKCMAR as distributed by MLS GRID
 - $--3 bd2 ba1.9k sqft5113 S Irvington Ave, Tulsa, OK 74135Auction
 Auction.com 2
 - $299,0004 bd3 ba2.7k sqft7108 E 90th Pl S, Tulsa, OK 74133For Sale
 MLS ID #2636535, Kay Hoskison, Soaring Eagle Realty LLC. MLS Technology, Inc.
