Built in 2024, this custom bungalow offers approximately 4,000 sq. ft. of finished living space, quality craftsmanship, premium finishes, and exceptional privacy on 5 acres. Located on a quiet dead-end road and surrounded by mature trees with lake views, this property offers the perfect balance of luxury and seclusion. Featuring 4 bedrooms and 4 bathrooms, the thoughtfully designed layout is ideal for families, entertaining, or multigenerational living. The custom maple kitchen is the centerpiece of the home, featuring quartz countertops with a matching full-height backsplash, a massive island with extensive cabinetry and storage, two built-in dishwashers, and an impressive commercial-style 8-burner dual oven range. The open-concept living area walks out to a covered composite deck overlooking the private property. Convenience was built into every detail, including a functional mudroom with direct access from the heated four-bay garage. Measuring approximately 1,900 sq. ft., the garage comfortably accommodates up to six vehicles and provides exceptional space for a workshop, hobbies, storage, or recreational equipment. The primary suite boasts a spa-inspired ensuite with heated floors, a heated shower floor, and a heated shower bench. The semi-ensuite bathroom also offers heated floors for added comfort. The finished walkout basement has a separate entrance and rough-in plumbing for a future kitchenette, providing outstanding potential for an in-law suite or multigenerational living. Every detail of this home reflects quality construction and thoughtful design, with high-end finishes throughout. If you're looking for a custom-built home that offers privacy, exceptional living space, and premium features in a peaceful setting, this property is not to be missed.
For sale
C$1,699,900
3041 Stu Black Rd, Hamilton, ON K9A 4J7
4beds
4baths
Single Family Residence
Built in ----
5 Square Feet Lot
$-- Zestimate®
C$--/sqft
C$-- HOA
What's special
Thoughtfully designed layoutCustom maple kitchenTwo built-in dishwashers
- 2 days |
- 22 |
- 0 |
Zillow last checked:
Listing updated:
Listed by:
RE/MAX Rouge River Realty Ltd.
Source: TRREB,MLS®#: X13626334 Originating MLS®#: Central Lakes Association of REALTORS
Originating MLS®#: Central Lakes Association of REALTORSFacts & features
Interior
Bedrooms & bathrooms
- Bedrooms: 4
- Bathrooms: 4
Primary bedroom
- Level: Main
- Dimensions: 3.81 x 5.21
Bedroom 2
- Level: Main
- Dimensions: 3.66 x 6.15
Bedroom 3
- Level: Main
- Dimensions: 3.58 x 3.75
Bedroom 4
- Level: Basement
- Dimensions: 4.47 x 3.71
Bathroom
- Level: Basement
- Dimensions: 2.77 x 2.04
Bathroom
- Level: Main
- Dimensions: 3.57 x 2.29
Bathroom
- Level: Main
- Dimensions: 1.8 x 1.7
Bathroom
- Level: Main
- Dimensions: 1.79 x 4.21
Other
- Level: Basement
- Dimensions: 6.39 x 1.91
Dining room
- Level: Main
- Dimensions: 2.88 x 6.24
Great room
- Level: Basement
- Dimensions: 11.52 x 10.47
Kitchen
- Level: Main
- Dimensions: 3.32 x 6.24
Laundry
- Level: Basement
- Dimensions: 2.22 x 3.38
Living room
- Level: Main
- Dimensions: 476 x 6.24
Mud room
- Level: Main
- Dimensions: 1.81 x 3.46
Other
- Level: Basement
- Dimensions: 5.76 x 4.2
Utility room
- Level: Basement
- Dimensions: 2.24 x 5.01
Heating
- Forced Air, Propane
Cooling
- Central Air
Features
- In-Law Capability, Primary Bedroom - Main Floor
- Flooring: Carpet Free
- Basement: Finished with Walk-Out
- Has fireplace: Yes
- Fireplace features: Propane
Interior area
- Living area range: 2000-2500 null
Video & virtual tour
Property
Parking
- Total spaces: 16
- Parking features: Inside Entrance
- Has garage: Yes
Features
- Patio & porch: Deck
- Pool features: None
- Has view: Yes
- View description: Trees/Woods, Lake
- Has water view: Yes
- Water view: Lake
Lot
- Size: 5 Square Feet
- Features: Wooded/Treed, Cul de Sac/Dead End, School Bus Route
Details
- Additional structures: Garden Shed
- Parcel number: 511080401
Construction
Type & style
- Home type: SingleFamily
- Architectural style: Bungalow
- Property subtype: Single Family Residence
Materials
- Vinyl Siding, Stone
- Foundation: Poured Concrete
- Roof: Asphalt Shingle
Utilities & green energy
- Sewer: Septic
Community & HOA
Location
- Region: Hamilton
Financial & listing details
- Annual tax amount: C$9,405
- Date on market: 7/31/2026
RE/MAX Rouge River Realty Ltd.
RE/MAX Rouge River Realty Ltd.
By pressing Contact Agent, you agree that the real estate professional identified above may call/text you about your search, which may involve use of automated means and pre-recorded/artificial voices. You don't need to consent as a condition of buying any property, goods, or services. Message/data rates may apply. You also agree to our Terms of Use. Zillow does not endorse any real estate professionals. We may share information about your recent and future site activity with your agent to help them understand what you're looking for in a home.
Price history
Price history is unavailable.
Public tax history
Tax history is unavailable.
Climate risks
Neighborhood: K9A
Nearby schools
GreatSchools rating
No schools nearby
We couldn't find any schools near this home.
- C$3,975,0007 bd6 ba-- sqft3121 Theatre Rd N, Hamilton, ON K9A4J7For Sale

- C$1,049,0003 bd2 ba-- sqft7690 Bickle Hill Rd, Hamilton, ON K9A4J7For Sale

- C$499,0008.4 Square Feet0 Bickle Hill Rd, Hamilton, ON K9A4J7Lot/Land

- C$1,429,0003 bd3 ba-- sqft3282 Williamson Rd, Hamilton, ON K9A4J7For Sale

- C$949,0003 bd3 ba-- sqft2776 Dalewood Ct, Hamilton, ON K9A0V8For Sale
- C$1,185,0004 bd3 ba-- sqft2764 Theatre Rd S, Hamilton, ON K9A4J7For Sale
- C$1,275,0004 bd3 ba-- sqft32 Jean Davey Rd, Hamilton, ON K9A0Y1For Sale
- C$2,599,0005 bd4 ba-- sqft7483 Bethel Grove Rd, Hamilton, ON K9A4J7For Sale
Similar homes
- C$1,169,9003 bd3 ba-- sqft3889 Burnham St N, Hamilton, ON K9A 4J9For Sale
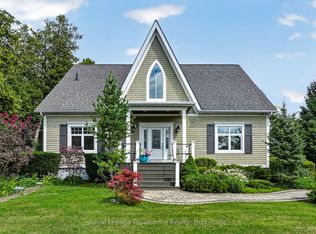 MLS ID #X13626132, Royal Lepage Proalliance Realty. TRREB
 - C$1,185,0004 bd3 ba-- sqft2764 Theatre Rd S, Hamilton, ON K9A 4J7For Sale
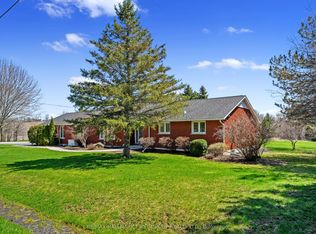 MLS ID #X13024972, RE/MAX HALLMARK FIRST GROUP REALTY LTD.. TRREB
 - C$1,049,0003 bd2 ba-- sqft7690 Bickle Hill Rd, Hamilton, ON K9A 4J7For SaleMLS ID #X13600116, eXp Realty, Brokerage. TRREB
- C$1,749,0004 bd3 ba-- sqft13 Archibald Ct, Hamilton, ON K0K 1C0For Sale
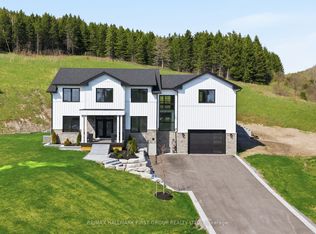 MLS ID #X13090798, Re/Max Hallmark First Group Realty Ltd.. TRREB
 - C$1,275,0004 bd4 ba-- sqft3211 Charbrook Cres, Hamilton, ON K9A 4J7For SaleMLS ID #X13519030, RE/MAX HALLMARK FIRST GROUP REALTY LTD.. TRREB
- C$1,625,0005 bd5 ba-- sqft1983 Grimshaw Rd, Hamilton, ON K9A 4J8For SaleMLS ID #X13206956, RIGHT AT HOME REALTY INC.. TRREB
- C$1,199,9005 bd4 ba-- sqft4038 Spring Rd, Hamilton, ON L1A 3V6For SaleMLS ID #X13630830, RE/MAX HALLMARK EASTERN REALTY. TRREB
- C$899,0005 bd2 ba-- sqft8280 Albert Ct, Hamilton, ON K9A 4J7For SaleMLS ID #X13587442, Keller Williams Energy Real Estate. TRREB
- C$1,800,0007 bd4 ba-- sqft7166 Dale Rd, Hamilton, ON L1A 3V6For SaleMLS ID #X12918016, Royal Service Real Estate Inc.. TRREB
- C$2,499,9006 bd6 ba-- sqft163 Ontario St, Cobourg, ON K9A 3B6For SaleMLS ID #X13619912, Homesmiths Real Estate Ltd.. TRREB
- C$1,199,8003 bd2 ba-- sqft7508 Bamsey Dr, Hamilton, ON K0L 1E0For SaleMLS ID #X13616778, RIGHT AT HOME REALTY INC.. TRREB
- C$949,0003 bd3 ba-- sqft2776 Dalewood Ct, Hamilton, ON K9A 0V8For SaleMLS ID #X13201522, RE/MAX WEST REALTY INC.. TRREB
- C$1,350,0003 bd4 ba-- sqft17 Forest Hill Dr, Hamilton, ON K9A 4J9For SaleMLS ID #X13562370, RE/MAX WEST REALTY INC.. TRREB
- C$1,649,0004 bd3 ba-- sqft77 Havelock St, Cobourg, ON K9A 2J5For SaleMLS ID #X13460980, RE/MAX ROUGE RIVER REALTY LTD.. TRREB
- C$995,0005 bd3 ba-- sqft155 Whitehead Rd, Alnwick/haldimand, ON K0K 2G0For SaleMLS ID #X13622374, Re/Max Hallmark First Group Realty Ltd.. TRREB
- C$1,595,0005 bd3 ba-- sqft5206 Sully Rd, Hamilton, ON K0K 2E0For SaleMLS ID #X13155640, RE/MAX HALLMARK FIRST GROUP REALTY LTD.. TRREB
- C$1,875,0004 bd3 ba-- sqft181 Ontario St, Cobourg, ON K9A 3B6For SaleMLS ID #X13415040, RE/MAX Rouge River Realty Ltd.. TRREB
- C$1,595,0005 bd6 ba-- sqft9780 County Road 2 Rd, Hamilton, ON K9A 4J8For SaleMLS ID #X13498546, RE/MAX Rouge River Realty Ltd.. TRREB
- C$939,0005 bd4 ba-- sqft11 Gibson Pl, Pt Hope, ON L1A 4G8For SaleMLS ID #X13599094, Royal Lepage Proalliance Realty. TRREB
- C$1,795,0005 bd5 ba-- sqft10326 Community Centre Rd, Alnwick/haldimand, ON K0K 1C0For SaleMLS ID #X12908690, Bosley Real Estate Ltd.. TRREB
