Tucked into a quiet cul-de-sac in NE Bend's desirable Providence neighborhood, this 3-bed, 2.5-bath home offers room to gather and relax. The light-filled living room has vaulted ceilings and built-in bookshelves; a separate family room adds a cozy gas fireplace. The kitchen connects the main-floor spaces and a secret closet beneath the stairs offers storage or a pint-sized play nook. All three bedrooms are upstairs, including a vaulted primary suite with a custom walk-in closet. A NEW ROOF and fresh interior/exterior paint in 2026 make it move-in ready. Outside, a pergola and large composite deck welcome al fresco dinners, while the permanent sunroom is a bright spot for plants or a good book. The private, fully fenced yard is ready for your take on the landscaping. RV parking and a 2-car garage with cabinetry leave room for vehicles and gear. Providence Park is around the corner, with St. Charles, shopping, breweries, food carts and dining close to home.
Pending
Price cut: $11K (9/28)
$549,000
3044 NE Lansing Ct, Bend, OR 97701
3beds
3baths
1,707sqft
Single Family Residence
Built in 1992
6,969 Square Feet Lot
$544,500 Zestimate®
$322/sqft
$15/mo HOA
What's special
Cozy gas fireplaceBuilt-in bookshelvesPrivate fully fenced yardRv parkingLarge composite deckPermanent sunroomSeparate family room
- 49 days
- 968
- 138
Zillow last checked:
Listing updated:
Listed by:
Real Broker 855-450-0442
Source: Oregon Datashare,MLS#: 220227346
Facts & features
Interior
Bedrooms & bathrooms
- Bedrooms: 3
- Bathrooms: 3
Heating
- Electric, Natural Gas, Zoned
Cooling
- None
Appliances
- Included: Dishwasher, Disposal, Dryer, Microwave, Range, Range Hood, Refrigerator, Washer, Water Heater
Features
- Ceiling Fan(s), Vaulted Ceiling(s)
- Flooring: Bamboo, Laminate, Vinyl
- Windows: Bay Window(s), Double Pane Windows
- Has fireplace: Yes
- Fireplace features: Gas, Insert
- Common walls with other units/homes: No Common Walls
Interior area
- Total structure area: 1,707
- Total interior livable area: 1,707 sqft
Video & virtual tour
Property
Parking
- Total spaces: 2
- Parking features: Attached, Concrete
- Attached garage spaces: 2
Features
- Levels: Two
- Stories: 2
- Patio & porch: Covered, Deck
Lot
- Size: 6,969 Square Feet
- Features: Drip System
Details
- Additional structures: Shed(s)
- Parcel number: 180845
- Zoning description: RS
- Special conditions: Standard
Construction
Type & style
- Home type: SingleFamily
- Architectural style: Northwest,Traditional
- Property subtype: Single Family Residence
Materials
- Frame
- Foundation: Slab
- Roof: Composition
Condition
- New construction: No
- Year built: 1992
Utilities & green energy
- Sewer: Public Sewer
- Water: Public
Community & HOA
Community
- Security: Carbon Monoxide Detector(s), Smoke Detector(s)
- Subdivision: Providence
HOA
- Has HOA: Yes
- Amenities included: Snow Removal
- HOA fee: $176 annually
Location
- Region: Bend
Financial & listing details
- Price per square foot: $322/sqft
- Tax assessed value: $594,720
- Annual tax amount: $3,748
- Date on market: 8/20/2026
- Cumulative days on market: 49 days
- Listing terms: Cash,Conventional,FHA,VA Loan
- Road surface type: Paved
Estimated market value
$544,500
$517,000 - $572,000
$2,728/mo
Price history
| Date | Event | Price |
|---|---|---|
| 10/8/2026 | Pending sale | $549,000$322/sqft |
Source:  Oregon Datashare #220227346 Report a problem Oregon Datashare #220227346 Report a problem | ||
| 9/28/2026 | Price change | $549,000-2%$322/sqft |
Source: Oregon Datashare #220227346 Report a problem | ||
| 8/20/2026 | Listed for sale | $560,000$328/sqft |
Source: Oregon Datashare #220227346 Report a problem | ||
Public tax history
| Year | Property taxes | Tax assessment |
|---|---|---|
| 2025 | $3,749 +3.9% | $221,860 +3% |
| 2024 | $3,607 +7.9% | $215,400 +6.1% |
| 2023 | $3,343 +4% | $203,040 |
| 2022 | $3,216 +2.9% | $203,040 +6.1% |
| 2021 | $3,124 | $191,390 |
| 2020 | -- | $191,390 +6.1% |
| 2019 | $2,881 | $180,410 |
| 2018 | $2,881 +2.9% | $180,410 +3% |
| 2017 | $2,800 +8% | $175,160 +3% |
| 2016 | $2,592 | $170,060 +3% |
| 2015 | $2,592 +6% | $165,110 +3% |
| 2014 | $2,446 | $160,310 +5.5% |
| 2013 | -- | $151,900 +10.6% |
| 2012 | -- | $137,340 -6.8% |
| 2011 | -- | $147,420 -5.3% |
| 2010 | -- | $155,650 +3% |
| 2009 | -- | $151,120 +3% |
| 2008 | -- | $146,720 +3% |
| 2007 | -- | $142,450 +3% |
| 2006 | -- | $138,310 +3% |
| 2005 | -- | $134,290 +6.1% |
| 2003 | -- | $126,584 -21.3% |
| 2002 | -- | $160,855 +8.4% |
| 2001 | -- | $148,385 +8.2% |
| 2000 | -- | $137,155 |
Find assessor info on the county website
Monthly payment
Est. payment
Payment breakdown
Explore the cost of this home by adjusting the details. Changes won't be saved.Climate risks
Neighborhood: Mountain View
Nearby schools
Schools provided by the listing agent
- Elementary: Buckingham Elem
- Middle: Pilot Butte Middle
- High: Mountain View Sr High
Source: Oregon Datashare. This data may not be complete. We recommend contacting the local school district to confirm school assignments for this home.
Similar homes
- $569,9004 bd3 ba2.2k sqft828 NE Locksley Dr, Bend, OR 97701For Sale
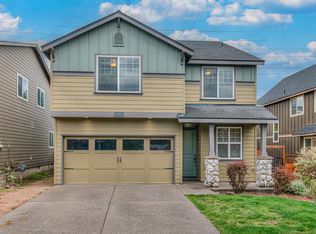
 MLS ID #220229697, Tiffany Lahey, Deschutes Property Management. Oregon Datashare
 - $614,9003 bd2 ba1.9k sqft1430 NE Sharkey Ter, Bend, OR 97701For Sale
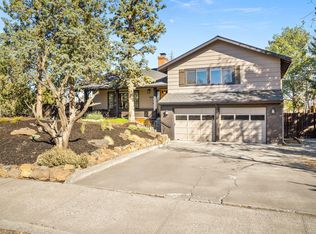 MLS ID #220229744, Scott Cruikshank, Stellar Realty Northwest. Oregon Datashare
 - $569,9003 bd3 ba1.7k sqft21332 Oakview Dr, Bend, OR 97701For Sale
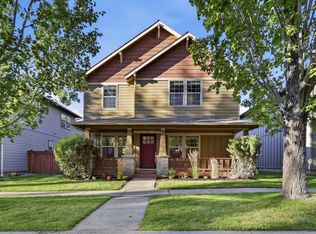 MLS ID #220229403, Rosa Decker Mayberry, Cascade Hasson SIR. Oregon Datashare
 - $539,0003 bd2 ba1.3k sqft786 NE Tierra Rd, Bend, OR 97701For Sale
 MLS ID #220228284, Ginny M Kansas-Meszaros, Ginny Kansas Real Estate. Oregon Datashare
 - $535,0003 bd2 ba1.2k sqft951 NE Lena Pl, Bend, OR 97701For SaleMLS ID #220228785, Jake Hermeling, OHT. Oregon Datashare
- $625,9993 bd2 ba1.4k sqft1522 NE Locksley Dr, Bend, OR 97701For SaleMLS ID #220226356, Theresa Ann Ramsay, John L Scott Bend. Oregon Datashare
- $435,0003 bd2 ba1.3k sqft3348 NE Hoona Dr, Bend, OR 97701For SaleMLS ID #220229721, Brenda Wicks, Central Oregon Real Estate Pro. Oregon Datashare
- $549,5003 bd3 ba1.7k sqft2951 NE Dogwood Dr, Bend, OR 97701For SaleMLS ID #220223232, Jamie Kathryn Sinclair, RE/MAX Key Properties. Oregon Datashare
- $575,0004 bd3 ba2.1k sqft3144 NE Monte Vista Ln, Bend, OR 97701For SaleMLS ID #220223322, Nicole Fitch, John L Scott Bend. Oregon Datashare
- $555,0003 bd3 ba1.6k sqft1895 NE Taylor Ct, Bend, OR 97701For SaleMLS ID #220225946, Breanna D. Magee, Stellar Realty Northwest. Oregon Datashare
- $539,9003 bd3 ba1.4k sqft2750 NE Great Horned Pl, Bend, OR 97701For SaleMLS ID #220227631, Theresa Ann Ramsay, John L Scott Bend. Oregon Datashare
- $589,0003 bd3 ba1.9k sqft2858 NE Forum Dr, Bend, OR 97701For SaleMLS ID #220225329, Brea M Lindbo, Knipe Realty ERA Powered. Oregon Datashare
- $569,9993 bd3 ba1.6k sqft2813 NE North Pilot Butte Dr, Bend, OR 97701For SaleMLS ID #220227056, Stacey Sebastian, Sunny in Bend 1% Realty. Oregon Datashare
- $519,0004 bd3 ba1.6k sqft1645 NE Cackler Ln, Bend, OR 97701For SaleMLS ID #220228834, Greg D. Messick, Realty Net of Central Oregon. Oregon Datashare
- $529,0003 bd3 ba1.7k sqft21286 NE Beall Dr, Bend, OR 97701For SaleMLS ID #220224704, Amanda Catherine Ferrari, Duke Warner Realty ERA Powered. Oregon Datashare
- $499,9004 bd3 ba2.1k sqft2840 NE Sedalia Loop, Bend, OR 97701For SaleMLS ID #220227583, Holly Cole, Keller Williams Realty Central Oregon. Oregon Datashare
- $585,0003 bd2 ba1.5k sqft2624 NE Brandon Ct, Bend, OR 97701For SaleMLS ID #220228686, Leslie Suzanne Wegmet, Berkshire Hathaway HomeService. Oregon Datashare
- $574,9003 bd2 ba1k sqft1571 NE Butler Market Rd, Bend, OR 97701For SaleMLS ID #220229470, Nicole Giunta, Pahlisch Real Estate, Inc.. Oregon Datashare
- $580,0004 bd3 ba1.9k sqft664 NE Providence Dr, Bend, OR 97701For SaleMLS ID #220225161, Donnie John Eggers, Nexus 360 Realty. Oregon Datashare
- $625,0003 bd2 ba1.5k sqft1052 NE Francis Ct, Bend, OR 97701For SaleMLS ID #220216824, Cyndi Elizabeth Robertson, Cascade Hasson SIR. Oregon Datashare
