Well maintained home zoned for Eastlake High School. This 2,300-square-foot two-story single-family home features 3 bedrooms, 2.5 bathrooms, a versatile loft/office area, two-car garage, and a screened-in pool. Located in the highly sought-after East Lake school district and zoned for Brooker Creek Elementary and East Lake High School. East Lake Middle Academy of Engineering and East Lake High School are both within walking distance. While East Lake Middle Academy of Engineering operates through the district’s school choice process, homes in this neighborhood have historically benefited from their close proximity to the school, making it a highly desirable location for families seeking East Lake schools. Roof is 7 years old, AC and water heater were replaced in July. Home also includes an exterior generator receptacle with interlock breaker to power the house.
Interested buyers only, no realtor showings without clients.
Call to schedule an appointment.
Pending
Price cut: $25K (7/1)
$500,000
3045 Savannah Oaks Cir, Tarpon Springs, FL 34688
3beds
2,301sqft
:
Get pre-qualified$3,455/mo
Single Family Residence
Built in 1999
5,797 Square Feet Lot
$-- Zestimate®
$217/sqft
$70/mo HOA
What's special
Screened-in poolTwo-car garage
- 65 days |
- 534 |
- 31 |
Listed by:
Property Owner (860) 230-8371
Originating MLS: Pinellas Suncoast
This property is for sale by owner and Zillow, Inc. is displaying it at the owner's request. It is not subject to a listing agreement with Zillow, Inc. or its affiliates.Facts & features
Interior
Bedrooms & bathrooms
- Bedrooms: 3
- Bathrooms: 3
- Full bathrooms: 2
- 1/2 bathrooms: 1
Heating
- Other, Electric
Cooling
- Central
Appliances
- Included: Dishwasher, Dryer, Microwave, Range / Oven, Refrigerator, Washer
- Laundry: Inside, Laundry Room
Features
- Ceiling Fans(s), Eating Space In Kitchen, High Ceiling(s), Open Floorplan, Stone Counters, Walk-In Closet(s), Vaulted Ceiling(s)
- Flooring: Tile, Hardwood
- Has fireplace: No
Interior area
- Structure area source: Public Records
- Total interior livable area: 2,301 sqft
Property
Parking
- Total spaces: 2
- Parking features: Garage - Attached
Features
- Levels: Two
- Patio & porch: Patio, Screened, Rear Porch, Enclosed
- Exterior features: Other, Stucco, Wood
- Pool features: Gunite, Heated, In Ground, Screen Enclosure
- Has view: Yes
- View description: None
Lot
- Size: 5,797 Square Feet
- Dimensions: 50x116
- Features: Sidewalk, Street Paved
Details
- Parcel number: 152716787610000320
- Zoning: RPD-5
Construction
Type & style
- Home type: SingleFamily
- Property subtype: Single Family Residence
Materials
- masonry
- Foundation: Footing
- Roof: Other
Condition
- New construction: No
- Year built: 1999
Utilities & green energy
- Sewer: Public Sewer
- Water: Public
- Utilities for property: Electricity Connected, Sewer Connected, Public
Community & HOA
Community
- Subdivision: SAVANNAH OAKS
HOA
- Has HOA: Yes
- HOA fee: $70 monthly
Location
- Region: Tarpon Springs
Financial & listing details
- Price per square foot: $217/sqft
- Tax assessed value: $486,585
- Annual tax amount: $4,239
- Date on market: 5/31/2026
- Listing terms: Cash, Conventional, FHA, VA Loan
- Ownership: Fee Simple
Estimated market value
Not available
Estimated sales range
Not available
$3,922/mo
Price history
| Date | Event | Price |
|---|---|---|
| 7/17/2026 | Pending sale | $500,000$217/sqft |
Source: Owner Report a problem | ||
| 7/9/2026 | Listed for sale | $500,000$217/sqft |
Source: Owner Report a problem | ||
| 7/6/2026 | Pending sale | $500,000$217/sqft |
Source: Owner Report a problem | ||
| 7/1/2026 | Price change | $500,000-4.8%$217/sqft |
Source: Owner Report a problem | ||
| 6/10/2026 | Price change | $525,000-4.4%$228/sqft |
Source: Owner Report a problem | ||
| 5/31/2026 | Listed for sale | $549,000+59.1%$239/sqft |
Source: Owner Report a problem | ||
| 12/2/2019 | Sold | $345,000-1.1%$150/sqft |
Source: Public Record Report a problem | ||
| 10/20/2019 | Pending sale | $349,000$152/sqft |
Source: RE/MAX ACTION FIRST OF FLORIDA #U8057597 Report a problem | ||
| 9/24/2019 | Listed for sale | $349,000$152/sqft |
Source: RE/MAX ACTION FIRST OF FLORIDA #U8057597 Report a problem | ||
| 9/22/2019 | Pending sale | $349,000$152/sqft |
Source: RE/MAX Action First #U8057597 Report a problem | ||
| 9/3/2019 | Listed for sale | $349,000+5.8%$152/sqft |
Source: RE/MAX ACTION FIRST OF FLORIDA #U8057597 Report a problem | ||
| 6/19/2017 | Listing removed | $330,000$143/sqft |
Source: RE/MAX UNIVERSAL #U7815289 Report a problem | ||
| 5/18/2017 | Price change | $330,000-1.5%$143/sqft |
Source: RE/MAX UNIVERSAL #U7815289 Report a problem | ||
| 5/6/2017 | Price change | $335,000-1.5%$146/sqft |
Source: RE/MAX UNIVERSAL #U7815289 Report a problem | ||
| 4/14/2017 | Listed for sale | $340,000+31.3%$148/sqft |
Source: RE/MAX UNIVERSAL #U7815289 Report a problem | ||
| 5/30/2014 | Listing removed | $259,000$113/sqft |
Source: Garnik, LLC dba Keller Williams Realty #U7617674 Report a problem | ||
| 5/30/2014 | Listed for sale | $259,000-1.9%$113/sqft |
Source: Garnik, LLC dba Keller Williams Realty #U7617674 Report a problem | ||
| 5/29/2014 | Sold | $264,000+1.9%$115/sqft |
Source: Stellar MLS #U7617674 Report a problem | ||
| 5/22/2014 | Pending sale | $259,000$113/sqft |
Source: Garnik, LLC dba Keller Williams Realty #U7617674 Report a problem | ||
| 4/24/2014 | Listed for sale | $259,000+41.9%$113/sqft |
Source: Garnik, LLC dba Keller Williams Realty #U7617674 Report a problem | ||
| 7/30/1999 | Sold | $182,500$79/sqft |
Source: Public Record Report a problem | ||
Public tax history
| Year | Property taxes | Tax assessment |
|---|---|---|
| 2025 | $4,239 +5.8% | $265,229 +2.9% |
| 2024 | $4,008 +1.8% | $257,754 +3% |
| 2023 | $3,939 +3.1% | $250,247 +3% |
| 2022 | $3,821 -0.6% | $242,958 +3% |
| 2021 | $3,844 +0.2% | $235,882 +1.4% |
| 2020 | $3,835 -19.2% | $232,625 -1.5% |
| 2019 | $4,746 | $236,256 -7.9% |
| 2018 | $4,746 -8.4% | $256,528 +9% |
| 2017 | $5,179 +29.9% | $235,445 +2.1% |
| 2016 | $3,987 -1.5% | $230,602 +0.7% |
| 2015 | $4,050 -2% | $228,999 +16.2% |
| 2014 | $4,133 +12% | $197,097 +15.5% |
| 2013 | $3,691 +9.4% | $170,584 +5.5% |
| 2012 | $3,373 | $161,683 -14.9% |
| 2011 | -- | $190,072 -1.3% |
| 2010 | -- | $192,662 -6.7% |
| 2009 | -- | $206,527 -11.9% |
| 2008 | $4,646 | $234,500 -15.2% |
| 2007 | -- | $276,600 +21.4% |
| 2005 | -- | $227,800 +14.1% |
| 2004 | $4,338 +5.6% | $199,700 +6% |
| 2003 | $4,107 +15% | $188,400 +4.6% |
| 2002 | $3,572 | $180,100 +8.2% |
| 2001 | $3,572 +10.3% | $166,500 +8.5% |
| 2000 | $3,239 | $153,500 |
Find assessor info on the county website
Monthly payment
Est. payment
Payment breakdown
Explore the cost of this home by adjusting the details. Changes won't be saved.Climate risks
Neighborhood: 34688
Nearby schools
GreatSchools rating
- 9/10Brooker Creek Elementary SchoolGrades: PK-5Distance: 0.5 mi
- 6/10Tarpon Springs Middle SchoolGrades: 6-8Distance: 5.2 mi
- 7/10East Lake High SchoolGrades: PK,9-12Distance: 0.3 mi
Schools provided by the listing agent
- Elementary: Brooker Creek Elementary-PN
- Middle: Tarpon Springs Middle-PN
- High: East Lake High-PN
Source: The MLS. This data may not be complete. We recommend contacting the local school district to confirm school assignments for this home.
- $580,4003 bd3 ba2.2k sqft3047 Savannah Oaks Cir, Tarpon Springs, FL 34688Off Market
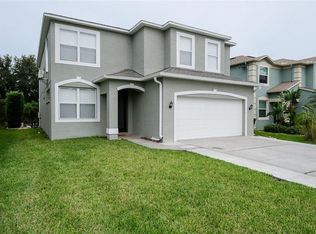
- $490,9003 bd2 ba2.2k sqft3043 Savannah Oaks Cir, Tarpon Springs, FL 34688Off Market

- $492,6003 bd3 ba2.3k sqft3016 Savannah Oaks Cir, Tarpon Springs, FL 34688Off Market
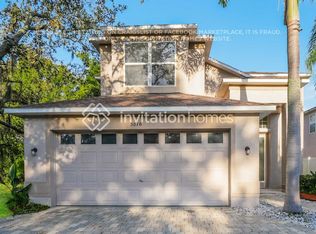
- $213,200-- bd-- ba-- sqftSavannah Oaks Cir, Tarpon Springs, FL 34688Off Market
- $227,100-- bd-- ba-- sqftSavannah Oaks Cir, Tarpon Springs, FL 34688Off Market
- $537,5003 bd3 ba2.2k sqft3049 Savannah Oaks Cir, Tarpon Springs, FL 34688Off Market
- $540,4004 bd3 ba2.5k sqft3041 Savannah Oaks Cir, Tarpon Springs, FL 34688Off Market
- $516,7004 bd3 ba2.1k sqft3051 Savannah Oaks Cir, Tarpon Springs, FL 34688Off Market
A local agent can set up tours, give advice and negotiate with sellers.
Similar homes
- $459,9003 bd2 ba1.6k sqft3134 WINDMOOR DRIVE N, PALM HARBOR, FL 34685For Sale

 MLS ID #O6402214, Steven Koleno, BEYCOME OF FLORIDA LLC. Stellar MLS
 - $549,9003 bd2 ba1.6k sqft1170 WEXFORD DRIVE, PALM HARBOR, FL 34683For Sale
 MLS ID #TB8532677, Christopher Kuhlman, CHARLES RUTENBERG REALTY INC. Stellar MLS
 - $525,0004 bd4 ba1.9k sqft2107 GROVE VALLEY, PALM HARBOR, FL 34683For Sale
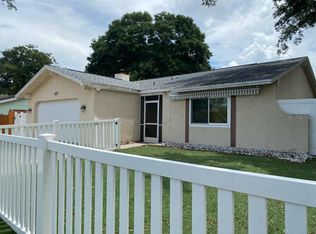 MLS ID #TB8519682, Jewel Defiores, NEW DIMENSIONS IN REAL EST INC. Stellar MLS
 - $560,0003 bd2 ba1.8k sqft1003 Mizzen Ct, Tarpon Springs, FL 34689For Sale By Owner
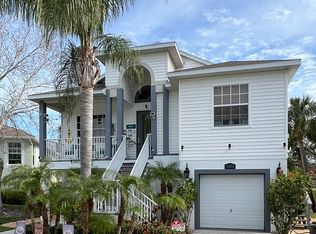
- $425,0003 bd4 ba2.2k sqft98 S HIGHLAND AVENUE #2002, TARPON SPRINGS, FL 34689For SaleMLS ID #TB8525818, Anthony Maccaroni, VIEWPOINT REALTY INTERNATIONAL. Stellar MLS
- $455,0003 bd3 ba1.8k sqft844 CALLISTA CAY LOOP, TARPON SPRINGS, FL 34689For SaleMLS ID #TB8523300, Kathy Kokkinakos, BRODERICK & ASSOCIATES INC. Stellar MLS
- $475,0003 bd2 ba1.9k sqft3639 HURSTON STREET, NEW PORT RICHEY, FL 34655For SaleMLS ID #TB8463358, Chuck Guth, AGILE GROUP REALTY. Stellar MLS
- $490,0003 bd3 ba1.4k sqft1709 EATON DRIVE NE, CLEARWATER, FL 33756For SaleMLS ID #TB8533800, Evert Williams, COASTAL HOME ADVISORS RE. Stellar MLS
- $468,0003 bd2 ba1.4k sqft1237 LOTUS PATH, CLEARWATER, FL 33756For SaleMLS ID #TB8535190, Nataliya Fillers, FUTURE HOME REALTY INC. Stellar MLS
- $499,0004 bd3 ba1.7k sqft16513 SILVERHILL DRIVE, TAMPA, FL 33624For SaleMLS ID #TB8505033, Julie Phan, LLC, LPT REALTY, LLC. Stellar MLS
- $550,0003 bd3 ba1.4k sqft6503 DOVEWOOD PLACE, TAMPA, FL 33634For SaleMLS ID #TB8534860, Marleidy Duran Martínez, MD ROYALTY REALTY INC. Stellar MLS
- $580,0003 bd2 ba1.8k sqft1382 SUTTON PLACE DRIVE, PALM HARBOR, FL 34683For SaleMLS ID #W7886792, MAX Upchurch, UPCHURCH REALTY LLC. Stellar MLS
- $590,0003 bd3 ba2.1k sqft2001 MAGNOLIA DRIVE, CLEARWATER, FL 33764For SaleMLS ID #S5154860, Jayssa Roman, AXEN REALTY, LLC. Stellar MLS
- $498,9992 bd2 ba1.6k sqft3270 FRANCOA DRIVE, ODESSA, FL 33556For SaleMLS ID #W7886389, Jeanine Affetto, F I GREY & SON RESIDENTIAL. Stellar MLS
- $565,0003 bd2 ba1.4k sqft7102 HOLLOWELL DRIVE, TAMPA, FL 33634For SaleMLS ID #TB8535180, Rocio Smith Lora, FRIENDS REALTY LLC. Stellar MLS
- $459,0003 bd2 ba1.8k sqft12603 ROSELAND DRIVE, NEW PORT RICHEY, FL 34654For SaleMLS ID #TB8532104, Angie Pisz, CHARLES RUTENBERG REALTY INC. Stellar MLS
- $529,0003 bd3 ba2.3k sqft14501 PROMENADE PARKWAY, ODESSA, FL 33556For SaleMLS ID #TB8509551, Curtis Rudolph, CHARLES RUTENBERG REALTY INC. Stellar MLS
- $385,0002 bd2 ba1.1k sqft852 FRANKLIN CIRCLE, PALM HARBOR, FL 34683For SaleMLS ID #TB8532968, Jason Derrick, VENIE BRINSON REAL ESTATE INC. Stellar MLS
- $449,0003 bd2 ba1.4k sqft3670 LAKE BOULEVARD, CLEARWATER, FL 33762For SaleMLS ID #TB8532884, Scott Fellers, SUN WAVE REALTY LLC. Stellar MLS
- $399,9993 bd3 ba1.8k sqft849 CALLISTA CAY LOOP, TARPON SPRINGS, FL 34689For SaleMLS ID #A4699413, Melanie Cornish, LPT REALTY, LLC. Stellar MLS
