Luxury Living on the Golf Course! Experience timeless elegance in this custom-built masterpiece. Perfectly positioned on the golf course, this home offers luxury finishes, expansive living spaces, and incredible indoor and outdoor entertaining areas. Step through the foyer and be welcomed by Brazilian hardwood floors that flow throughout the main living areas. The open-concept design seamlessly connects the gourmet kitchen, breakfast area, and spacious family room, creating the perfect gathering space. The chef's kitchen features a Wolf gas range, Sub-Zero stainless steel refrigerator, granite countertops, custom cabinetry, and a wrap-around breakfast bar. A butler's pantry connects the kitchen to the elegant formal dining room, making entertaining effortless. The handsome office showcases custom built-in bookcases, while the separate formal living room offers flexibility as a music room, sitting room, or additional entertaining space. Plantation shutters throughout the home add timeless Southern charm, privacy, and abundant natural light. The main-level owner's suite is a private retreat featuring a spa-inspired bath with a Jacuzzi tub, multi-head walk-in shower, dual vanities, and separate closets. Step outside to your own backyard oasis overlooking the golf course. Designed for year-round entertaining, the outdoor living area features a fully equipped outdoor kitchen and a stunning stacked stone wood-burning fireplace. Additional features: * Three-car side-entry garage * Rain Bird irrigation system * Security alarm system * Designer custom draperies to remain. The list price has been thoughtfully positioned to allow the next owner to personalize cosmetic updates, including flooring and interior paint, while enjoying the home's outstanding quality, craftsmanship, and premium features. For buyers interested in a move-in-ready experience, much of the home's furniture is available for purchase under a separate bill of sale outside of the real estate transaction.
Active
Price cut: $40K (9/1)
$859,000
30463 Dolive Rdg, Daphne, AL 36527
5beds
4,848sqft
Single Family Residence, Residential
Built in 2005
0.44 Acres Lot
$841,800 Zestimate®
$177/sqft
$100/mo HOA
What's special
Three-car side-entry garageWrap-around breakfast barDual vanitiesMulti-head walk-in showerOpen-concept designElegant formal dining roomFully equipped outdoor kitchen
- 92 days
- 457
- 29
Zillow last checked:
Listing updated:
Listed by:
Tonya Wheat 251-408-7887,
Exit Allstar Realty
Source: GCMLS,MLS#: 7805979
Facts & features
Interior
Bedrooms & bathrooms
- Bedrooms: 5
- Bathrooms: 5
- Full bathrooms: 4
- 1/2 bathrooms: 1
Heating
- Central
Cooling
- Ceiling Fan(s), Central Air
Appliances
- Included: Dishwasher, Dryer, Gas Range, Gas Water Heater, Microwave, Range Hood, Refrigerator, Washer
- Laundry: Main Level
Features
- Coffered Ceiling(s), High Ceilings 9 ft Upper, High Ceilings 10 ft Main, His and Hers Closets, Walk-In Closet(s)
- Flooring: Carpet, Ceramic Tile, Hardwood
- Windows: Plantation Shutters
- Basement: None
- Has fireplace: Yes
- Fireplace features: Outside
Interior area
- Total structure area: 4,848
- Total interior livable area: 4,848 sqft
Video & virtual tour
Property
Parking
- Total spaces: 3
- Parking features: Attached, Garage, Garage Faces Side
- Attached garage spaces: 3
Accessibility
- Accessibility features: None
Features
- Levels: Two
- Patio & porch: Covered, Patio, Screened
- Exterior features: Gas Grill
- Pool features: None
- Spa features: None
- Fencing: Back Yard,Fenced
- Has view: Yes
- View description: Golf Course, Trees/Woods
- Waterfront features: None
Lot
- Size: 0.44 Acres
- Dimensions: 200 x 95
Details
- Additional structures: Outdoor Kitchen
- Parcel number: 3208270000137003
- Special conditions: Corporate Owner
Construction
Type & style
- Home type: SingleFamily
- Architectural style: European
- Property subtype: Single Family Residence, Residential
Materials
- Brick, Stone, Stucco
- Foundation: Slab
- Roof: Shingle
Condition
- Year built: 2005
Utilities & green energy
- Electric: 110 Volts, 220 Volts
- Sewer: Public Sewer
- Water: Public
- Utilities for property: Cable Available, Electricity Available, Natural Gas Available, Phone Available, Sewer Available, Underground Utilities
Green energy
- Energy efficient items: None
Community & HOA
Community
- Features: Clubhouse, Fitness Center, Golf, Near Shopping, Pool, Sidewalks
- Subdivision: Timbercreek
HOA
- Has HOA: Yes
- HOA fee: $600 semi-annually
Location
- Region: Daphne
Financial & listing details
- Price per square foot: $177/sqft
- Tax assessed value: $1,024,400
- Annual tax amount: $9,424
- Date on market: 7/16/2026
- Electric utility on property: Yes
- Road surface type: Asphalt
Estimated market value
$841,800
$800,000 - $884,000
$3,747/mo
Price history
| Date | Event | Price |
|---|---|---|
| 9/1/2026 | Price change | $859,000-4.4%$177/sqft |
Source:  GCMLS #7805979 Report a problem GCMLS #7805979 Report a problem | ||
| 7/16/2026 | Listed for sale | $899,000+16.2%$185/sqft |
Source:  Baldwin Realtors #399505 Report a problem Baldwin Realtors #399505 Report a problem | ||
| 11/10/2022 | Sold | $773,900+25.4%$160/sqft |
Source: Public Record Report a problem | ||
| 6/18/2018 | Sold | $617,320-4.9%$127/sqft |
Source: Baldwin Realtors #266259 Report a problem | ||
| 3/2/2018 | Listed for sale | $649,000$134/sqft |
Source: RE/MAX By The Bay - Daphne #266259 Report a problem | ||
| 12/19/2017 | Listing removed | $649,000$134/sqft |
Source: RE/MAX By The Bay #261071 Report a problem | ||
| 10/6/2017 | Listed for sale | $649,000$134/sqft |
Source: RE/MAX By The Bay - Daphne #261071 Report a problem | ||
Public tax history
| Year | Property taxes | Tax assessment |
|---|---|---|
| 2025 | $9,424 +5.7% | $204,880 +5.7% |
| 2024 | $8,913 +7.3% | $193,760 +7.3% |
| 2023 | $8,308 | $180,600 +17.4% |
| 2022 | -- | $153,820 +8.8% |
| 2021 | $6,632 +2.8% | $141,320 +0.8% |
| 2020 | $6,452 +12.7% | $140,260 +5.4% |
| 2019 | $5,722 +104.7% | $133,080 +101.5% |
| 2018 | $2,796 | $66,060 |
| 2017 | $2,796 | $66,060 +9.1% |
| 2016 | $2,796 +9.2% | $60,560 +5.2% |
| 2015 | $2,559 +4.3% | $57,580 -0.9% |
| 2014 | $2,453 | $58,100 -0.9% |
| 2013 | $2,453 | $58,640 -7.5% |
| 2011 | -- | $63,400 |
| 2010 | -- | $63,400 -5.9% |
| 2009 | $2,851 -3.8% | $67,340 -3.7% |
| 2008 | $2,963 -13% | $69,960 -12.8% |
| 2007 | $3,406 +79% | $80,260 +81.3% |
| 2006 | $1,903 | $44,260 |
Find assessor info on the county website
Monthly payment
Est. payment
Payment breakdown
Explore the cost of this home by adjusting the details. Changes won't be saved.Climate risks
Neighborhood: 36527
Nearby schools
Schools provided by the listing agent
- Elementary: Rockwell
- Middle: Spanish Fort
- High: Spanish Fort
Source: GCMLS. This data may not be complete. We recommend contacting the local school district to confirm school assignments for this home.
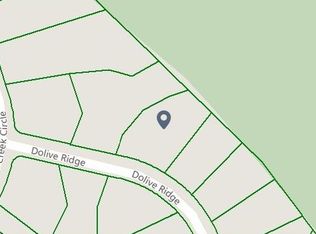
Similar homes
- $895,0005 bd4 ba4.2k sqft30439 D'olive Rdg, Daphne, AL 36527Active
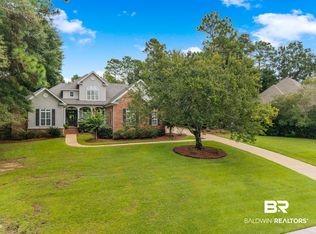 MLS ID #409953, Stephanie Witt Crum, NextHome Coast & Country. Baldwin Realtors
 - $799,0005 bd5 ba4.3k sqft7885 Pine Run, Daphne, AL 36527For Sale
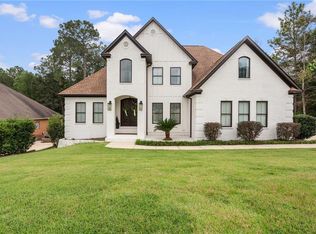 MLS ID #7853230, Laura Reeves, Coastal Alabama Real Estate. GCMLS
 - $810,0004 bd3 ba3k sqft32295 Whimbret Way, Spanish Fort, AL 36527Active
 MLS ID #411828, Nikki Cook, eXp Realty, LLC. Baldwin Realtors
 - $899,9005 bd6 ba4.2k sqft33056 Flintwood Cir, Spanish Fort, AL 36527For Sale
 MLS ID #7809829, Nichole Paulk, Blue Heron Realty. GCMLS
