Experience elevated new construction living with thoughtfully designed, high-end finishes throughout. Situated on nearly half an acre, this home offers a prime location close to top-rated schools-Murdock/Dodgen/Pope-along with nearby East Cobb swim/tennis, East Cobb Park and easy access to I-75. Inside, you'll find 10' ceilings on the main level and 9' ceilings upstairs and in the finished basement, along with 8' doors on the main floor and rich site-finished hardwoods throughout the main living areas, owner's suite and upstairs hallway. Energy-efficient Andersen Fibrex windows fill the home with abundant natural light, creating an airy and bright feel. The designer kitchen is equipped with premium Thermador appliances, including a built-in refrigerator, quartz countertops, custom double-stacked cabinetry with soft-close features, a large island, and a walk-in pantry. The open-concept family room is anchored by a 48" wide gas fireplace, creating a warm and modern gathering space. A main-level guest suite is ideal for in-laws. Upstairs, retreat to the luxurious owner's suite featuring a double tray ceiling and a spacious spa-inspired bath with a freestanding soaking tub, frameless glass shower, and a large walk-in closet. Master and all five secondary bedrooms include en-suite baths, walk-in closets, and separate thermostats for added comfort and privacy. The finished basement offers additional living space with a bedroom, full bath, and wet bar-perfect for guests or entertaining. Additional highlights include a mudroom with built-ins, custom closet systems and shelving, and an EV charging outlet. Energy-efficient features such as Nest thermostats and a tankless water heater help reduce utility costs. Enjoy outdoor living with a welcoming front patio, rear deck, and expansive backyard. Backed by a 1-year builder warranty and a 10-year structural warranty, this home offers both style and peace of mind. The home is currently under construction and is expected to be completed in August/September 2026. Interior photos are from other projects recently built by the same builder and are for illustrative purposes only.
Pending
$1,450,000
3047 Bunker Hill Cir, Marietta, GA 30062
6beds
5,434sqft
:
Get pre-qualified$8,877/mo
Single Family Residence
Built in 2026
0.48 Acres Lot
$1,426,900 Zestimate®
$267/sqft
$-- HOA
What's special
- 120 days |
- 82 |
- 3 |
Zillow last checked:
Listing updated:
Listed by:
Jennifer Xu 404-791-9903,
Keller Williams Realty Atlanta North
Source: GAMLS,MLS#: 10727690
Facts & features
Interior
Bedrooms & bathrooms
- Bedrooms: 6
- Bathrooms: 6
- Full bathrooms: 6
- Main level bathrooms: 1
- Main level bedrooms: 1
Rooms
- Room types: Exercise Room, Game Room, Media Room, Office
Heating
- Central, Forced Air, Natural Gas, Zoned
Cooling
- Central Air, Gas, Zoned
Appliances
- Included: Convection Oven, Dishwasher, Disposal, Gas Water Heater, Microwave, Oven/Range (Combo), Refrigerator, Stainless Steel Appliance(s), Tankless Water Heater
- Laundry: Common Area, Upper Level
Features
- Double Vanity, High Ceilings, Separate Shower, Soaking Tub, Tile Bath, Tray Ceiling(s), Walk-In Closet(s), Wet Bar
- Flooring: Carpet, Hardwood, Tile
- Basement: Bath Finished,Daylight,Exterior Entry,Finished,Full,Interior Entry
- Number of fireplaces: 1
Interior area
- Total structure area: 5,434
- Total interior livable area: 5,434 sqft
- Finished area above ground: 3,923
- Finished area below ground: 1,511
Property
Parking
- Parking features: Garage, Garage Door Opener, Kitchen Level, Side/Rear Entrance
- Has garage: Yes
Features
- Levels: Two
- Stories: 2
Lot
- Size: 0.48 Acres
- Features: Cul-De-Sac, Level
Details
- Parcel number: 16074700460
Construction
Type & style
- Home type: SingleFamily
- Architectural style: Brick Front,Craftsman
- Property subtype: Single Family Residence
Materials
- Brick
- Roof: Composition
Condition
- New Construction
- New construction: Yes
- Year built: 2026
Details
- Warranty included: Yes
Utilities & green energy
- Sewer: Public Sewer
- Water: Public
- Utilities for property: Cable Available, Electricity Available, High Speed Internet, Natural Gas Available, Phone Available, Sewer Connected, Underground Utilities, Water Available
Green energy
- Energy efficient items: Thermostat, Water Heater, Windows
Community & HOA
Community
- Features: Sidewalks, Street Lights, Walk To Schools
- Subdivision: BUNKER HILLS
HOA
- Has HOA: No
- Services included: None
Location
- Region: Marietta
Financial & listing details
- Price per square foot: $267/sqft
- Tax assessed value: $541,660
- Annual tax amount: $6,532
- Date on market: 4/8/2026
- Cumulative days on market: 105 days
- Listing agreement: Exclusive Right To Sell
- Electric utility on property: Yes
Estimated market value
$1,426,900
$1.36M - $1.50M
$5,426/mo
Price history
| Date | Event | Price |
|---|---|---|
| 5/28/2026 | Pending sale | $1,450,000$267/sqft |
Source:  FMLS GA #7749051 Report a problem FMLS GA #7749051 Report a problem | ||
| 4/8/2026 | Listed for sale | $1,450,000+457.7%$267/sqft |
Source: FMLS GA #7749051 Report a problem | ||
| 2/10/2025 | Sold | $260,000+73.3%$48/sqft |
Source:  GAMLS #10431699 Report a problem GAMLS #10431699 Report a problem | ||
| 1/1/2025 | Pending sale | $150,000$28/sqft |
Source: GAMLS #10431699 Report a problem | ||
| 12/29/2024 | Listed for sale | $150,000-67.6%$28/sqft |
Source: FMLS GA #7501770 Report a problem | ||
| 12/12/2023 | Listing removed | -- |
Source: Zillow Rentals Report a problem | ||
| 11/29/2023 | Listed for rent | $2,750+11.1%$1/sqft |
Source: Zillow Rentals Report a problem | ||
| 12/3/2021 | Sold | $463,000+39.9%$85/sqft |
Source: Public Record Report a problem | ||
| 9/28/2021 | Listing removed | -- |
Source: Zillow Rental Network Premium Report a problem | ||
| 9/24/2021 | Listed for rent | $2,475 |
Source: Zillow Rental Network Premium Report a problem | ||
| 4/8/2021 | Sold | $331,000+10.3%$61/sqft |
Source: Public Record Report a problem | ||
| 3/25/2021 | Pending sale | $300,000$55/sqft |
Source: FMLS GA #6856795 Report a problem | ||
| 3/22/2021 | Listed for sale | $300,000$55/sqft |
Source: FMLS GA #6856795 Report a problem | ||
Public tax history
| Year | Property taxes | Tax assessment |
|---|---|---|
| 2024 | $6,532 +11.7% | $216,664 +11.7% |
| 2023 | $5,848 +44.2% | $193,968 +45.2% |
| 2022 | $4,055 +441.6% | $133,604 |
| 2021 | $749 | $133,604 |
| 2020 | $749 | $133,604 |
| 2019 | $749 +13.7% | $133,604 +29.1% |
| 2018 | $659 | $103,488 |
| 2017 | $659 +8.9% | $103,488 |
| 2016 | $605 +7.5% | $103,488 +32.2% |
| 2015 | $563 -2.1% | $78,252 |
| 2014 | $575 +1.9% | $78,252 +9% |
| 2013 | $564 -2% | $71,788 |
| 2012 | $576 -0.6% | $71,788 |
| 2011 | $579 +12.2% | $71,788 -7.7% |
| 2010 | $517 | $77,748 |
| 2009 | $517 +17.5% | $77,748 |
| 2006 | $440 -1.6% | $77,748 |
| 2005 | $447 +6.3% | $77,748 +12.3% |
| 2004 | $420 | $69,252 |
| 2003 | $420 +2.2% | $69,252 +5.1% |
| 2002 | $411 -9.3% | $65,880 |
| 2001 | $454 +7% | $65,880 +28.5% |
| 2000 | $424 | $51,273 |
Find assessor info on the county website
Monthly payment
Est. payment
Payment breakdown
Explore the cost of this home by adjusting the details. Changes won't be saved.Climate risks
Neighborhood: 30062
Nearby schools
GreatSchools rating
- 8/10Murdock Elementary SchoolGrades: PK-5Distance: 0.4 mi
- 8/10Dodgen Middle SchoolGrades: 6-8Distance: 1.2 mi
- 10/10Pope High SchoolGrades: 9-12Distance: 1.8 mi
Schools provided by the listing agent
- Elementary: Murdock
- Middle: Dodgen
- High: Pope
Source: GAMLS. This data may not be complete. We recommend contacting the local school district to confirm school assignments for this home.
- $636,0006 bd5 ba3.6k sqft3057 Bunker Hill Cir, Marietta, GA 30062Sold

- $532,3004 bd2 ba2.7k sqft3037 Bunker Hill Cir, Marietta, GA 30062Off Market
- $516,5004 bd2 ba2k sqft2070 Murdock Rd, Marietta, GA 30062Off Market
- $656,2005 bd3 ba2.7k sqft2040 Murdock Rd, Marietta, GA 30062Off Market
- $701,5004 bd4 ba3.7k sqft3025 Bunker Hill Cir, Marietta, GA 30062Sold
- $608,8004 bd2 ba2.6k sqft3046 Bunker Hill Cir, Marietta, GA 30062Off Market
- $503,1003 bd2 ba3k sqft3061 Bunker Hill Cir, Marietta, GA 30062Off Market
- $562,5004 bd3 ba2.8k sqft3067 Bunker Hill Cir, Marietta, GA 30062Off Market
A local agent can set up tours, give advice and negotiate with sellers.
Similar homes
- $1,565,0006 bd7 ba6k sqft2775 Twisted Oak Ln, Marietta, GA 30066Active
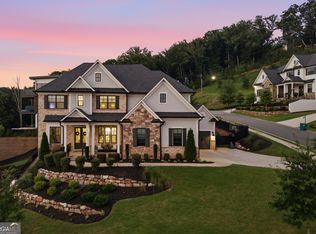
 MLS ID #10816500, Megan Humphries, Real Broker, LLC. GAMLS
 - $1,349,0006 bd5 ba5.5k sqft4271 Wesley Chapel Rd, Marietta, GA 30062Active
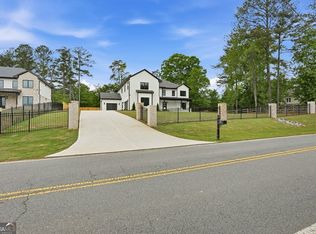 MLS ID #10767242, John P Okooboh, Executive Homes Realty LLC. GAMLS
 - $1,549,0006 bd5 ba6k sqft4267 Wesley Chapel Rd, Marietta, GA 30062Active
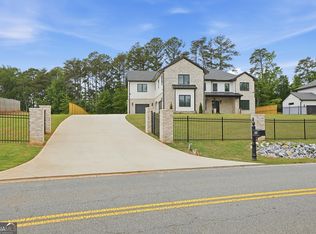 MLS ID #10767105, John P Okooboh, Executive Homes Realty LLC. GAMLS
 - $1,399,9005 bd5 ba5.9k sqft8140 Habersham Waters Rd, Sandy Springs, GA 30350Active
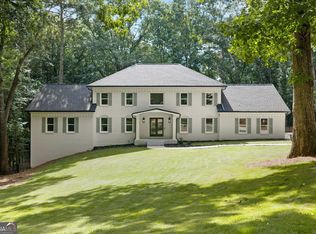 MLS ID #10818736, Winter Paskins, Atlanta Communities. GAMLS
 - $1,500,0004 bd5 ba5k sqft110 River Lndg, Atlanta, GA 30350ActiveMLS ID #10806489, Alex R Lowe, Harry Norman Realtors. GAMLS
- $1,147,0005 bd5 ba5.1k sqft871 Chestnut Lake Dr NE, Marietta, GA 30068ActiveMLS ID #10803462, Mariam DePriest, Keller Williams Realty Atlanta North. GAMLS
- $974,9005 bd5 ba4.8k sqft1458 Sweet Bottom Cir SW, Marietta, GA 30064ActiveMLS ID #10809479, Mike Schneider, Atlanta Communities. GAMLS
- $929,9506 bd5 ba3.2k sqft2352 Brittany Ln, Marietta, GA 30062ActiveMLS ID #10796663, Steve D Matthews, Matthews Real Estate Group. GAMLS
- $1,295,0005 bd6 ba6.3k sqft40 Crowe Rd, Alpharetta, GA 30004ActiveMLS ID #10819462, Kristin Walker, GA Classic Realty. GAMLS
- $1,365,0005 bd5 ba5.3k sqft110 Valley Summit Ct, Roswell, GA 30075ActiveMLS ID #10788882, Trish Beeman, Genstone Realty. GAMLS
- $1,299,9007 bd7 ba5.4k sqft419 Oakleigh Ave, Woodstock, GA 30188ActiveMLS ID #10813844, Lindsey Haas, Keller Williams Realty. GAMLS
- $1,798,0006 bd7 ba6.6k sqft24 The Lndg, Sandy Springs, GA 30350ActiveMLS ID #10780414, Erica L Wagner, Keller Williams Community Partners. GAMLS
- $949,9005 bd5 ba3.3k sqft2487 Sims Dr NE, Marietta, GA 30066ActiveMLS ID #10803823, Thor Goricki, RE/MAX Town & Country. GAMLS
- $1,299,9996 bd5 ba5.9k sqft3560 Allee Elm Dr, Johns Creek, GA 30022ActiveMLS ID #10812230, Shermine A Khakiani, Keller Williams Realty Atl. Partners. GAMLS
- $1,295,0006 bd7 ba6.1k sqft1509 High Haven Ct, Atlanta, GA 30329ActiveMLS ID #10814622, Leigh Schiff, Ansley RE | Christie's Int'l RE. GAMLS
- $1,295,0005 bd6 ba5.7k sqft2853 Bernard Ln SE, Smyrna, GA 30080ActiveMLS ID #10801449, Hunt Home Team, Keller Williams Realty PeachtreeRoad. GAMLS
- $1,399,8007 bd6 ba6k sqft220-24 Pindos Pl SW, Powder Springs, GA 30127ActiveMLS ID #10769567, Mark Spain, Mark Spain Real Estate. GAMLS
- $1,195,0006 bd6 ba4.1k sqft3145 Spinnakers Reach Vw, Marietta, GA 30064ActiveMLS ID #10762088, Sherri Godwin, Atlanta Communities. GAMLS
- $1,325,0005 bd3 ba3.7k sqft494 Waterman St, Marietta, GA 30060ActiveMLS ID #10787374, Kerry Minervini, Ansley RE|Christie's Int'l RE. GAMLS
- $1,499,0005 bd5 ba3.3k sqft2364 Drew Valley Rd, Atlanta, GA 30319Active Under ContractMLS ID #10798773, Susan Harding, Compass. GAMLS
