WOW!! ALL THE SPACE YOU WANT (INSIDE AND OUT); SPACIOUS HOME IN AN QUIET, ESTABLISHED NEIGHBORHOOD JUST A SHORT DRIVE TO FT BRAGG; LARGE FAMILY ROOM WITH FIREPLACE OPENS TO THE SPACIUOS KITCHEN W/ PLENTY CABINET SPACES, BAR STYLE COUNTER TOPS AND CASUAL "EAT-IN" AREA WHICH ALSO OPENS WITH VIEW TO AN AMAZING "3 TIER" DECK SYSTEM IN THE PRIVACY FENCED BACKYARD; THE TWO STORY INVITES YOU AND TRANSITIONS PAST THE FORMAL DINING ROOM (BOTH WITH NEWLY INSTALLED "WATER RESISTANT" LAMINATE FLOORING); A HALF BATH IS AVAILABLE DOWNSTAIRS FOR CONVENIENCE AS WELL; UPSTAIRS ARE THE BEDROOM INCLUDING A LARGE OWNERS SUITE W/ TREY CEILINGS AND A SPACIOUS BATHROOM W/ SEPARATE "GARDEN STYLE" BATHTUB AND SHOWER, PRIVATE POTTY, AND LARGE WALK-IN CLOSETS; THERE IS A MASSIVE BONUS ROOM W/ CLOSET AND "OFFICE" NICHE; OTHER BEDROOMS ARE ALL DECNT SIZES AS WELL AND SHARE A FULL SIZED BATHROOM; A LARGE TWO CAR GARAGE AND A STORAGE SHED OUT BACK WILL TAKE CARE OF ALL YOUR STORAGE; LARGE DECK SYSTEM; NICE!!
Pending
$239,900
305 Cresthaven Dr, Sanford, NC 27332
3beds
--sqft
:
Get pre-qualified$1,474/mo
Single Family Residence
Built in 2002
-- sqft lot
$318,200 Zestimate®
$--/sqft
$-- HOA
What's special
- 1441 days |
- 5 |
- 0 |
Zillow last checked:
Listing updated:
Listed by:
MICHAEL KNOWLIN,
UNIVERSAL REAL ESTATE OF CUMBERLAND COUNTY
Source: LPRMLS,MLS#: 657169 Originating MLS: Longleaf Pine Realtors
Originating MLS: Longleaf Pine RealtorsFacts & features
Interior
Bedrooms & bathrooms
- Bedrooms: 3
- Bathrooms: 3
- Full bathrooms: 2
- 1/2 bathrooms: 1
Heating
- Heat Pump
Appliances
- Included: Dishwasher, Microwave, Range, Refrigerator
- Laundry: Washer Hookup, Dryer Hookup, Main Level, In Unit
Features
- Breakfast Area, Tray Ceiling(s), Ceiling Fan(s), Double Vanity, Entrance Foyer, Garden Tub/Roman Tub, Separate Shower
- Flooring: Carpet, Laminate, Tile
- Doors: Storm Door(s)
- Windows: Storm Window(s)
- Basement: None
- Number of fireplaces: 1
- Fireplace features: Gas Log
Interior area
- Living area range: 2201-2400 Square Feet
Property
Parking
- Total spaces: 2
- Parking features: Attached, Garage
- Attached garage spaces: 2
Features
- Levels: Two
- Stories: 2
- Patio & porch: Deck, Front Porch, Porch
- Exterior features: Deck, Fence, Porch, Shed
- Fencing: Privacy
Lot
- Features: 1/4 to 1/2 Acre Lot
Details
- Additional structures: Shed(s)
- Parcel number: 03958704 0020 23
- Special conditions: Standard
Construction
Type & style
- Home type: SingleFamily
- Architectural style: Two Story
- Property subtype: Single Family Residence
Materials
- Vinyl Siding
Condition
- New construction: No
- Year built: 2002
Utilities & green energy
- Sewer: County Sewer
- Water: Public
Community & HOA
Community
- Features: Gutter(s)
- Subdivision: Crestview
HOA
- Has HOA: No
Location
- Region: Sanford
Financial & listing details
- Tax assessed value: $252,202
- Annual tax amount: $1,878
- Date on market: 8/25/2022
- Cumulative days on market: 218 days
- Inclusions: ALL APPLIANCES
- Exclusions: NONE
- Ownership: More than a year
Estimated market value
$318,200
$302,000 - $334,000
$2,123/mo
Price history
| Date | Event | Price |
|---|---|---|
| 7/28/2021 | Sold | $240,000+0% |
Source: Public Record Report a problem | ||
| 6/3/2021 | Pending sale | $239,900 |
Source:  LPRMLS #657169 Report a problem LPRMLS #657169 Report a problem | ||
| 5/20/2021 | Listed for sale | $239,900+27.6% |
Source: LPRMLS #657169 Report a problem | ||
| 1/1/2018 | Listing removed | $1,300 |
Source: UNIVERSAL REAL ESTATE OF CUMBERLAND COUNTY #530934 Report a problem | ||
| 10/28/2017 | Listed for rent | $1,300 |
Source: UNIVERSAL REAL ESTATE OF CUMBERLAND COUNTY #530934 Report a problem | ||
| 10/16/2014 | Listing removed | $1,300 |
Source: UNIVERSAL REAL ESTATE OF CUMBERLAND COUNTY #429566 Report a problem | ||
| 8/1/2014 | Listed for rent | $1,300 |
Source: UNIVERSAL REAL ESTATE OF CUMBERLAND COUNTY #429566 Report a problem | ||
| 8/15/2013 | Listing removed | $1,300 |
Source: UNIVERSAL REAL ESTATE OF CUMBERLAND COUNTY #400888 Report a problem | ||
| 7/15/2013 | Price change | $1,300-6.8% |
Source: Listhub #400888 Report a problem | ||
| 3/20/2013 | Listed for rent | $1,395+3.3% |
Source: Listhub #400888 Report a problem | ||
| 5/25/2011 | Listing removed | $1,350 |
Source: Listhub #361134 Report a problem | ||
| 3/4/2011 | Listed for rent | $1,350 |
Source: Listhub #361134 Report a problem | ||
| 3/30/2006 | Sold | $188,000 |
Source: Public Record Report a problem | ||
Public tax history
| Year | Property taxes | Tax assessment |
|---|---|---|
| 2025 | $1,878 | $252,202 |
| 2024 | $1,878 | $252,202 |
| 2023 | $1,878 +1.4% | $252,202 |
| 2022 | $1,853 +16% | $252,202 +43.4% |
| 2021 | $1,597 +1.1% | $175,850 |
| 2020 | $1,580 +1% | $175,850 |
| 2019 | $1,565 +1.1% | $175,850 |
| 2018 | $1,547 -4.7% | $175,850 |
| 2017 | $1,624 | $175,850 -4.9% |
| 2016 | -- | $184,970 |
| 2015 | -- | $184,970 |
| 2014 | -- | $184,970 |
| 2012 | -- | $184,970 |
| 2011 | -- | $184,970 |
| 2010 | -- | $184,970 |
| 2009 | -- | $184,970 +18.9% |
| 2008 | -- | $155,540 |
| 2007 | -- | $155,540 |
| 2006 | -- | $155,540 |
| 2005 | -- | $155,540 |
| 2004 | -- | $155,540 |
| 2003 | -- | $155,540 |
Find assessor info on the county website
Monthly payment
Est. payment
Payment breakdown
Explore the cost of this home by adjusting the details. Changes won't be saved.Climate risks
Neighborhood: Barbecue
Nearby schools
GreatSchools rating
- 4/10Highland ElementaryGrades: PK-5Distance: 0.9 mi
- 6/10Highland MiddleGrades: 6-8Distance: 1.1 mi
- 3/10Western Harnett HighGrades: 9-12Distance: 3.5 mi
Schools provided by the listing agent
- Elementary: Highland Elementary
- Middle: Highland Middle School
- High: Western Harnett High School
Source: LPRMLS. This data may not be complete. We recommend contacting the local school district to confirm school assignments for this home.
- $315,0003 bd3 ba2.2k sqft285 Cresthaven Dr, Sanford, NC 27332Sold

- $318,5003 bd2 ba2.1k sqft325 Cresthaven Dr, Sanford, NC 27332Off Market

- $318,2003 bd2 ba2.3k sqft268 Crystal Spring Dr, Sanford, NC 27332Off Market
- $414,8004 bd2 ba3.2k sqft286 Crystal Spring Dr, Sanford, NC 27332Off Market
- $330,0003 bd3 ba2.2k sqft265 Cresthaven Dr, Sanford, NC 27332Sold
- $305,9003 bd3 ba2k sqft300 Cresthaven Dr, Sanford, NC 27332Off Market
- $321,0003 bd3 ba2.5k sqft326 Cresthaven Dr, Sanford, NC 27332Off Market
- $315,2003 bd3 ba2.2k sqft499 Pinevalley Ln, Sanford, NC 27332Off Market
A local agent can set up tours, give advice and negotiate with sellers.
A local lender can help you make sure your offer is ready when you are.
Similar homes
- $340,0003 bd2 ba2.2k sqft266 Timberline Dr, Sanford, NC 27332For Sale
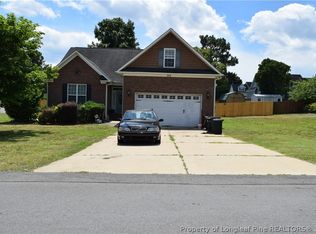 MLS ID #766817, TONY GLASGOW, RESOLUTE REALTY LLC.. LPRMLS
 - $299,9003 bd3 ba2.1k sqft45 Pinevalley Ln, Sanford, NC 27332For Sale
 MLS ID #763429, TAYLOR GROUP REALTY, COLDWELL BANKER ADVANTAGE - FAYETTEVILLE. LPRMLS
 - $278,0003 bd3 ba1.4k sqft98 White Oak Cir, Sanford, NC 27332For Sale
 MLS ID #762891, JENNIFER WOZNIAK, EXP REALTY LLC. LPRMLS
 - $350,0003 bd3 ba2.2k sqft118 Boulder Dr, Sanford, NC 27332For Sale
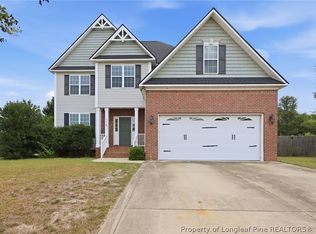 MLS ID #766261, ANTHONY DEMINO, PEERY`S PROPERTY MANAGEMENT. LPRMLS
 - $330,0003 bd3 ba2k sqft166 Coachman Way, Sanford, NC 27332For SaleMLS ID #766617, CHRISTINE MOULTRIE, MOULTRIE AND MCCLOSKEY PROPERTIES. LPRMLS
- $299,9003 bd2 ba1.6k sqft157 Clearwater Hbr, Sanford, NC 27332For SaleMLS ID #765365, CHRIS TACIA, COLDWELL BANKER ADVANTAGE #5 (SANFORD). LPRMLS
- $355,0004 bd3 ba2k sqft12 Stonecliff Ln, Sanford, NC 27332For SaleMLS ID #765700, DARK HORSE GROUP POWERED BY LPT REALTY, LPT REALTY LLC. LPRMLS
- $249,9003 bd3 ba1.7k sqft201 Laketree Blvd, Spring Lake, NC 28390For SaleMLS ID #767105, STEVE METARELIS, OFFERPAD BROKERAGE. LPRMLS
- $299,0003 bd2 ba1.5k sqft1810 Ponderosa Trl, Cameron, NC 28326For SaleMLS ID #764443, TIER ONE REAL ESTATE SERVICES, COLDWELL BANKER ADVANTAGE - YADKIN ROAD. LPRMLS
- $237,0003 bd2 ba1.7k sqft405 Lancaster Rd, Fayetteville, NC 28303For SaleMLS ID #766649, PAMELA FAULK, SPOAT JACKSON & BROWNE LLC. LPRMLS
- $299,0004 bd3 ba1.9k sqft365 Yorkshire Dr, Cameron, NC 28326For SaleMLS ID #766631, DARK HORSE GROUP POWERED BY LPT REALTY, LPT REALTY LLC. LPRMLS
- $230,0003 bd2 ba1.1k sqft45 Woodwind Dr, Spring Lake, NC 28390For SaleMLS ID #762790, KAREN HUDSON, AC REALTY. LPRMLS
- $237,0003 bd2 ba1.4k sqft7614 Audrey Ct, Fayetteville, NC 28303For SaleMLS ID #765443, JENNIFER TAPIA, RE/MAX CHOICE. LPRMLS
- $240,0003 bd2 ba1.4k sqft888 Santiato Dr, Fayetteville, NC 28314For SaleMLS ID #763728, VANESKA SOARES, ON POINT REALTY. LPRMLS
- $198,0004 bd2 ba2k sqft95 Dow Cir, Spring Lake, NC 28390For Sale By Owner
- $329,0004 bd3 ba2.4k sqft31 Lattimore Rd, Cameron, NC 28326For SaleMLS ID #766694, ANGIE LYON, RE/MAX SOUTHERN PROPERTIES LLC.. LPRMLS
- $304,0003 bd3 ba1.9k sqft55 New London Hbr, Cameron, NC 28326For SaleMLS ID #764545, MITCHEAL DELVALLE, CENTURY 21 Family Realty. LPRMLS
- $244,9003 bd2 ba1.6k sqft6859 Timbercroft Ln, Fayetteville, NC 28314For SaleMLS ID #764053, UTA BELLETETE, RE/MAX CHOICE. LPRMLS
- $321,5003 bd3 ba1.8k sqft80 Chinkapin Oak Cir, Bunnlevel, NC 28323For SaleMLS ID #763215, MITCHEAL DELVALLE, CENTURY 21 Family Realty. LPRMLS
- $230,0003 bd2 ba1.9k sqft7124 Fillyaw Rd, Fayetteville, NC 28303For SaleMLS ID #765722, GREGORY RAY, EXIT REALTY PREFERRED. LPRMLS
