Tucked into the rolling hills of Allegheny Township, just minutes from both Lower Burrell and Leechburg, 305 Daniela Drive is the kind of place where life naturally slows down. Located within a newer community of well-kept homes, this quiet cul-de-sac setting offers a sense of peace that's becoming increasingly hard to find. Here, neighbors take pride in their properties, the surroundings are lush and green, and evenings are often accompanied by little more than the sounds of nature.
Set on just over 1 acre, this 4-bedroom, 2.5-bath home offers something truly rare: space, privacy, and room to breathe, all while remaining conveniently connected to the amenities that matter most. Located within the Kiski Area School District, with Downtown Pittsburgh, major employment centers, hospitals, shopping, dining, and everyday conveniences all within easy reach, allowing you to enjoy the tranquility of country-like living without sacrificing accessibility.
Step inside to a soaring two-story foyer that immediately sets the tone: bright, welcoming, and thoughtfully designed. Just off the entry, a spacious flex room offers endless possibilities. Whether you envision a private home office, guest suite, playroom, library, or TV room, this versatile space adapts beautifully to your lifestyle.
Hardwood floors, crown molding, and quality craftsmanship carry throughout the home. At its heart is a spacious kitchen built for both gathering and everyday living, featuring custom maple cabinetry, granite countertops, stainless steel appliances, and abundant workspace for everything from busy school mornings to holiday entertaining.
The kitchen flows seamlessly into the main living spaces and opens to an expansive two-tier deck overlooking the backyard. Whether you're hosting summer barbecues, enjoying your morning coffee, or unwinding at the end of the day, this outdoor living space was designed to be enjoyed. Below, the fully fenced backyard gives kids and pets room to run, with a private acre of greenery as the backdrop.
Upstairs, the spacious primary suite offers a spa-like bath with a tub, oversized shower, and walk-in closet. Three more generous bedrooms flex easily into kids' rooms, a guest room, or a home office. Downstairs, a spacious, dry basement with high ceilings is a blank canvas, ready to become whatever your family imagines, whether that's a rec room, home gym, media space, or all of the above.
Thoughtful touches throughout, including granite-topped baths, built-in surround sound, a whole-home water filtration system, and an oversized garage finished with durable Z-Floor, mean this is a home you can simply move into and enjoy.
The peace of township living, the convenience of the city nearby, and room for your family to grow for years to come.
Welcome home to 305 Daniela Drive.
Under contract
$485,000
305 Daniela Dr, New Kensington, PA 15068
4beds
--sqft
:
Get pre-qualified$3,279/mo
Single Family Residence
Built in 2011
1 Acres Lot
$479,800 Zestimate®
$--/sqft
$-- HOA
What's special
Three more generous bedroomsQuality craftsmanshipFully fenced backyardCustom maple cabinetryQuiet cul-de-sac settingSpacious flex roomSoaring two-story foyer
- 36 days |
- 687 |
- 26 |
Likely to sell faster than
Zillow last checked:
Listing updated:
Listed by:
Joanna Saykiewicz 412-307-7394,
COMPASS PENNSYLVANIA, LLC 412-307-7394
Source: WPMLS,MLS#: 1761926 Originating MLS: West Penn Multi-List
Originating MLS: West Penn Multi-ListFacts & features
Interior
Bedrooms & bathrooms
- Bedrooms: 4
- Bathrooms: 3
- Full bathrooms: 2
- 1/2 bathrooms: 1
Heating
- Forced Air, Gas
Cooling
- Central Air
Appliances
- Included: Some Gas Appliances, Dryer, Dishwasher, Refrigerator, Stove, Washer
Features
- Flooring: Hardwood
- Basement: Unfinished,Walk-Out Access
Property
Parking
- Total spaces: 2
- Parking features: Attached, Garage, Garage Door Opener
- Has attached garage: Yes
Features
- Levels: Two
- Stories: 2
- Pool features: None
Lot
- Size: 1 Acres
- Dimensions: 1
Details
- Parcel number: 4209130050
Construction
Type & style
- Home type: SingleFamily
- Architectural style: Colonial,Two Story
- Property subtype: Single Family Residence
Materials
- Brick, Vinyl Siding
- Roof: Asphalt
Condition
- Resale
- Year built: 2011
Utilities & green energy
- Sewer: Public Sewer
- Water: Public
Community & HOA
Community
- Subdivision: Highlands
Location
- Region: New Kensington
Financial & listing details
- Tax assessed value: $44,750
- Annual tax amount: $6,998
- Date on market: 6/25/2026
Estimated market value
$479,800
$456,000 - $504,000
$2,778/mo
Price history
| Date | Event | Price |
|---|---|---|
| 7/27/2026 | Pending sale | $485,000 |
Source:  WPMLS #1761926 Report a problem WPMLS #1761926 Report a problem | ||
| 7/8/2026 | Contingent | $485,000 |
Source: WPMLS #1761926 Report a problem | ||
| 6/25/2026 | Listed for sale | $485,000+26.8% |
Source: WPMLS #1761926 Report a problem | ||
| 2/9/2021 | Sold | $382,500-3% |
Source: WPMLS #1477957 Report a problem | ||
| 1/7/2021 | Contingent | $394,500 |
Source: WPMLS #1477957 Report a problem | ||
| 1/7/2021 | Pending sale | $394,500 |
Source: REALTY ONE GROUP GOLD STANDARD #1477957 Report a problem | ||
| 12/2/2020 | Price change | $394,500-1.1% |
Source: REALTY ONE GROUP GOLD STANDARD #1477957 Report a problem | ||
| 11/23/2020 | Listed for sale | $399,000+16.5% |
Source: REALTY ONE GROUP GOLD STANDARD #1477957 Report a problem | ||
| 4/25/2017 | Sold | $342,500-2.1% |
Source: WPMLS #1267665 Report a problem | ||
| 3/13/2017 | Listed for sale | $349,999+4.5% |
Source: Howard Hanna - Allegheny Valley #1267665 Report a problem | ||
| 5/17/2013 | Sold | $335,000-4.3% |
Source: WPMLS #939170 Report a problem | ||
| 5/1/2013 | Pending sale | $350,000 |
Source: CENTURY 21 American Heritage Realty #939170 Report a problem | ||
| 2/11/2013 | Listed for sale | $350,000+1358.3% |
Source: CENTURY 21 American Heritage Realty #939170 Report a problem | ||
| 5/16/2011 | Sold | $24,000 |
Source: Public Record Report a problem | ||
Public tax history
| Year | Property taxes | Tax assessment |
|---|---|---|
| 2024 | $6,787 +10.8% | $44,750 |
| 2023 | $6,127 +4.1% | $44,750 |
| 2022 | $5,888 +2.3% | $44,750 |
| 2021 | $5,755 +1.5% | $44,750 |
| 2020 | $5,671 | $44,750 +0.8% |
| 2019 | $5,671 +1.6% | $44,390 |
| 2018 | $5,583 +2.4% | $44,390 |
| 2017 | $5,450 +1.5% | $44,390 |
| 2016 | $5,369 | $44,390 |
| 2015 | $5,369 +0.5% | $44,390 |
| 2014 | $5,341 +0% | $44,390 |
| 2013 | $5,339 +213.1% | $44,390 +8778% |
| 2012 | $1,705 +2785.3% | $500 |
| 2011 | $59 -0.4% | $500 |
| 2010 | $59 +4.1% | $500 |
| 2009 | $57 +1.6% | $500 |
| 2008 | $56 +0.6% | $500 |
| 2007 | $56 | $500 |
| 2006 | $56 +2.8% | $500 |
| 2005 | $54 +9.8% | $500 |
| 2004 | $49 +12.7% | $500 |
| 2003 | $44 +2.2% | $500 |
| 2002 | $43 +4.9% | $500 |
| 2000 | $41 | $500 |
Find assessor info on the county website
Monthly payment
Est. payment
Payment breakdown
Explore the cost of this home by adjusting the details. Changes won't be saved.Climate risks
Neighborhood: 15068
Nearby schools
GreatSchools rating
- 4/10Kiski Area North Primary SchoolGrades: K-4Distance: 2.8 mi
- 4/10Kiski Area Intermediate SchoolGrades: 7-8Distance: 3.1 mi
- 7/10Kiski Area High SchoolGrades: 9-12Distance: 3.1 mi
Schools provided by the listing agent
- District: Kiski Area
Source: WPMLS. This data may not be complete. We recommend contacting the local school district to confirm school assignments for this home.
- $372,600-- bd-- ba2.1k sqft303 Daniela Dr, New Kensington, PA 15068Off Market
- $533,000-- bd-- ba3k sqft306 Daniela Dr, New Kensington, PA 15068Off Market
- $383,700-- bd-- ba2.3k sqft114 Vincent Dr, New Kensington, PA 15068Off Market
- $150,600-- bd-- ba1.3k sqft4532 Shearsburg Rd, Lower Burrell, PA 15068Off Market
- $383,0004 bd3 ba2.2k sqft205 Gabrielle Dr, New Kensington, PA 15068Off Market
- $500-- bd-- ba-- sqft4532 Shearsburg Rd, New Kensington, PA 15068Off Market
- $41,380-- bd-- ba2k sqft207 Gabrielle Dr, New Kensington, PA 15068Off Market
- $346,3004 bd2 ba1.6k sqft110 Vincent Dr, New Kensington, PA 15068Off Market
A local agent can set up tours, give advice and negotiate with sellers.
A local lender can help you make sure your offer is ready when you are.
Similar homes
- $424,8003 bd3 ba2.1k sqft261 Finnin Rd, New Kensington, PA 15068For Sale
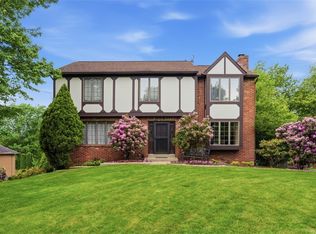 MLS ID #1755015, Kim Reynolds. WPMLS
 - $475,0004 bd3 ba2k sqft5389 Peach Dr, Gibsonia, PA 15044For Sale
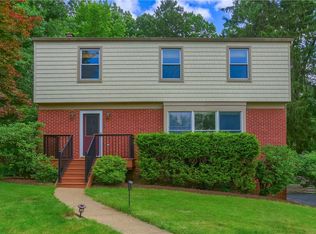 MLS ID #1764065, Monice Ming Tong. WPMLS
 - $500,0005 bd4 ba2.3k sqft2947 Chautauqua Dr, Gibsonia, PA 15044For Sale
 MLS ID #1766316, Deb Walton. WPMLS
 - $350,0003 bd3 ba1.4k sqft228 Country View Dr, Lower Burrell, PA 15068For Sale
 MLS ID #1760984, Joy Foust. WPMLS
 - $509,9004 bd3 ba2.1k sqft212 Whitehaven Dr, Gibsonia, PA 15044For SaleMLS ID #1759421, Dave McSwigan. WPMLS
- $499,9004 bd3 ba2.2k sqft2418 Wheatland Cir, Delmont, PA 15626For SaleMLS ID #1765897, Christy Kotwica. WPMLS
- $429,0003 bd3 ba-- sqft208 Sarazen Dr, Monroeville, PA 15146For SaleMLS ID #1767571, Lindy Sgambati-Cox. WPMLS
- $525,0004 bd4 ba-- sqft1512 Abers Creek Rd, Pittsburgh, PA 15239For SaleMLS ID #1760413, Adam Slivka. WPMLS
- $389,0004 bd3 ba1.8k sqft32 Woodlawn Dr, Freeport, PA 16229For SaleMLS ID #1761741, Joseph Weltner. WPMLS
- $469,9004 bd3 ba2.3k sqft124 Windsor Ct, Monroeville, PA 15146For SaleMLS ID #1759965, Joan Thomassey. WPMLS
- $389,0003 bd3 ba1.7k sqft1247 Old Leechburg Rd, Pittsburgh, PA 15239For SaleMLS ID #1766737, Hunter Donnelly. WPMLS
- $325,0004 bd3 ba1.9k sqft156 Dinwiddie Dr, New Kensington, PA 15068For SaleMLS ID #1751656, Karla Casertano. WPMLS
- $499,9005 bd5 ba3k sqft101 Carrington Ct, Monroeville, PA 15146For SaleMLS ID #1762491, Corey Burns. WPMLS
- $455,0004 bd2 ba2.2k sqft308 Lupine Dr, Pittsburgh, PA 15209For SaleMLS ID #1765866, Jane Doyle. WPMLS
- $399,9004 bd3 ba-- sqft3638 School Rd, Murrysville, PA 15668For SaleMLS ID #1763647, Christine Cahill. WPMLS
- $589,9004 bd3 ba2.7k sqft1209 Pin Oak Ct, Gibsonia, PA 15044For SaleMLS ID #1761125, Nicole Chirdon. WPMLS
- $455,0003 bd3 ba1.4k sqft3466 Ridgewood Dr, Pittsburgh, PA 15235For SaleMLS ID #1758810, Elizabeth Hornicak. WPMLS
- $440,0004 bd4 ba2.3k sqft105 Hidden Valley Rd, Monroeville, PA 15146For SaleMLS ID #1758681, Jamie Cole. WPMLS
- $399,9003 bd2 ba1.4k sqft158 Squirrel Hollow Rd, Gibsonia, PA 15044For SaleMLS ID #1765676, Tyler Muller. WPMLS
- $519,0004 bd3 ba2.6k sqft555 Thompson Run Rd, Pittsburgh, PA 15237For SaleMLS ID #1753160, Kristi Stebler. WPMLS
