Under contract-accepting backup offers. Your search is over! Enjoy peaceful water views, generous living space, and modern upgrades in this beautifully maintained 5-bedroom, 2-bath home located in the desirable Celery Lakes community. Designed with entertaining and everyday comfort in mind, the open-concept floor plan features a stunning custom kitchen with a large waterfall-edge quartz island, stainless steel appliances, and clear sightlines to the spacious living area. Vaulted ceilings and ceramic wood-look tile throughout the main living spaces create an airy, inviting atmosphere while offering durability and easy maintenance. The fully fenced backyard overlooks the water and includes a spacious covered lanai, creating the perfect setting for barbecues, outdoor gatherings, or simply unwinding while taking in the tranquil views. The versatile fifth bedroom, while not currently equipped with a closet, offers ample space for a home office, gym, playroom, study, or guest room. Additional highlights include an interior laundry room, a 2-car garage, a brand-new HVAC system installed in 2026, and a new water heater installed in 2026. With a low HOA fee and an ideal location near major highways, shopping, dining, parks, recreation, and top-rated Seminole County schools, this home offers the perfect blend of serenity and convenience. Just minutes from Historic Downtown Sanford, the Sanford RiverWalk, Lake Monroe, Central Florida Zoo & Botanical Gardens, and countless outdoor activities, this exceptional property provides an outstanding opportunity to enjoy the very best of Sanford and nearby Lake Mary living while creating memories for years to come.
Under contract
$385,000
305 FAIRFIELD DRIVE, SANFORD, FL 32771
5beds
1,874sqft
:
Get pre-qualified$2,541/mo
Single Family Residence
Built in 2005
6,283 Square Feet Lot
$378,700 Zestimate®
$205/sqft
$21/mo HOA
What's special
Modern upgradesStunning custom kitchenLarge waterfall-edge quartz islandSpacious covered lanaiOpen-concept floor planGenerous living spacePeaceful water views
- 58 days |
- 96 |
- 4 |
Likely to sell faster than
Zillow last checked:
Listing updated:
Listed by:
Robert Foutz 407-227-0321,
ASSIST 2 SELL FOUTZ REALTY 407-330-4343
Source: Stellar MLS,MLS#: O6416302 Originating MLS: Orlando Regional
Originating MLS: Orlando Regional
Facts & features
Interior
Bedrooms & bathrooms
- Bedrooms: 5
- Bathrooms: 2
- Full bathrooms: 2
Primary bedroom
- Features: Walk-In Closet(s)
- Level: First
- Area: 210 Square Feet
- Dimensions: 14x15
Bedroom 2
- Features: Built-in Closet
- Level: First
- Area: 140 Square Feet
- Dimensions: 14x10
Bedroom 3
- Features: Built-in Closet
- Level: First
- Area: 154 Square Feet
- Dimensions: 14x11
Bedroom 4
- Features: Built-in Closet
- Level: First
- Area: 144 Square Feet
- Dimensions: 12x12
Bedroom 5
- Features: Built-in Closet
- Level: First
- Area: 120 Square Feet
- Dimensions: 10x12
Dining room
- Level: First
- Area: 150 Square Feet
- Dimensions: 10x15
Kitchen
- Level: First
- Area: 220 Square Feet
- Dimensions: 11x20
Living room
- Level: First
- Area: 225 Square Feet
- Dimensions: 15x15
Heating
- Central, Electric
Cooling
- Central Air
Appliances
- Included: Dishwasher, Disposal, Microwave, Range, Refrigerator
- Laundry: Inside, Laundry Room
Features
- Ceiling Fan(s), Open Floorplan, Split Bedroom, Stone Counters, Vaulted Ceiling(s), Walk-In Closet(s)
- Flooring: Carpet, Tile
- Doors: Sliding Doors
- Has fireplace: No
Interior area
- Total structure area: 2,290
- Total interior livable area: 1,874 sqft
Video & virtual tour
Property
Parking
- Total spaces: 2
- Parking features: Garage - Attached
- Attached garage spaces: 2
- Details: Garage Dimensions: 20x22
Features
- Levels: One
- Stories: 1
- Exterior features: Irrigation System, Sidewalk
- Has view: Yes
- View description: Water
- Water view: Water
Lot
- Size: 6,283 Square Feet
Details
- Parcel number: 32193151600000030
- Zoning: A-1
- Special conditions: None
Construction
Type & style
- Home type: SingleFamily
- Property subtype: Single Family Residence
Materials
- Block, Stucco
- Foundation: Slab
- Roof: Shingle
Condition
- New construction: No
- Year built: 2005
Utilities & green energy
- Sewer: Public Sewer
- Water: Public
- Utilities for property: Public
Community & HOA
Community
- Pet fee: $0 monthly
- Subdivision: CELERY LAKES PH 2
HOA
- Has HOA: Yes
- HOA fee: $21 monthly
- HOA name: John Quinn/Sentry Management
- HOA phone: 407-788-6700
Location
- Region: Sanford
Financial & listing details
- Price per square foot: $205/sqft
- Tax assessed value: $315,307
- Annual tax amount: $2,202
- Date on market: 6/12/2026
- Cumulative days on market: 57 days
- Ownership: Fee Simple
- Total actual rent: 0
- Road surface type: Asphalt
Estimated market value
$378,700
$360,000 - $398,000
$2,513/mo
Price history
| Date | Event | Price |
|---|---|---|
| 7/8/2026 | Contingent | $385,000$205/sqft |
Source:  Stellar MLS #O6416302 Report a problem Stellar MLS #O6416302 Report a problem | ||
| 7/7/2026 | Pending sale | $385,000$205/sqft |
Source: Stellar MLS #O6416302 Report a problem | ||
| 6/12/2026 | Listed for sale | $385,000+175%$205/sqft |
Source: Stellar MLS #O6416302 Report a problem | ||
| 12/10/2015 | Sold | $140,000+3.7%$75/sqft |
Source: Public Record Report a problem | ||
| 9/29/2015 | Listed for sale | $135,000+28.6%$72/sqft |
Source: RE/MAX OPTIMA #O5395224 Report a problem | ||
| 6/26/2015 | Listing removed | -- |
Source: Auction.com Report a problem | ||
| 6/3/2015 | Listed for sale | -- |
Source: Auction.com Report a problem | ||
| 10/31/2014 | Listing removed | $105,000$56/sqft |
Source: Charles Rutenberg Realty Orlando, LLC. #O5143077 Report a problem | ||
| 2/12/2013 | Listed for sale | $105,000-57.8%$56/sqft |
Source: Charles Rutenberg Realty Orlando, LLC. #O5143077 Report a problem | ||
| 6/9/2006 | Sold | $248,900+0.8%$133/sqft |
Source: Public Record Report a problem | ||
| 9/15/2005 | Sold | $247,000+67.6%$132/sqft |
Source: Public Record Report a problem | ||
| 4/26/2005 | Sold | $147,400$79/sqft |
Source: Public Record Report a problem | ||
Public tax history
| Year | Property taxes | Tax assessment |
|---|---|---|
| 2025 | $2,202 +6.1% | $164,758 +2.9% |
| 2024 | $2,076 +3.5% | $160,115 +3% |
| 2023 | $2,007 +3.5% | $155,451 +3% |
| 2022 | $1,939 +1.7% | $150,923 +3% |
| 2021 | $1,907 +1.2% | $146,527 +1.4% |
| 2020 | $1,884 +1.9% | $144,504 +2.3% |
| 2019 | $1,848 | $141,255 +1.9% |
| 2018 | $1,848 +1.5% | $138,621 +2.1% |
| 2017 | $1,821 +1.3% | $135,770 +1.4% |
| 2016 | $1,797 -3% | $133,908 +10.9% |
| 2015 | $1,852 | $120,701 +4.4% |
| 2014 | $1,852 +4% | $115,643 +32.4% |
| 2013 | $1,780 +4.1% | $87,320 +0.9% |
| 2012 | $1,710 -12.2% | $86,546 -11.5% |
| 2011 | $1,948 -18.9% | $97,766 -18.3% |
| 2010 | $2,402 -16.7% | $119,595 -19.1% |
| 2009 | $2,883 -18.1% | $147,759 -20.5% |
| 2008 | $3,519 -4.8% | $185,746 -6.3% |
| 2007 | $3,697 +52.2% | $198,158 +28% |
| 2006 | $2,429 +407.2% | $154,756 +544.8% |
| 2005 | $479 +82.6% | $24,000 +87.5% |
| 2004 | $262 | $12,800 |
Find assessor info on the county website
Monthly payment
Est. payment
Payment breakdown
Explore the cost of this home by adjusting the details. Changes won't be saved.Climate risks
Neighborhood: 32771
Nearby schools
GreatSchools rating
- 4/10Midway Elementary SchoolGrades: PK-5Distance: 0.6 mi
- 3/10Millennium Middle SchoolGrades: 6-8Distance: 0.7 mi
- 5/10Seminole High SchoolGrades: 9-12Distance: 2.8 mi
- $400,7005 bd3 ba3k sqft303 Fairfield Dr, Sanford, FL 32771Off Market

- $372,7004 bd2 ba2k sqft307 Fairfield Dr, Sanford, FL 32771Off Market
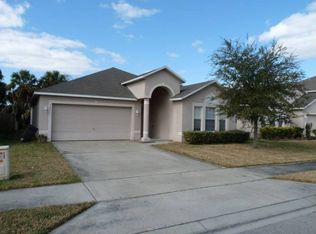
- $321,4003 bd2 ba1.4k sqft301 Fairfield Dr, Sanford, FL 32771Off Market
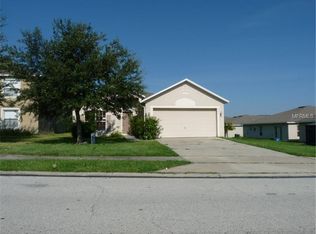
- $403,6004 bd4 ba3k sqft309 Fairfield Dr, Sanford, FL 32771Off Market

- $448,1004 bd3 ba3k sqft311 Fairfield Dr, Sanford, FL 32771Off Market
- $392,2004 bd3 ba2.8k sqft444 Fairfield Dr, Sanford, FL 32771Off Market
- $323,4003 bd2 ba1.4k sqft443 Fairfield Dr, Sanford, FL 32771Off Market
- $359,0004 bd2 ba1.8k sqft172 Pinefield Dr, Sanford, FL 32771Off Market
A local agent can set up tours, give advice and negotiate with sellers.
Similar homes
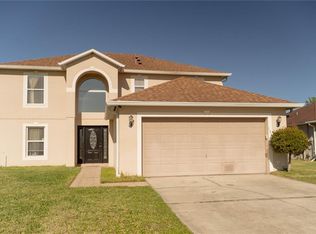
- $400,0004 bd3 ba2.2k sqft186 CEDAR RIDGE LANE, SANFORD, FL 32771For Sale
 MLS ID #V4948302, Ethan Libera, DASH REAL ESTATE COMPANY. Stellar MLS
 - $469,9004 bd2 ba2k sqft1213 CRANE TALON WAY, SANFORD, FL 32771For Sale
 MLS ID #S5142361, Antonio Bayron, CENTURY 21 WOLF'S CROSSING REALTY. Stellar MLS
 - $495,0004 bd2 ba1.8k sqft195 BRUSHCREEK DRIVE, SANFORD, FL 32771For Sale
 MLS ID #O6429721, Kate Sprinkle, COLDWELL BANKER REALTY. Stellar MLS
 - $375,0003 bd3 ba1.9k sqft1304 SANDSTONE RUN, SANFORD, FL 32771For Sale
 MLS ID #O6407354, Kathy Steele, LA ROSA REALTY CW PROPERTIES L. Stellar MLS
 - $399,9004 bd2 ba1.7k sqft2679 ALAMOSA PLACE, LAKE MARY, FL 32746For SaleMLS ID #O6398712, Debi Wagner, OPEN HOME REALTY, LLC. Stellar MLS
- $360,0003 bd2 ba1.7k sqft1214 STILLWATER AVENUE, DELTONA, FL 32725For SaleMLS ID #S5154585, Michael Suazo, PREFERRED REAL ESTATE BROKERS. Stellar MLS
- $482,0004 bd4 ba2.5k sqft115 BIG SPRING TERRACE, SANFORD, FL 32771For SaleMLS ID #V4948175, Matilda Carroll, HOME WISE REALTY GROUP, INC.. Stellar MLS
- $350,0003 bd2 ba1.2k sqft139 PLACID WOODS COURT, SANFORD, FL 32773For SaleMLS ID #O6381966, Ivonne Montalvo Ramirez, CHARLES RUTENBERG REALTY ORLANDO. Stellar MLS
- $437,0003 bd2 ba1.6k sqft523 KONOMAC LAKE DRIVE, DEBARY, FL 32713For SaleMLS ID #V4950519, Brian Guyer, ADAMS, CAMERON & CO., REALTORS. Stellar MLS
- $375,0004 bd2 ba2.2k sqft3339 CROTON AVENUE, DELTONA, FL 32738For SaleMLS ID #V4947203, Codie Tennant, GLORY INTL. REAL ESTATE CO. Stellar MLS
- $435,0003 bd2 ba1.8k sqft1965 ALAMEDA DRIVE, DELTONA, FL 32738For SaleMLS ID #O6426081, Mariacamila Tigreros, KELLER WILLIAMS WINTER PARK. Stellar MLS
- $549,9004 bd3 ba2.1k sqft726 SENECA MEADOWS ROAD, WINTER SPRINGS, FL 32708For SaleMLS ID #O6430772, Lana Sabeti, REALTY RESOURCE OF CENTRAL FL.. Stellar MLS
- $308,0002 bd3 ba1.5k sqft(Undisclosed Address), SANFORD, FL 32771For SaleMLS ID #O6415959, Guillermo Lopez, HOME WISE REALTY GROUP, INC.. Stellar MLS
- $414,9003 bd2 ba1.3k sqft103 CASHEW COURT, LONGWOOD, FL 32750For SaleMLS ID #S5155274, William Perea, BRIGHTER HOMES REALTY LLC. Stellar MLS
- $450,0004 bd2 ba2k sqft632 E VICTORIA TRAILS BOULEVARD, DELAND, FL 32724For SaleMLS ID #V4950525, Cassie Landron, EXP REALTY LLC. Stellar MLS
- $465,0004 bd3 ba2.6k sqft2842 EGRETS LANDING DRIVE, LAKE MARY, FL 32746For SaleMLS ID #O6412308, Stacey Howell, CHARLES RUTENBERG REALTY ORLANDO. Stellar MLS
- $399,0004 bd3 ba2.2k sqft213 VICTORIA TRAILS BOULEVARD, DELAND, FL 32724For SaleMLS ID #O6409664, Erica Martin, KGV REALTY GROUP. Stellar MLS
- $350,0003 bd2 ba1.6k sqft2643 SALTERS COURT, DELTONA, FL 32738For SaleMLS ID #O6426405, Elizabeth Zamora-Pena, FRE ASSOCIATES LLC. Stellar MLS
- $400,0005 bd3 ba2.4k sqft928 AUGUST SKY DRIVE, DELTONA, FL 32738For SaleMLS ID #S5148636, Arlin De Leon, PA, LA ROSA REALTY KISSIMMEE. Stellar MLS
- $389,0003 bd2 ba1.6k sqft3237 NEWMARK DRIVE, DELTONA, FL 32738For SaleMLS ID #O6401233, Nadia Burza, CHARLES RUTENBERG REALTY ORLANDO. Stellar MLS
