Rare freehold end-unit townhome in Ancaster's highly sought-after Treescapes community! Only 2 years old, this sun-filled home offers 4 spacious bedrooms, 3 bathrooms and showcases premium upgrades throughout. Featuring 9-foot ceilings, new premium laminate flooring, a striking marble-tiled foyer, and an open-concept layout designed for modern living and effortless entertaining. The chef-inspired kitchen is appointed with quartz countertops, quartz backsplash, and sleek Samsung black stainless steel appliances. All bathrooms have been upgraded with elegant quartz finishes, creating a cohesive, contemporary feel throughout the home. The unfinished basement offers over 700 sq. ft. of additional space, providing endless potential for a recreation room, home gym, office, or in-law suite. Situated in one of Ancaster's most desirable new developments, this rare end-unit combines style, space, and convenience. Minutes to major highways, shopping, golf courses, schools, parks, conservation areas, and all essential amenities. A fantastic opportunity to own a move-in-ready home in one of Ancaster's premier family-friendly neighbourhoods.
For sale
C$799,990
305 Garner Rd W #6, Ancaster, ON L9G 3K9
4beds
3baths
Townhouse
Built in ----
1,600 Square Feet Lot
$-- Zestimate®
C$--/sqft
C$-- HOA
What's special
Freehold end-unit townhomeSun-filled homeNew premium laminate flooringStriking marble-tiled foyerChef-inspired kitchenQuartz countertopsQuartz backsplash
- 1 day
- 4
- 0
Zillow last checked:
Listing updated:
Listed by:
ENGEL & VOLKERS TORONTO CITY
Source: TRREB,MLS®#: X13791182 Originating MLS®#: Toronto Regional Real Estate Board
Originating MLS®#: Toronto Regional Real Estate BoardFacts & features
Interior
Bedrooms & bathrooms
- Bedrooms: 4
- Bathrooms: 3
Primary bedroom
- Level: Second
- Dimensions: 2.79 x 5.44
Bedroom 2
- Level: Second
- Dimensions: 2.65 x 3.93
Bedroom 3
- Level: Second
- Dimensions: 2.83 x 4.2
Bedroom 4
- Level: Second
- Dimensions: 2.65 x 3.4
Dining room
- Level: Main
- Dimensions: 4.35 x 3.7
Kitchen
- Level: Main
- Dimensions: 3.27 x 3.92
Living room
- Level: Main
- Dimensions: 5.61 x 3.86
Heating
- Forced Air, Electric
Cooling
- Central Air
Appliances
- Included: Water Heater
Features
- Flooring: Carpet Free
- Basement: Full,Unfinished
- Has fireplace: Yes
- Fireplace features: Electric, Family Room
Interior area
- Living area range: 1500-2000 null
Video & virtual tour
Property
Parking
- Total spaces: 3
- Parking features: Available
- Has garage: Yes
Features
- Stories: 2
- Patio & porch: Deck
- Pool features: None
- Has view: Yes
- View description: Golf Course
Lot
- Size: 1,600 Square Feet
- Features: Golf, School
Details
- Parcel number: 186450118
Construction
Type & style
- Home type: Townhouse
- Property subtype: Townhouse
Materials
- Stone, Stucco (Plaster)
- Foundation: Unknown
- Roof: Shingle
Utilities & green energy
- Sewer: Sewer
Community & HOA
Community
- Security: Carbon Monoxide Detector(s), Smoke Detector(s)
Location
- Region: Ancaster
Financial & listing details
- Annual tax amount: C$3,688
- Date on market: 9/16/2026
Price history
Price history is unavailable.
Public tax history
Tax history is unavailable.
Climate risks
Neighborhood: Shaver
Nearby schools
GreatSchools rating
No schools nearby
We couldn't find any schools near this home.


Similar homes
- C$719,0004 bd3 ba-- sqft90 Foxborough Dr, Hamilton, ON L9G 4Z1For Sale
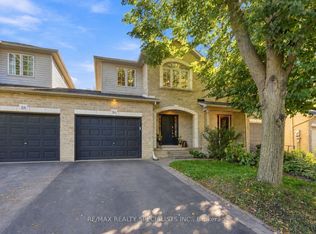 MLS ID #X13787756, RE/MAX REALTY SPECIALISTS INC.. TRREB
 - C$749,9003 bd3 ba1.6k sqft305 Garner Rd W #68, Hamilton, ON L9G 3K9For Sale
 MLS ID #40858676, Rod Frank, Salesperson, RE/MAX Escarpment Frank Realty. ITSO
 - C$739,0003 bd3 ba-- sqft305 Garner Rd W #117, Hamilton, ON L9G 3K9For Sale
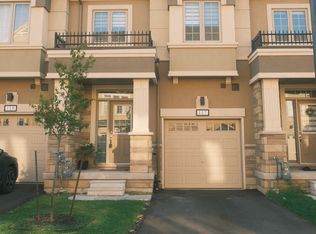 MLS ID #X13615318, HOMELIFE LANDMARK REALTY INC.. TRREB
 - C$759,9003 bd2 ba1.5k sqft471 Knightsbridge Cres, Hamilton, ON L9G 3S4For Sale
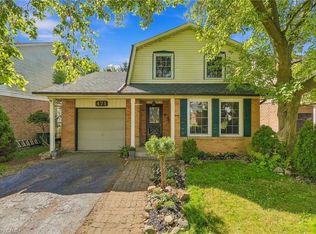 MLS ID #40863667, Rod Frank, Salesperson, RE/MAX Escarpment Frank Realty. ITSO
