Professional photos coming soon!! 3 finished levels with open huge living room & eat in kitchen. Deck is off of the kitchen and backs to common area. Newer carpet, lower level with rec room, full bath & bedroom. Primary suite boasts private bath with joint walk in closets. 2 assigned parking spots + a visitor pass!
Pending
$435,000
305 Kirby St, Manassas Park, VA 20111
4beds
1,938sqft
:
Get pre-qualified$3,111/mo
Townhouse
Built in 2003
-- sqft lot
$437,000 Zestimate®
$224/sqft
$191/mo HOA
What's special
Newer carpetBacks to common area
- 22 days |
- 224 |
- 13 |
Zillow last checked:
Listing updated:
Listed by:
Jay Gholson 703-517-8640,
RE/MAX Executives 703-449-7629
Source: Bright MLS,MLS#: VAMP2004046
Facts & features
Interior
Bedrooms & bathrooms
- Bedrooms: 4
- Bathrooms: 4
- Full bathrooms: 3
- 1/2 bathrooms: 1
- Main level bathrooms: 1
- Main level bedrooms: 1
Rooms
- Room types: Dining Room, Bedroom 2, Bedroom 3, Bedroom 4, Kitchen, Family Room, Foyer, Bedroom 1, Laundry, Recreation Room, Utility Room, Bathroom 1, Bathroom 2, Bathroom 3, Half Bath
Bedroom 1
- Features: Walk-In Closet(s)
- Level: Upper
Bedroom 2
- Level: Upper
Bedroom 3
- Level: Upper
Bedroom 4
- Level: Main
Bathroom 1
- Features: Flooring - Tile/Brick
- Level: Upper
Bathroom 2
- Features: Flooring - Tile/Brick
- Level: Upper
Bathroom 3
- Level: Main
Dining room
- Level: Upper
Family room
- Level: Upper
Foyer
- Level: Main
Half bath
- Features: Flooring - Tile/Brick
- Level: Upper
Kitchen
- Features: Flooring - Tile/Brick
- Level: Upper
Laundry
- Level: Main
Recreation room
- Level: Main
Utility room
- Level: Main
Heating
- Forced Air, Natural Gas
Cooling
- Central Air, Electric
Appliances
- Included: Dishwasher, Disposal, Ice Maker, Refrigerator, Cooktop, Gas Water Heater
- Laundry: Laundry Room
Features
- Has basement: No
- Has fireplace: No
Interior area
- Total structure area: 1,938
- Total interior livable area: 1,938 sqft
- Finished area above ground: 1,358
- Finished area below ground: 580
Property
Parking
- Parking features: Assigned, Off Street, On Street
- Has uncovered spaces: Yes
- Details: Assigned Parking
Accessibility
- Accessibility features: None
Features
- Levels: Three
- Stories: 3
- Patio & porch: Deck
- Pool features: None
Details
- Additional structures: Above Grade, Below Grade
- Parcel number: 14254
- Zoning: R2
- Special conditions: Standard
Construction
Type & style
- Home type: Townhouse
- Architectural style: Other
- Property subtype: Townhouse
Materials
- Frame
- Foundation: Other
Condition
- New construction: No
- Year built: 2003
Utilities & green energy
- Sewer: Public Sewer
- Water: Public
Community & HOA
Community
- Condo and coop fee: $191 monthly
- Subdivision: Mosby Ridge Ii
HOA
- Has HOA: No
- Amenities included: Bike Trail
- Services included: Common Area Maintenance
Location
- Region: Manassas Park
Financial & listing details
- Price per square foot: $224/sqft
- Tax assessed value: $263,400
- Annual tax amount: $3,845
- Date on market: 7/3/2026
- Listing agreement: Exclusive Right To Sell
- Listing terms: FHA,Cash,Conventional,VA Loan,VHDA
- Ownership: Condominium
Estimated market value
$437,000
$415,000 - $459,000
$2,934/mo
Price history
| Date | Event | Price |
|---|---|---|
| 7/5/2026 | Pending sale | $435,000$224/sqft |
Source:  Bright MLS #VAMP2004046 Report a problem Bright MLS #VAMP2004046 Report a problem | ||
| 7/3/2026 | Listed for sale | $435,000+27.9%$224/sqft |
Source: Bright MLS #VAMP2004046 Report a problem | ||
| 5/26/2021 | Sold | $340,000+61.5%$175/sqft |
Source: Public Record Report a problem | ||
| 9/11/2003 | Sold | $210,485$109/sqft |
Source: Public Record Report a problem | ||
Public tax history
| Year | Property taxes | Tax assessment |
|---|---|---|
| 2025 | $5,302 +10% | $377,400 +10% |
| 2024 | $4,821 +0.7% | $343,100 +2.5% |
| 2023 | $4,788 +0% | $334,800 +7% |
| 2022 | $4,787 +15.2% | $312,900 +12% |
| 2021 | $4,156 +1.8% | $279,300 +6% |
| 2020 | $4,083 +5% | $263,400 +7% |
| 2019 | $3,888 | $246,100 +8% |
| 2018 | -- | $227,800 +8% |
| 2017 | -- | $210,900 +2% |
| 2016 | $2,763 | $206,700 |
| 2015 | $2,763 | $206,700 +24.3% |
| 2014 | $2,763 | $166,300 |
| 2011 | $2,763 +38.1% | $166,300 -48.5% |
| 2009 | $2,000 -50% | $322,600 |
| 2008 | $4,000 -3.1% | $322,600 -10.9% |
| 2007 | $4,127 +100% | $362,000 |
| 2006 | $2,063 +4.2% | $362,000 +17.9% |
| 2004 | $1,980 | $307,000 |
Find assessor info on the county website
Monthly payment
Est. payment
Payment breakdown
Explore the cost of this home by adjusting the details. Changes won't be saved.Climate risks
Neighborhood: 20111
Nearby schools
GreatSchools rating
- 2/10Manassas Park Elementary SchoolGrades: 3-5Distance: 2.4 mi
- 3/10Manassas Park Middle SchoolGrades: 6-8Distance: 1.2 mi
- 3/10Manassas Park High SchoolGrades: 9-12Distance: 1.2 mi
Schools provided by the listing agent
- Middle: Manassas Park
- High: Manassas Park
- District: Manassas Park City Public Schools
Source: Bright MLS. This data may not be complete. We recommend contacting the local school district to confirm school assignments for this home.
- $400,0004 bd3 ba1.9k sqft307 Kirby St #55, Manassas, VA 20111Sold
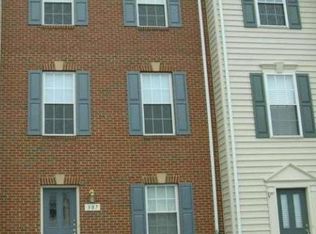
- $434,2004 bd3 ba1.9k sqft281 Kirby St, Manassas Park, VA 20111Off Market

- $424,2004 bd4 ba1.9k sqft279 Kirby St, Manassas Park, VA 20111Off Market
- $425,1004 bd3 ba1.9k sqft283 Kirby St, Manassas Park, VA 20111Off Market
- $481,2005 bd2 ba1.9k sqft277 Kirby St, Manassas Park, VA 20111Off Market
- $415,1001 bd1 ba600 sqft248 Kirby St, Manassas Park, VA 20111Off Market
- $437,3004 bd4 ba1.9k sqft285 Kirby St, Manassas Park, VA 20111Off Market
- $491,1004 bd3 ba1.9k sqft279 Kirby St #279, Manassas, VA 20111Off Market
A local agent can set up tours, give advice and negotiate with sellers.
Similar homes
- $414,9004 bd3 ba1.8k sqftMosby Ridge Condo, Manassas Park, VA 20111For Sale

 MLS ID #VAMP2004102, Giovanna Cruz Fritsch, KW United. Bright MLS
 - $485,0003 bd3 ba1.8k sqftFalls Grove Condominium, Manassas, VA 20111For Sale
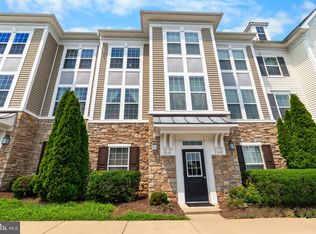 MLS ID #VAPW2125112, Monica Manosalva, Serhant. Bright MLS
 - $560,0004 bd3 ba2k sqft9258 Bayberry Ave, Manassas, VA 20110For Sale
 MLS ID #VAMN2011518, Audrey Eanes, Real Broker, LLC. Bright MLS
 - $360,0003 bd3 ba1.2k sqftThe Townes Condominium, Manassas Park, VA 20111For Sale
 MLS ID #VAMP2003930, Monica Cox, CENTURY 21 New Millennium. Bright MLS
 - $419,9903 bd3 ba1.8k sqftChatsworth Village Condo, Manassas, VA 20109For SaleMLS ID #VAPW2124806, Nam Giang, H2YL PROPERTIES LLC. Bright MLS
- $410,0003 bd3 ba1.7k sqftJacksons Ridge Condo, Manassas, VA 20109For SaleMLS ID #VAPW2124658, Saleem Abdi, Samson Properties. Bright MLS
- $399,9003 bd3 ba1.6k sqft9308 Witch Hazel Way, Manassas, VA 20110For SaleMLS ID #VAMN2011156, Linda Smith, Crossroads, Realtors. Bright MLS
- $574,9004 bd3 ba2.1k sqft10008 Sudley Manor Dr, Manassas, VA 20109For SaleMLS ID #VAPW2123916, KATIE WEDGE, LPT Realty, LLC. Bright MLS
- $495,0003 bd3 ba1.8k sqft8296 Knight Station Way, Manassas, VA 20110For SaleMLS ID #VAPW2125866, Kamal Parakh, Samson Properties. Bright MLS
- $444,0003 bd3 ba1.4k sqftSomerset Condo, Gainesville, VA 20155For SaleMLS ID #VAPW2124666, Christine White, Samson Properties. Bright MLS
- $460,0003 bd4 ba1.7k sqft15325 Waters Edge Ct, Dumfries, VA 22025For SaleMLS ID #VAPW2118816, Tracey Barrett, Century 21 Redwood Realty. Bright MLS
- $479,9904 bd2 ba1.2k sqft14829 Hancock Ct, Centreville, VA 20120For SaleMLS ID #VAFX2317726, Roberto Valencia, Samson Properties. Bright MLS
- $--2 bd2 ba1k sqft14322 Climbing Rose Way APT 102, Centreville, VA 20121AuctionAuction.com 2
- $439,9003 bd2 ba1.2k sqftStonegate At Faircrest C, Centreville, VA 20120For SaleMLS ID #VAFX2326172, Lynn La, NBI Realty, LLC. Bright MLS
- $497,0004 bd4 ba2k sqft12705 Inverness Way, Woodbridge, VA 22192For SaleMLS ID #VAPW2124870, Adam Elnagdy, RLAH @properties. Bright MLS
- $420,0003 bd3 ba1.5k sqftPowells Run Village Condo, Woodbridge, VA 22191For SaleMLS ID #VAPW2123928, Verria Hairston, Open Door Brokerage, LLC. Bright MLS
- $568,0003 bd4 ba1.8k sqft13847 Wakley Ct, Centreville, VA 20121For SaleMLS ID #VAFX2327580, Karen Gales, RE/MAX Gateway, LLC. Bright MLS
- $399,9003 bd3 ba1.7k sqft14571 Marlow St, Gainesville, VA 20155For SaleMLS ID #VAPW2119202, Andrea Shoeb, Rosemont Real Estate, LLC. Bright MLS
- $470,0003 bd3 ba1.5k sqftAmberlea At South Riding, Chantilly, VA 20152For SaleMLS ID #VALO2129110, Mr. Mudaser Jaura, Samson Properties. Bright MLS
- $450,0003 bd3 ba2.3k sqft17028 Beveridge Dr, Dumfries, VA 22026For SaleMLS ID #VAPW2124118, Jennifer Herbert, Redfin Corporation. Bright MLS
