Lakeside Living at Its Finest! Welcome to this extraordinary 4-bedroom, 4.5-bath waterfront retreat on beautiful Old Hickory Lake. Situated on a gorgeous, level .96-acre lot, this meticulously maintained home offers the convenience of single-level living combined with incredible outdoor entertaining. Enjoy year-round lake living from your covered dock & deep-water access, relax beside the inground, gunite pool, or host unforgettable gatherings from the outdoor kitchen overlooking the pool & lake. Whether you're boating, swimming, grilling, or simply enjoying the view, this home was designed to create lasting memories. Inside, you'll find an exceptional floor plan with three bedrooms on the main level, a spectacular primary suite featuring separate his-&-her bathrooms. A rare luxury you'll have to see to believe. Beautiful hardwood floors. The inviting living room showcases a beautiful stone fireplace, while the spacious kitchen opens to the den & flows seamlessly onto the deck overlooking the backyard. A covered breezeway connects the home & garage, it includes a convenient half bath, making it easy for family & guests to come in from the pool or lake without tracking through the house. The finished walkout basement offers a second living area, fourth bedroom, full bath, private entrance, abundant stand-up storage, & a unique spiral staircase connecting it to the main level. Perfect for guests, in-laws, or entertaining. Lovingly cared for inside & out, this remarkable property is conveniently located just minutes from Nashville International Airport, downtown Nashville, shopping, restaurants, quick access to I-40 $ I-24. After years of making unforgettable family memories here, the sellers are moving closer to their grandchildren, creating a rare opportunity for the next owners to enjoy one of Old Hickory Lake's finest waterfront properties. If you've been searching for a level lakefront lot, deep-water dock, saltwater pool, outdoor kitchen, this one is for you!
Under contract - not showing
$1,199,999
305 Louviers Ln, Old Hickory, TN 37138
4beds
3,300sqft
:
Get pre-qualified$7,006/mo
Single Family Residence, Residential
Built in 1968
0.96 Acres Lot
$-- Zestimate®
$364/sqft
$-- HOA
What's special
- 37 days |
- 4,539 |
- 358 |
Likely to sell faster than
Zillow last checked:
Listing updated:
Listed by:
Eddie Cox 615-429-7572,
Benchmark Realty, LLC 615-991-4949
Source: RealTracs MLS as distributed by MLS GRID,MLS#: 3246207
Facts & features
Interior
Bedrooms & bathrooms
- Bedrooms: 4
- Bathrooms: 5
- Full bathrooms: 4
- 1/2 bathrooms: 1
- Main level bedrooms: 3
Bedroom 1
- Features: Suite
- Level: Suite
- Area: 180 Square Feet
- Dimensions: 15x12
Bedroom 2
- Features: Extra Large Closet
- Level: Extra Large Closet
- Area: 156 Square Feet
- Dimensions: 13x12
Bedroom 3
- Features: Extra Large Closet
- Level: Extra Large Closet
- Area: 144 Square Feet
- Dimensions: 12x12
Bedroom 4
- Area: 168 Square Feet
- Dimensions: 12x14
Primary bathroom
- Features: Suite
- Level: Suite
Dining room
- Features: Formal
- Level: Formal
- Area: 168 Square Feet
- Dimensions: 12x14
Other
- Area: 72 Square Feet
- Dimensions: 8x9
Kitchen
- Area: 180 Square Feet
- Dimensions: 15x12
Living room
- Area: 336 Square Feet
- Dimensions: 16x21
Recreation room
- Area: 322 Square Feet
- Dimensions: 14x23
Heating
- Central
Cooling
- Central Air, Electric
Appliances
- Included: Built-In Electric Oven
Features
- Flooring: Wood, Tile
- Basement: Exterior Entry,Finished
- Number of fireplaces: 2
- Fireplace features: Family Room, Great Room, Wood Burning
Interior area
- Total structure area: 3,300
- Total interior livable area: 3,300 sqft
- Finished area above ground: 2,700
- Finished area below ground: 600
Video & virtual tour
Property
Parking
- Total spaces: 4
- Parking features: Garage Door Opener, Attached, Asphalt, Driveway
- Attached garage spaces: 2
- Uncovered spaces: 2
Features
- Levels: Two
- Stories: 1
- Patio & porch: Patio, Covered, Porch, Deck
- Exterior features: Dock, Gas Grill
- Has private pool: Yes
- Pool features: In Ground
- Fencing: Back Yard
- Has view: Yes
- View description: Lake, Water
- Has water view: Yes
- Water view: Lake,Water
- Waterfront features: Lake Front
Lot
- Size: 0.96 Acres
- Dimensions: 161 x 291
- Features: Level
- Topography: Level
Details
- Additional structures: Storage
- Parcel number: 05414000700
- Special conditions: Standard
Construction
Type & style
- Home type: SingleFamily
- Property subtype: Single Family Residence, Residential
Materials
- Brick, Hardboard Siding, Stone
Condition
- New construction: No
- Year built: 1968
Utilities & green energy
- Sewer: Septic Tank
- Water: Public
- Utilities for property: Electricity Available, Water Available
Community & HOA
Community
- Subdivision: Brandywine Farms
HOA
- Has HOA: No
Location
- Region: Old Hickory
Financial & listing details
- Price per square foot: $364/sqft
- Tax assessed value: $951,200
- Annual tax amount: $6,616
- Date on market: 6/19/2026
- Electric utility on property: Yes
Estimated market value
Not available
Estimated sales range
Not available
Not available
Price history
| Date | Event | Price |
|---|---|---|
| 7/17/2026 | Pending sale | $1,199,999$364/sqft |
Source:  RealTracs MLS as distributed by MLS GRID #3246207 Report a problem RealTracs MLS as distributed by MLS GRID #3246207 Report a problem | ||
| 6/26/2026 | Listed for sale | $1,199,999+65.5%$364/sqft |
Source: RealTracs MLS as distributed by MLS GRID #3246207 Report a problem | ||
| 10/9/2020 | Sold | $725,000$220/sqft |
Source: RealTracs MLS as distributed by MLS GRID #2187109 Report a problem | ||
| 9/8/2020 | Listed for sale | $725,000+123.1%$220/sqft |
Source: Worth Properties LLC #2187109 Report a problem | ||
| 3/2/2016 | Sold | $325,000+6.6%$98/sqft |
Source: Public Record Report a problem | ||
| 3/20/2015 | Sold | $305,000-36.9%$92/sqft |
Source: Public Record Report a problem | ||
| 8/5/2010 | Sold | $483,000$146/sqft |
Source: Public Record Report a problem | ||
Public tax history
| Year | Property taxes | Tax assessment |
|---|---|---|
| 2025 | $6,616 +25.9% | $237,800 +32.2% |
| 2024 | $5,256 | $179,875 |
| 2023 | $5,256 | $179,875 |
| 2022 | $5,256 -1% | $179,875 |
| 2021 | $5,312 +14.5% | $179,875 +46.9% |
| 2020 | $4,637 +37.5% | $122,425 |
| 2019 | $3,373 | $122,425 |
| 2018 | $3,373 +0% | $122,425 |
| 2017 | $3,373 | $122,425 +25.9% |
| 2016 | $3,373 -11.6% | $97,250 |
| 2015 | $3,816 | $97,250 |
| 2014 | $3,816 | $97,250 |
| 2013 | -- | $97,250 -17.2% |
| 2012 | -- | $117,500 |
| 2011 | -- | $117,500 -2.7% |
| 2010 | -- | $120,750 |
| 2009 | -- | $120,750 +22.5% |
| 2008 | -- | $98,575 |
| 2007 | -- | $98,575 |
| 2006 | -- | -- |
| 2005 | -- | -- |
| 2004 | -- | -- |
| 2003 | -- | -- |
| 2002 | -- | -- |
| 2001 | -- | -- |
| 2000 | -- | -- |
Find assessor info on the county website
Monthly payment
Est. payment
Payment breakdown
Explore the cost of this home by adjusting the details. Changes won't be saved.Climate risks
Neighborhood: Brandywine Farms
Nearby schools
GreatSchools rating
- 6/10Andrew Jackson Elementary SchoolGrades: PK-5Distance: 0.7 mi
- 5/10Dupont Hadley Middle SchoolGrades: 6-8Distance: 1.5 mi
- 3/10McGavock High SchoolGrades: 9-12Distance: 5.1 mi
Schools provided by the listing agent
- Elementary: Andrew Jackson Elementary
- Middle: DuPont Hadley Middle
- High: McGavock Comp High School
Source: RealTracs MLS as distributed by MLS GRID. This data may not be complete. We recommend contacting the local school district to confirm school assignments for this home.
- $1,185,2004 bd4 ba4.1k sqft303 Louviers Ln, Old Hickory, TN 37138Off Market
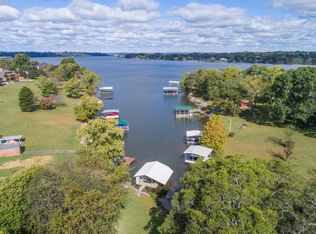
- $850,9004 bd3 ba2.9k sqft114 Kennett Rd, Old Hickory, TN 37138Off Market
- $690,7003 bd3 ba2.6k sqft112 Kennett Rd, Old Hickory, TN 37138Off Market
- $1,074,2004 bd4 ba4.5k sqft110 Kennett Rd, Old Hickory, TN 37138Off Market
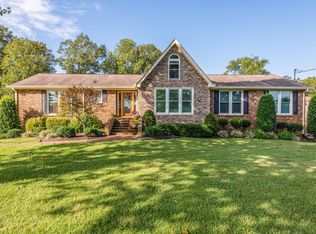
- $961,7004 bd4 ba3.4k sqft301 Louviers Ln, Old Hickory, TN 37138Off Market
- $727,4003 bd3 ba3k sqft306 Louviers Ln, Old Hickory, TN 37138Off Market
- $651,0003 bd2 ba2.5k sqft304 Louviers Ln, Old Hickory, TN 37138Off Market
- $614,2003 bd2 ba2k sqft302 Louviers Ln, Old Hickory, TN 37138Off Market
A local agent can set up tours, give advice and negotiate with sellers.
Similar homes
- $1,074,0004 bd2 ba2.1k sqft403 Jones St, Old Hickory, TN 37138For Sale

 MLS ID #3244770, Rebecca Driver. RealTracs MLS as distributed by MLS GRID
 - $1,150,0004 bd2 ba2.9k sqft2516 Smith Springs Rd, Nashville, TN 37217For Sale
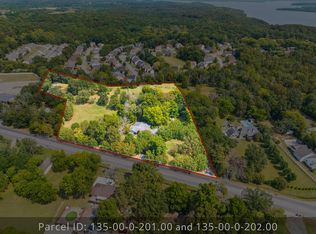 MLS ID #3173293, Gary Ashton. RealTracs MLS as distributed by MLS GRID
 - $1,400,0003 bd4 ba3k sqft182 Cherokee Rd, Hendersonville, TN 37075For Sale
 MLS ID #3251460, Tish Roney. RealTracs MLS as distributed by MLS GRID
 - $949,9003 bd3 ba2.8k sqft651 Old Lebanon Dirt Rd, Hermitage, TN 37076For Sale
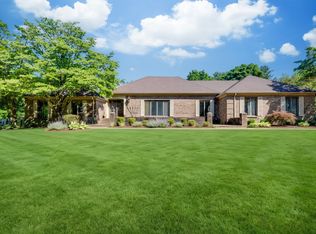 MLS ID #3225101, Michele Gobbell. RealTracs MLS as distributed by MLS GRID
 - $1,100,0003 bd4 ba3.2k sqft305 Tanglewood Dr, Mount Juliet, TN 37122For SaleMLS ID #3247746, Jeff Jolly. RealTracs MLS as distributed by MLS GRID
- $649,0004 bd4 ba2.6k sqft631 Keeton Ave, Old Hickory, TN 37138For SaleMLS ID #3255719, Aaron Glicken. RealTracs MLS as distributed by MLS GRID
- $1,395,0003 bd3 ba2k sqft110 Walnut Dr, Hendersonville, TN 37075For SaleMLS ID #3288316, Tiffany Friedmann. RealTracs MLS as distributed by MLS GRID
- $795,0004 bd3 ba4.1k sqft103 Jefferson Dr, Hendersonville, TN 37075For SaleMLS ID #3261536, Judy Wood. RealTracs MLS as distributed by MLS GRID
- $1,350,0004 bd3 ba3.9k sqft4409 Lealand Ln, Nashville, TN 37204For SaleMLS ID #3301950, Cassidy McGugan. RealTracs MLS as distributed by MLS GRID
- $1,200,0004 bd3 ba4k sqft6125 Stillmeadow Dr, Nashville, TN 37211For SaleMLS ID #3217335, Richard F Bryan. RealTracs MLS as distributed by MLS GRID
- $1,095,0004 bd3 ba3k sqft1234 Jefferson Davis Dr, Brentwood, TN 37027For SaleMLS ID #3246625, Deirdre Kerr. RealTracs MLS as distributed by MLS GRID
- $899,0006 bd4 ba4.9k sqft4112 Andrew Jackson Pkwy, Hermitage, TN 37076For SaleMLS ID #3177912, Joseph (Jody) Covington. RealTracs MLS as distributed by MLS GRID
- $1,299,0004 bd3 ba2.5k sqft2065 Kidd Rd, Nolensville, TN 37135For SaleMLS ID #3260336, Chuck Simpson. RealTracs MLS as distributed by MLS GRID
- $1,250,0004 bd3 ba2.7k sqft6609 Currywood Dr, Nashville, TN 37205For SaleMLS ID #3234823, Bill Bainbridge. RealTracs MLS as distributed by MLS GRID
- $--3 bd3 ba2.2k sqft219 Lankford Ln, Gallatin, TN 37066AuctionMLS ID #3234181, Bryan Ayers. RealTracs MLS as distributed by MLS GRID
- $1,730,0004 bd4 ba2.6k sqft836 Forest Hills Dr, Nashville, TN 37220For SaleMLS ID #3305492, Robert Schmitt. RealTracs MLS as distributed by MLS GRID
- $1,149,0003 bd3 ba2.8k sqft1470 Tyne Blvd, Nashville, TN 37215For SaleMLS ID #3263411, Shelly Hudson. RealTracs MLS as distributed by MLS GRID
- $--3 bd2 ba2.1k sqft6931 Herbert Shannon Rd, Springfield, TN 37172AuctionMLS ID #3256559, J.K. Graves. RealTracs MLS as distributed by MLS GRID
- $799,9004 bd3 ba3.1k sqft5215 Brick Church Pike, Goodlettsville, TN 37072For SaleMLS ID #3288050, Michelle Patterson. RealTracs MLS as distributed by MLS GRID
- $875,0003 bd4 ba2.7k sqft1007 Falls Ave, Madison, TN 37115For SaleMLS ID #3213507, Richard F Bryan. RealTracs MLS as distributed by MLS GRID
