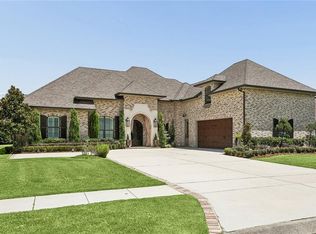
Step into timeless elegance with this stunning home, where luxury meets modern sophistication. Featuring a striking stucco exterior and eye-catching architectural details, this property makes a lasting first impression. Inside, you’ll find a bright, open layout with soaring ceilings, over sized windows, and refined finishes throughout. The spacious living areas flow seamlessly into a chef’s kitchen complete with high-end appliances, custom cabinetry, and sleek counter tops, perfect for entertaining or everyday living. The primary suite offers a private retreat with spa-like features, including a soaking tub and walk-in shower. Additional bedrooms provide flexibility for guests, a home office, or a personal gym. Thoughtfully designed with both comfort and style in mind, this home blends classic charm with modern convenience.
Active
$689,000
305 Riverwood Dr, Saint Rose, LA 70087
4beds
2,749sqft
Single Family Residence
Built in 2021
10,018 Square Feet Lot
$666,600 Zestimate®
$251/sqft
$38/mo HOA
What's special
Custom cabinetryWalk-in showerHome officePersonal gymSleek countertopsBright open layoutOversized windows
- 148 days |
- 261 |
- 20 |
Zillow last checked:
Listing updated:
Listed by:
Jennifer Guerin 504-210-9088,
The W Group Real Estate LLC 225-577-6555
Source: GSREIN,MLS#: 2549175
Facts & features
Interior
Bedrooms & bathrooms
- Bedrooms: 4
- Bathrooms: 5
- Full bathrooms: 4
- 1/2 bathrooms: 1
Primary bedroom
- Level: First
- Dimensions: 12'1" x 17'1"
Bedroom
- Level: Second
- Dimensions: 14'9" X 13'4"
Bedroom
- Level: Second
- Dimensions: 11'7" x 10'5"
Bedroom
- Level: Second
- Dimensions: 12'2'' x 11'0''
Primary bathroom
- Level: First
- Dimensions: 11'6" x 12'7"
Bathroom
- Level: Second
- Dimensions: 8'4" x 8'2"
Bathroom
- Level: Second
- Dimensions: 7'10" x 5'10"
Bathroom
- Level: Second
- Dimensions: 7'2'' x 7'1''
Other
- Level: First
- Dimensions: 12'1" x 6'3"
Dining room
- Level: First
- Dimensions: 11'11" x 12'9"
Foyer
- Level: First
- Dimensions: 11'3" x 15'8"
Half bath
- Level: First
- Dimensions: 3'3" x 5'3"
Kitchen
- Level: First
- Dimensions: 11'11" x 16'1"
Living room
- Level: First
- Dimensions: 18'7'' x 17'11"
Pantry
- Level: First
- Dimensions: 5'5" x 5'3"
Heating
- Central, Multiple Heating Units
Cooling
- Central Air, 2 Units
Appliances
- Included: Dishwasher, Microwave, Oven, Range, Refrigerator
- Laundry: Washer Hookup, Dryer Hookup
Features
- Wet Bar, Butler's Pantry, Granite Counters, Stainless Steel Appliances, Wired for Sound
- Has fireplace: Yes
- Fireplace features: Gas
Interior area
- Total structure area: 3,553
- Total interior livable area: 2,749 sqft
Property
Parking
- Total spaces: 1
- Parking features: Attached, Garage, One Space
- Has attached garage: Yes
Features
- Levels: Two
- Stories: 2
- Patio & porch: Concrete, Covered
- Exterior features: Fence
- Pool features: In Ground
Lot
- Size: 10,018 Square Feet
- Dimensions: 80 x 144
- Features: City Lot, Rectangular Lot
Details
- Parcel number: 505300000070
- Special conditions: None
Construction
Type & style
- Home type: SingleFamily
- Architectural style: Spanish
- Property subtype: Single Family Residence
Materials
- Stucco
- Foundation: Slab
- Roof: Shingle
Condition
- Excellent
- Year built: 2021
Utilities & green energy
- Sewer: Public Sewer
- Water: Public
Community & HOA
Community
- Security: Security System
HOA
- Has HOA: Yes
- HOA fee: $450 annually
Location
- Region: Saint Rose
Financial & listing details
- Price per square foot: $251/sqft
- Tax assessed value: $392,100
- Annual tax amount: $3,198
- Date on market: 3/25/2026
Estimated market value
$666,600
$633,000 - $700,000
$3,385/mo
Price history
| Date | Event | Price |
|---|---|---|
| 3/25/2026 | Listed for sale | $689,000+31.2%$251/sqft |
Source:  GSREIN #2549175 Report a problem GSREIN #2549175 Report a problem | ||
| 4/23/2021 | Sold | -- |
Source: GSREIN #2291331 Report a problem | ||
| 3/22/2021 | Pending sale | $525,000$191/sqft |
Source: GSREIN #2291331 Report a problem | ||
| 3/16/2021 | Listed for sale | $525,000+356.5%$191/sqft |
Source: GSREIN #2291331 Report a problem | ||
| 10/26/2020 | Sold | -- |
Source: GSREIN #2269364 Report a problem | ||
| 9/28/2020 | Pending sale | $115,000$42/sqft |
Source: GARDNER, REALTORS #2269364 Report a problem | ||
| 9/15/2020 | Listed for sale | $115,000$42/sqft |
Source: GARDNER, REALTORS #2269364 Report a problem | ||
Public tax history
| Year | Property taxes | Tax assessment |
|---|---|---|
| 2025 | $3,198 -1.5% | $39,210 |
| 2024 | $3,248 -15.4% | $39,210 -6.6% |
| 2023 | $3,840 -21.6% | $42,000 |
| 2022 | $4,897 +717.5% | $42,000 +724.5% |
| 2021 | $599 -9.9% | $5,094 -10% |
| 2020 | $665 +17.9% | $5,660 +18.7% |
| 2019 | $564 +0.8% | $4,770 |
| 2018 | $560 | $4,770 |
| 2017 | $560 +0% | $4,770 |
| 2016 | $560 -0.4% | $4,770 |
| 2015 | $562 +4.4% | $4,770 |
| 2014 | $538 -0.4% | $4,770 |
| 2013 | $540 -0.2% | $4,770 |
| 2012 | $541 -0.8% | $4,770 |
| 2011 | $546 +0.4% | $4,770 |
| 2010 | $544 +0.1% | $4,770 |
| 2009 | $543 | $4,770 |
| 2008 | -- | $4,770 +6% |
| 2003 | $520 -1.5% | $4,500 |
| 2002 | $528 | $4,500 |
Find assessor info on the county website
Monthly payment
Est. payment
Payment breakdown
Explore the cost of this home by adjusting the details. Changes won't be saved.Climate risks
Neighborhood: 70087
Nearby schools
GreatSchools rating
- 6/10St. Rose Elementary SchoolGrades: PK-5Distance: 0.9 mi
- 7/10Albert Cammon Middle SchoolGrades: 6-8Distance: 0.9 mi
- 8/10Destrehan High SchoolGrades: 9-12Distance: 3.7 mi
- $317,4003 bd2 ba1.9k sqft303 Riverwood Dr, Saint Rose, LA 70087Off Market
- $336,100-- bd-- ba2.2k sqft307 Riverwood Dr, Saint Rose, LA 70087Off Market
- $184,300-- bd-- ba1.3k sqft616 Mockingbird Ln, Saint Rose, LA 70087Off Market
- $202,100-- bd-- ba2.9k sqft620 Mockingbird Ln, Saint Rose, LA 70087Off Market
- $415,200-- bd-- ba2.6k sqft301 Riverwood Dr, Saint Rose, LA 70087Off Market
- $482,6004 bd4 ba3k sqft309 Riverwood Dr, Saint Rose, LA 70087Off Market
- $195,400-- bd-- ba1.4k sqft612 Mockingbird Ln, Saint Rose, LA 70087Off Market
- $249,0002 bd2 ba2.3k sqft624 Mockingbird Ln, Saint Rose, LA 70087Off Market
A local agent can set up tours, give advice and negotiate with sellers.
Similar homes
- $697,0005 bd3 ba2.8k sqft307 Lac Iberville Dr, Luling, LA 70070For Sale
 MLS ID #2564600, Alison Andrews, Realty One Group Immobilia. GSREIN
 - $639,0005 bd4 ba3.2k sqft9563 Sugar Maple Ln, Waggaman, LA 70094For Sale
 MLS ID #2568707, Brittany Picolo, Keller Williams Realty New Orleans. GSREIN
 - $699,0004 bd4 ba3.5k sqft2231 Ormond Blvd, Destrehan, LA 70047For Sale
 MLS ID #2559133, Derek Delahoussaye, REVE, REALTORS. GSREIN
 - $520,0004 bd4 ba3.1k sqft112 Panther Run, Destrehan, LA 70047For Sale
 MLS ID #2563267, Brandy Nichols, Brandy Nichols Realty. GSREIN
 - $669,0004 bd3 ba2.4k sqft1601 Forshey St, Metairie, LA 70001For SaleMLS ID #2548741, Margaret Bruce, McCarthy Group REALTORS. GSREIN
- $749,0005 bd5 ba3.3k sqft315 Citrus Rd, River Ridge, LA 70123For SaleMLS ID #2570852, Alyson McStay, The W Group Real Estate LLC. GSREIN
- $749,0004 bd4 ba2.9k sqft13 Cocos St, Kenner, LA 70065For SaleMLS ID #2568705, Francis Petagna, FQR Realtors. GSREIN
- $629,0004 bd4 ba2.7k sqft4708 Henican Pl, Metairie, LA 70003For SaleMLS ID #2569744, Lauren Jones, GL Realty Group, LLC. GSREIN
- $675,0004 bd3 ba3k sqft5870 Canal Blvd, New Orleans, LA 70124For SaleMLS ID #2545614, Gabriella Francescon, REVE, REALTORS. GSREIN
- $669,0004 bd3 ba2.5k sqft331 36th St, New Orleans, LA 70124For SaleMLS ID #2548087, Aaron Dare, Crane Realtors. GSREIN
- $649,0004 bd3 ba2.6k sqft719 Teche St, New Orleans, LA 70114For SaleMLS ID #2555715, Louis Williams, Keller Williams Realty Services. GSREIN
- $799,9004 bd4 ba4k sqft9 Woodlake Blvd, Kenner, LA 70065For SaleMLS ID #2570410, Sonnie Harmon, Keller Williams Realty Services. GSREIN
- $675,0003 bd4 ba2.6k sqft118 Atlantic Ave, New Orleans, LA 70114For SaleMLS ID #2555426, John Stringer, REVE, REALTORS. GSREIN
- $659,0003 bd3 ba2.2k sqft2508 Marengo St, New Orleans, LA 70115For SaleMLS ID #2570219, Cory Cheramie, Generations Realty Group, LLC. GSREIN
- $710,0004 bd3 ba2.8k sqft4113 Napoli Dr, Metairie, LA 70002For SaleMLS ID #2469642, Rose Fogarty, United Real Estate Partners LLC. GSREIN
- $529,0004 bd2 ba2.7k sqft4101 Platt St, Kenner, LA 70065For SaleMLS ID #2567448, Adam Auduong, Satsuma Real Estate LLC. GSREIN
- $590,0004 bd4 ba3.1k sqft612 Hesper Ave, Metairie, LA 70005For SaleMLS ID #2568365, Melissa Adamcewicz, KELLER WILLIAMS REALTY 455-0100. GSREIN
- $489,9004 bd3 ba2.3k sqft504 Belle Ormond Cir, Destrehan, LA 70047For SaleMLS ID #2532673, Lauren Jones, GL Realty Group, LLC. GSREIN
- $640,0005 bd4 ba2.9k sqft2340 Broadway St, New Orleans, LA 70125For SaleMLS ID #2536787, Yosef Greenwald, Jon Huffman Real Estate. GSREIN
- $659,0003 bd3 ba2.3k sqft5801 Colbert St, New Orleans, LA 70124For SaleMLS ID #2523501, Debbie Lewis, Burk Brokerage, LLC. GSREIN
