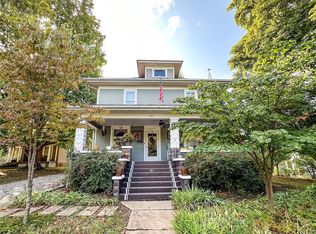
Welcome home to this timeless Victorian full of character, charm, and space! Rich original woodwork, oversized windows, and beautiful architectural details create a warm, inviting atmosphere throughout. Offering 3 bedrooms plus two versatile bonus spaces perfect for additional bedrooms, a home office, playroom, or hobby area, this home provides flexibility for every stage of life. The welcoming front porch is ideal for morning coffee, while the back patio offers a great space for entertaining. Situated on a spacious acre lot, you’ll also appreciate the rare 3-car detached garage complete with its own bar, making it the ultimate gathering spot. A partial basement features two finished rooms for additional living space, storage, or recreation. If you’ve been looking for historic charm with room to grow, this is one you won’t want to miss! Seller is offering an exterior painting credit on qualified offers.
For sale
$240,000
305 S Division St, Westfield, IL 62474
3beds
3,427sqft
Single Family Residence
Built in 1890
1 Acres Lot
$-- Zestimate®
$70/sqft
$-- HOA
What's special
Beautiful architectural detailsRich original woodworkOversized windowsSpacious acre lot
- 51 days
- 129
- 17
Zillow last checked:
Listing updated:
Listed by:
Bailey Tait 217-258-6621,
Century 21 Kima Properties
Source: CIBR,MLS#: 6260064 Originating MLS: Central Illinois Board Of REALTORS
Originating MLS: Central Illinois Board Of REALTORSFacts & features
Interior
Bedrooms & bathrooms
- Bedrooms: 3
- Bathrooms: 2
- Full bathrooms: 2
Primary bedroom
- Level: Upper
- Dimensions: 14.6 x 16.1
Bedroom
- Level: Upper
- Dimensions: 12 x 14.5
Bedroom
- Level: Upper
- Dimensions: 15 x 12.4
Primary bathroom
- Level: Upper
- Dimensions: 11.5 x 10.2
Bonus room
- Level: Upper
- Dimensions: 19 x 15.7
Dining room
- Level: Main
- Dimensions: 16.11 x 15.8
Family room
- Level: Main
- Dimensions: 16.6 x 14.11
Other
- Level: Main
- Dimensions: 10.11 x 5.8
Kitchen
- Level: Main
- Dimensions: 14.1 x 11.1
Laundry
- Level: Main
- Dimensions: 5 x 5.8
Living room
- Level: Main
- Dimensions: 15.8 x 14.5
Heating
- Floor Furnace
Cooling
- Central Air, Window Unit(s), Attic Fan
Appliances
- Included: Dryer, Gas Water Heater, Microwave, Range, Refrigerator, Washer
- Laundry: Main Level
Features
- Bath in Primary Bedroom
- Basement: Finished,Partial
- Number of fireplaces: 1
Interior area
- Total structure area: 3,427
- Total interior livable area: 3,427 sqft
- Finished area above ground: 3,002
- Finished area below ground: 425
Property
Parking
- Total spaces: 3
- Parking features: Detached, Garage
- Garage spaces: 3
Features
- Levels: Two
- Stories: 2
- Patio & porch: Front Porch, Patio, Deck
- Exterior features: Deck, Workshop
Lot
- Size: 1 Acres
Details
- Parcel number: 14013019401007
- Zoning: RES
- Special conditions: None
Construction
Type & style
- Home type: SingleFamily
- Architectural style: Victorian
- Property subtype: Single Family Residence
Materials
- Wood Siding
- Foundation: Basement
- Roof: Shingle
Condition
- Year built: 1890
Utilities & green energy
- Sewer: Septic Tank
- Water: Public
Community & HOA
Location
- Region: Westfield
Financial & listing details
- Price per square foot: $70/sqft
- Tax assessed value: $132,078
- Annual tax amount: $3,073
- Date on market: 7/31/2026
- Cumulative days on market: 28 days
Estimated market value
Not available
Estimated sales range
Not available
Not available
Price history
| Date | Event | Price |
|---|---|---|
| 9/16/2026 | Listed for sale | $240,000$70/sqft |
Source:  CIBR #6260064 Report a problem CIBR #6260064 Report a problem | ||
| 8/24/2026 | Pending sale | $240,000$70/sqft |
Source: CIBR #6260064 Report a problem | ||
| 8/3/2026 | Contingent | $240,000$70/sqft |
Source: CIBR #6260064 Report a problem | ||
| 7/31/2026 | Listed for sale | $240,000+79.1%$70/sqft |
Source: CIBR #6260064 Report a problem | ||
| 7/17/2018 | Sold | $134,000-18.7%$39/sqft |
Source: Public Record Report a problem | ||
| 7/29/2013 | Listing removed | $164,900$48/sqft |
Source: Coldwell Banker Classic Real Estate #216772 Report a problem | ||
| 9/30/2012 | Listed for sale | $164,900+24.9%$48/sqft |
Source: Coldwell Banker Classic Real Estate #216772 Report a problem | ||
| 9/15/2005 | Sold | $132,000$39/sqft |
Source: Public Record Report a problem | ||
Public tax history
| Year | Property taxes | Tax assessment |
|---|---|---|
| 2024 | $3,073 +6.9% | $44,026 |
| 2023 | $2,875 -0.6% | $44,026 +12% |
| 2022 | $2,893 +4.5% | $39,309 +7% |
| 2021 | $2,768 -9.1% | $36,737 +4.5% |
| 2020 | $3,044 +1.2% | $35,153 |
| 2019 | $3,009 | $35,153 -2.2% |
| 2017 | -- | $35,951 +0.4% |
| 2016 | $2,659 | $35,825 -2.7% |
| 2015 | $2,659 | $36,807 +2.7% |
| 2014 | $2,659 | $35,825 +3.5% |
| 2013 | $2,659 -5.8% | $34,615 -7.4% |
| 2010 | $2,822 -0.6% | $37,395 |
| 2009 | $2,838 | $37,395 |
Find assessor info on the county website
Monthly payment
Est. payment
Payment breakdown
Explore the cost of this home by adjusting the details. Changes won't be saved.Climate risks
Neighborhood: 62474
Nearby schools
Similar homes
- $235,0004 bd2 ba3.5k sqft19455 N Cline Orchard Rd, Marshall, IL 62441For Sale
 MLS ID #6260045, Paula Clawson. CIBR
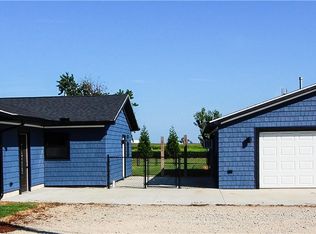
 - $219,9003 bd2 ba1.7k sqft106 W Elm St, Ashmore, IL 61912For Sale
 MLS ID #6260530, Nathan Zimmer. CIBR
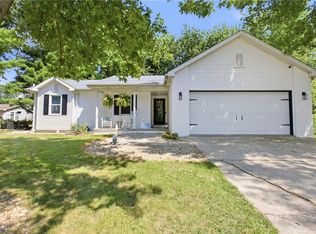
 - $259,5003 bd3 ba2.6k sqft2511 Hidden Oaks Dr, Charleston, IL 61920For Sale
 MLS ID #6260560, Emily Floyd. CIBR
 - $259,0004 bd3 ba3.1k sqft507 N 6th St, Marshall, IL 62441For Sale
 MLS ID #6260063, Reuben Stence. CIBR
