Welcome to a masterwork of custom design perfectly positioned on one of the most expansive Vestavia Country Club golf course lots of the highly sought-after Biltmore Estates neighborhood within walking distance of East Elementary.The nearly 5,300 sq ft home offers 4 bedrooms with 4 full en-suite baths and 2 half baths.The chef’s kitchen is a showpiece with custom cabinetry, marble countertops, a floor-to-ceiling stone wall, paneled Monogram refrigerator, bespoke brass fixtures, a stunning 10-ft marble island and dual pantries with 2nd dishwasher, and wine cooler.The main-level primary suite features a spa-inspired marble wet room and custom walk-in closet. Designed for entertaining and comfort with multiple fireplaces, private study, oversized laundry, upstairs den , wet bar, and game room. Whether you fall in love with the gorgeous screened porch, golf course setting, alfresco dining fireside by the golf course or the sweeping mountain and valley views, this home is a must see.
Contingent
Price cut: $145K (6/19)
$3,150,000
305 Sunset Dr, Vestavia Hills, AL 35216
4beds
5,267sqft
:
Get pre-qualifiedN/A
Single Family Residence
Built in 1984
0.56 Acres Lot
$-- Zestimate®
$598/sqft
$-- HOA
What's special
- 122 days |
- 615 |
- 10 |
Zillow last checked:
Listing updated:
Listed by:
Rhonda Smith 205-401-9440,
Keller Williams Realty Vestavia,
Scott Perry 205-281-0986,
RealtySouth-MB-Cahaba Rd
Source: GALMLS,MLS#: 21447637
Facts & features
Interior
Bedrooms & bathrooms
- Bedrooms: 4
- Bathrooms: 6
- Full bathrooms: 4
- 1/2 bathrooms: 2
Rooms
- Room types: Bedroom, Den/Family (ROOM), Dining Room, Bathroom, Great Room, Half Bath (ROOM), Kitchen, Master Bathroom, Master Bedroom, Office/Study (ROOM)
Primary bedroom
- Level: First
Bedroom 1
- Level: First
Bedroom 2
- Level: First
Bedroom 3
- Level: Second
Primary bathroom
- Level: First
Bathroom 1
- Level: First
Dining room
- Level: First
Family room
- Level: Second
Kitchen
- Features: Stone Counters, Butlers Pantry, Eat-in Kitchen, Kitchen Island
- Level: First
Basement
- Area: 1628
Office
- Level: First
Heating
- 3+ Systems (HEAT), Central, Natural Gas, Furnace-90% Eff
Cooling
- 3+ Systems (COOL), Central Air, Ceiling Fan(s)
Appliances
- Included: ENERGY STAR Qualified Appliances, Convection Oven, Gas Cooktop, Dishwasher, Disposal, Freezer, Ice Maker, Microwave, Electric Oven, Double Oven, Refrigerator, Stainless Steel Appliance(s), Stove-Gas, Warming Drawer, Gas Water Heater, Tankless Water Heater
- Laundry: Electric Dryer Hookup, Sink, Main Level, Laundry Room, Laundry (ROOM), Yes
Features
- Recessed Lighting, Sound System, Wet Bar, High Ceilings, Crown Molding, Smooth Ceilings, Soaking Tub, Linen Closet, Separate Shower, Double Vanity, Tub/Shower Combo, Walk-In Closet(s)
- Flooring: Brick, Carpet, Hardwood, Marble
- Windows: Window Treatments, Double Pane Windows
- Basement: Full,Unfinished,Daylight
- Attic: Pull Down Stairs,Yes
- Number of fireplaces: 3
- Fireplace features: Gas Log, Gas Starter, Great Room, Outdoors, Patio (FIREPL), Gas, Wood Burning, Outside
Interior area
- Total interior livable area: 5,267 sqft
- Finished area above ground: 5,267
- Finished area below ground: 0
Video & virtual tour
Property
Parking
- Total spaces: 2
- Parking features: Driveway, Parking (MLVL), Garage Faces Rear
- Garage spaces: 2
- Has uncovered spaces: Yes
Features
- Levels: One and One Half
- Stories: 1.5
- Patio & porch: Covered, Open (PATIO), Screened, Patio, Porch Screened
- Exterior features: Outdoor Grill, Sprinkler System
- Pool features: None
- Has view: Yes
- View description: Golf Course
- Waterfront features: No
Lot
- Size: 0.56 Acres
- Features: On Golf Course
Details
- Parcel number: 2800191014003.000
- Special conditions: N/A
Construction
Type & style
- Home type: SingleFamily
- Property subtype: Single Family Residence
Materials
- Brick
- Foundation: Basement
Condition
- Year built: 1984
Utilities & green energy
- Electric: Generator
- Sewer: Septic Tank
- Water: Public
- Utilities for property: Underground Utilities
Green energy
- Energy efficient items: Lighting, Thermostat
Community & HOA
Community
- Features: Curbs
- Security: Security System
- Subdivision: Biltmore Estates
Location
- Region: Vestavia Hills
Financial & listing details
- Price per square foot: $598/sqft
- Tax assessed value: $786,500
- Annual tax amount: $6,898
- Price range: $3.2M - $3.2M
- Date on market: 3/25/2026
Estimated market value
Not available
Estimated sales range
Not available
Not available
Price history
| Date | Event | Price |
|---|---|---|
| 6/26/2026 | Contingent | $3,150,000$598/sqft |
Source:  GALMLS #21447637 Report a problem GALMLS #21447637 Report a problem | ||
| 6/19/2026 | Price change | $3,150,000-4.4%$598/sqft |
Source: GALMLS #21447637 Report a problem | ||
| 3/31/2026 | Listed for sale | $3,295,000+445.5%$626/sqft |
Source: GALMLS #21447637 Report a problem | ||
| 8/1/2017 | Sold | $604,000$115/sqft |
Source: Public Record Report a problem | ||
Public tax history
| Year | Property taxes | Tax assessment |
|---|---|---|
| 2025 | $6,898 +7% | $75,060 +7% |
| 2024 | $6,444 | $70,160 |
| 2023 | $6,444 -10.9% | $70,160 -10.9% |
| 2022 | $7,235 +27.4% | $78,700 +27.2% |
| 2021 | $5,677 -7.8% | $61,880 -7.8% |
| 2020 | $6,160 +8.5% | $67,100 +8.4% |
| 2019 | $5,677 -1.2% | $61,880 -12.2% |
| 2018 | $5,744 | $70,460 +11% |
| 2017 | -- | $63,480 +6% |
| 2016 | -- | $59,880 +36.8% |
| 2015 | -- | $43,760 +0.9% |
| 2014 | $4,017 | $43,380 |
| 2013 | $4,017 | $43,380 |
| 2012 | $4,017 -0.8% | $43,380 -0.8% |
| 2011 | $4,051 -50% | $43,750 -50% |
| 2010 | $8,103 +83.7% | $87,500 +83.7% |
| 2009 | $4,411 -1.2% | $47,630 -1.2% |
| 2008 | $4,462 +5.4% | $48,190 +5.4% |
| 2007 | $4,232 +17% | $45,700 +17% |
| 2006 | $3,617 +12.4% | $39,060 +12.4% |
| 2005 | $3,218 +9.4% | $34,750 -45.3% |
| 2004 | $2,942 +18.1% | $63,540 +18.1% |
| 2003 | $2,492 +16% | $53,820 +132.1% |
| 2002 | $2,147 | $23,190 |
| 2001 | $2,147 | $23,190 |
| 2000 | $2,147 | $23,190 |
Find assessor info on the county website
Monthly payment
Est. payment
Payment breakdown
Explore the cost of this home by adjusting the details. Changes won't be saved.Climate risks
Neighborhood: 35216
Nearby schools
GreatSchools rating
- 10/10Vestavia Hills Elementary School EastGrades: PK-5Distance: 0.6 mi
- 6/10Vestavia Hills High School Freshman CampusGrades: 9Distance: 2.6 mi
- 9/10Vestavia Hills High SchoolGrades: 10-12Distance: 2.5 mi
Schools provided by the listing agent
- Elementary: Vestavia - East
- Middle: Pizitz
- High: Vestavia Hills
Source: GALMLS. This data may not be complete. We recommend contacting the local school district to confirm school assignments for this home.
- $1,763,3004 bd4 ba5.5k sqft309 Sunset Dr, Vestavia Hills, AL 35216Off Market
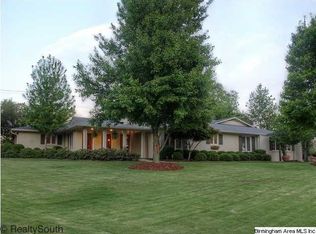
- $1,391,6004 bd3 ba4.4k sqft301 Sunset Dr, Vestavia Hills, AL 35216Off Market
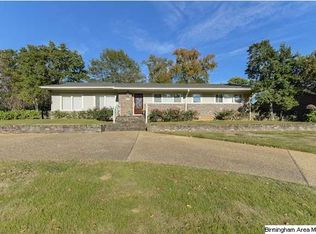
- $748,9004 bd4 ba3.8k sqft2303 Chestnut Rd, Vestavia Hills, AL 35216Off Market

- $1,242,1004 bd2 ba4.1k sqft313 Sunset Dr, Vestavia Hills, AL 35216Off Market
- $1,408,5004 bd4 ba2.5k sqft308 Sunset Dr, Vestavia Hills, AL 35216Off Market
- $865,1004 bd2 ba2.2k sqft304 Sunset Dr, Vestavia Hills, AL 35216Off Market
- $1,916,3004 bd-- ba6.3k sqft2309 Chestnut Rd, Vestavia Hills, AL 35216Off Market
- $860,7004 bd3 ba3.2k sqft300 Sunset Dr, Vestavia Hills, AL 35216Off Market
A local agent can set up tours, give advice and negotiate with sellers.
A local lender can help you make sure your offer is ready when you are.
Similar homes
- $1,850,0005 bd7 ba6.9k sqft412 Vesclub Pl, Vestavia, AL 35216For Sale

 MLS ID #21447734, Connie Alexander Jacks, Real Broker LLC. GALMLS
 - $1,849,0004 bd5 ba4.8k sqftTba, Birmingham, AL 35216For Sale
 MLS ID #21455146, Megan Twitty Kincaid, ARC Realty Vestavia. GALMLS
 - $2,599,0003 bd4 ba5.1k sqftSpectrum, Birmingham, AL 35243For Sale
 MLS ID #21457010, Betsy Bell, ARC Realty Vestavia. GALMLS
 - $3,495,0004 bd5 ba6.9k sqftSpectrum, Mountain Brook, AL 35223For Sale
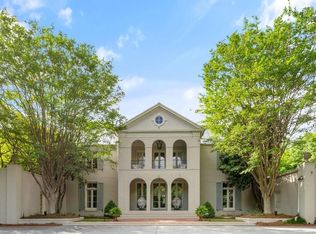 MLS ID #21450889, Stephanie Robinson, RealtySouth-MB-Cahaba Rd. GALMLS
 - $1,800,0005 bd5 ba5k sqftAt&t, Birmingham, AL 35216For SaleMLS ID #21457210, Kennedy Kelly, Keller Williams Realty Hoover. GALMLS
- $3,500,0005 bd4 ba3.4k sqftSpectrum, Homewood, AL 35209For SaleMLS ID #21458067, Barbara Wheeler, ARC Realty - Homewood. GALMLS
- $3,250,0007 bd8 ba7.2k sqft3319 E Briarcliff Rd, Mountain Brook, AL 35223For SaleMLS ID #21458262, Mimi Nolen, RealtySouth-MB-Cahaba Rd. GALMLS
- $3,200,0005 bd8 ba7.1k sqftAtt Or Spectrum, Vestavia, AL 35242For SaleMLS ID #21426380, Shelley Watkins, ARC Realty - Homewood. GALMLS
- $2,099,0005 bd5 ba4.5k sqft3022 Weatherton Dr, Birmingham, AL 35223For SaleMLS ID #21454521, Hillary Weiss, ARC Realty Mountain Brook. GALMLS
- $2,799,0004 bd6 ba7.4k sqft3 Deerwood, Birmingham, AL 35242For SaleMLS ID #21455532, Connie Alexander Jacks, Real Broker LLC. GALMLS
- $2,100,0004 bd6 ba7.3k sqft7713 Kenmore Pl, Vestavia, AL 35242For SaleMLS ID #21455573, Michelle Creamer, ARC Realty Vestavia-Liberty Pk. GALMLS
- $1,750,0005 bd6 ba6.2k sqftSpectrum, Birmingham, AL 35209For SaleMLS ID #21455097, Melvin Upchurch, LIST Birmingham. GALMLS
- $2,450,0006 bd6 ba7.2k sqft1785 Murray Hill Rd, Homewood, AL 35209New ConstructionMLS ID #21448858, Guy Bradley, LAH Sotheby's International Realty Homewood. GALMLS
- $2,899,9992 bd3 ba5.5k sqft4420 Sicard Hollow Rd, Birmingham, AL 35242For SaleMLS ID #21449886, Betsy Reamer, RealtySouth-MB-Crestline. GALMLS
- $3,500,0004 bd7 ba4.3k sqft1830 29th Ave S APT 440, Birmingham, AL 35209For SaleMLS ID #21450953, Coke Williams, LAH Sotheby's International Realty Homewood. GALMLS
- $1,599,9004 bd6 ba5.2k sqftSpectrum, Birmingham, AL 35223For SaleMLS ID #21446432, Betty Coe, RealtySouth-MB-Cahaba Rd. GALMLS
- $2,099,0004 bd7 ba5.3k sqftAt&t, Birmingham, AL 35242For SaleMLS ID #21443736, Carrie Lusk, Keller Williams Realty Vestavia. GALMLS
- $1,995,0006 bd6 ba6.8k sqftAt&t, Birmingham, AL 35226For SaleMLS ID #21458592, Sherri Williams, RealtySouth-OTM-Acton Rd. GALMLS
- $1,875,0005 bd6 ba6.1k sqftAtt & Spectrum, Birmingham, AL 35210For SaleMLS ID #21453522, Susan Peeples, RE/MAX Advantage. GALMLS
- $2,150,0007 bd6 ba6.5k sqftAt&t, Birmingham, AL 35242For SaleMLS ID #21450267, Connie Alexander Jacks, Real Broker LLC. GALMLS
