Welcome to this inviting home in a quiet, family friendly neighborhood! Bright, sunny spaces and modern updates throughout include an updated kitchen, bathrooms, and flooring. The main level offers two bedrooms and a full bathroom, while the upper-level private primary ensuite provides a relaxing retreat. Enjoy additional living space in the finished lower-level family room, perfect for lounging or entertaining. Outside, unwind on the stamped patio in the fenced backyard. A 2.5-car garage adds extra storage and convenience. This home offers comfort, style, and exceptional value!
Pending
$274,900
3050 27th STREET S S, La Crosse, WI 54601
3beds
1,634sqft
Single Family Residence
Built in 1948
8,276 Square Feet Lot
$280,200 Zestimate®
$168/sqft
$-- HOA
What's special
Finished lower-level family roomUpper-level private primary ensuiteFenced backyardStamped patioUpdated kitchenBright sunny spaces
- 13 days
- 843
- 66
Likely to sell faster than
Zillow last checked:
Listing updated:
Listed by:
Cathryn Howland 608-797-3668,
RE/MAX Results
Source: WIREX MLS,MLS#: 1985603 Originating MLS: Metro MLS
Facts & features
Interior
Bedrooms & bathrooms
- Bedrooms: 3
- Bathrooms: 2
- Full bathrooms: 2
- Main level bedrooms: 2
Primary bedroom
- Level: Upper
- Area: 216
- Dimensions: 18 x 12
Bedroom 2
- Level: Main
- Area: 99
- Dimensions: 11 x 9
Bedroom 3
- Level: Main
- Area: 99
- Dimensions: 11 x 9
Bathroom
- Features: Master Bedroom Bath: Tub/Shower Combo, Master Bedroom Bath
Family room
- Level: Lower
- Area: 176
- Dimensions: 16 x 11
Kitchen
- Level: Main
- Area: 150
- Dimensions: 15 x 10
Living room
- Level: Main
- Area: 169
- Dimensions: 13 x 13
Office
- Level: Lower
- Area: 104
- Dimensions: 13 x 8
Heating
- Natural Gas, Forced Air
Cooling
- Central Air
Appliances
- Included: Dishwasher, Dryer, Other, Oven, Refrigerator, Washer, Water Softener
Features
- Basement: Finished,Full
Interior area
- Total structure area: 1,634
- Total interior livable area: 1,634 sqft
Property
Parking
- Total spaces: 2.5
- Parking features: Garage Door Opener, Detached, 2 Car, 1 Space
- Garage spaces: 2.5
Features
- Levels: One and One Half
- Stories: 1
- Patio & porch: Patio
Lot
- Size: 8,276 Square Feet
Details
- Parcel number: 017050175070
- Zoning: residential
Construction
Type & style
- Home type: SingleFamily
- Architectural style: Cape Cod
- Property subtype: Single Family Residence
Materials
- Vinyl Siding
Condition
- 21+ Years
- New construction: No
- Year built: 1948
Utilities & green energy
- Sewer: Public Sewer
- Water: Public
Community & HOA
Location
- Region: La Crosse
- Municipality: La Crosse
Financial & listing details
- Price per square foot: $168/sqft
- Tax assessed value: $223,300
- Annual tax amount: $3,655
- Date on market: 10/21/2026
- Inclusions: Oven, Refrigerator, Dishwasher, Washer, Dryer, Water Softener (Owned), Lower Level Fridge, Basement Shelving, Bar
Estimated market value
$280,200
$266,000 - $294,000
$1,693/mo
Price history
| Date | Event | Price |
|---|---|---|
| 10/23/2026 | Pending sale | $274,900$168/sqft |
Source:  WIREX MLS #1985603 Report a problem | ||
| 10/21/2026 | Listed for sale | $274,900+71.8%$168/sqft |
Source: WIREX MLS #1985603 Report a problem | ||
| 10/29/2019 | Sold | $160,000+0.1%$98/sqft |
Source: Public Record Report a problem | ||
| 9/20/2019 | Pending sale | $159,900$98/sqft |
Source: BERKSHIRE HATHAWAY HOMESERVICES NORTH PROPERTIES #1659735 Report a problem | ||
| 9/18/2019 | Listed for sale | $159,900$98/sqft |
Source: Berkshire Hathaway HomeServices North Properties #1659735 Report a problem | ||
Public tax history
| Year | Property taxes | Tax assessment |
|---|---|---|
| 2025 | $3,655 +6% | $214,300 +21.2% |
| 2024 | $3,449 -5.5% | $176,800 |
| 2023 | $3,650 +5.4% | $176,800 |
| 2022 | $3,462 -7% | $176,800 +23.8% |
| 2021 | $3,722 +1.8% | $142,800 |
| 2020 | $3,657 +0.2% | $142,800 +0.4% |
| 2019 | $3,650 +1.9% | $142,300 +15.7% |
| 2017 | $3,583 +0.1% | $123,000 |
| 2016 | $3,579 +6.1% | $123,000 |
| 2015 | $3,372 +0.5% | $123,000 |
| 2014 | $3,354 -2.9% | $123,000 |
| 2013 | $3,456 +3.2% | $123,000 |
| 2012 | $3,349 +0% | $123,000 |
| 2011 | $3,348 -1.7% | $123,000 |
| 2010 | $3,407 +2.5% | $123,000 |
| 2009 | $3,324 +1.3% | $123,000 |
| 2008 | $3,280 -9.7% | $123,000 -7.9% |
| 2007 | $3,632 +4% | $133,600 |
| 2006 | $3,493 +2.3% | $133,600 +6.5% |
| 2005 | $3,415 +0.1% | $125,400 +5.3% |
| 2004 | $3,410 +11.3% | $119,100 +4.6% |
| 2003 | $3,063 +16.5% | $113,900 +23.4% |
| 2002 | $2,629 +0.4% | $92,300 |
| 2001 | $2,619 +4.3% | $92,300 +4.8% |
| 2000 | $2,511 | $88,100 |
Find assessor info on the county website
Monthly payment
Est. payment
Payment breakdown
Explore the cost of this home by adjusting the details. Changes won't be saved.Climate risks
Neighborhood: 54601
Nearby schools
Schools provided by the listing agent
- District: La Crosse
Source: WIREX MLS. This data may not be complete. We recommend contacting the local school district to confirm school assignments for this home.


Similar homes
- $269,9003 bd2 ba1.4k sqft821 20th STREET S S, La Crosse, WI 54601Active
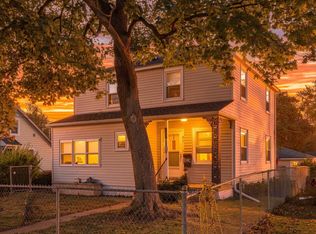 MLS ID #1986220, Jacob Ramey. WIREX MLS
- $269,9003 bd3 ba2.1k sqftW5570 State Road 33, La Crosse, WI 54601Active
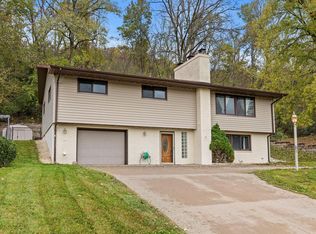 MLS ID #1985449, William Vaughn Favre. WIREX MLS
- $320,0002 bd3 ba1.9k sqft3020 26TH STREET S S, La Crosse, WI 54601Active
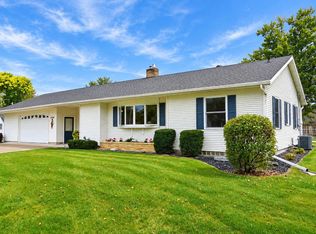 MLS ID #1983142, Garrick Olerud. WIREX MLS
- $325,0003 bd1 ba1k sqft2846 29th COURT S S, La Crosse, WI 54601Active
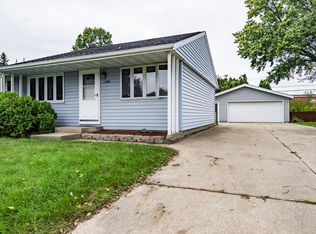 MLS ID #1983029, Chad Moldenhauer. WIREX MLS
- $365,0004 bd2 ba2.3k sqft3205 Cliffside Dr, La Crosse, WI 54601For Sale
 MLS ID #7158497, Jesse Ebner, RE/MAX Advantage Plus. NorthstarMLS as distributed by MLS GRID
- $375,8004 bd2 ba1.9k sqft3836 33rd Street S, La Crosse, WI 54601For Sale
 MLS ID #1603720, Tammie Jane Hoff. NWWMLS
- $275,0003 bd1 ba1.1k sqft217 S Maple St, La Crescent, MN 55947For SaleMLS ID #7167382, Angela Wilson, Gerrard-Hoeschler. NorthstarMLS as distributed by MLS GRID
