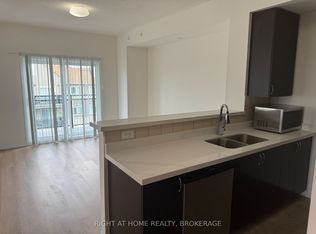
Ideal for first-time buyers, downsizers, or anyone seeking a low maintenance home in a well-planned Daniels community. Located in the heart of Churchill Meadows and Central Erin Mills, this ground level condo offers exceptional convenience, with Erin Mills Town Centre, cafes, restaurants, fitness studios and everyday essentials just steps away. Top rated schools, parks, trails, the Churchill Meadows Community Centre and Erin Meadows Library are all nearby. Commuting is effortless with quick access to Hwy 403, 401, 407, the QEW and reliable local transit. This smartly designed 661 sq ft one bedroom end unit layout features an inviting open concept living and dining area, defined front entry and plenty of natural light. The kitchen offers ample counter space and cabinetry, stainless steel appliances, along with a brand new refrigerator (not as pictured). The generously sized bedroom features a walk-in closet, while the updated 4-piece bathroom includes a new vanity with stone countertop and faucet, new plumbing, and a brand new toilet. Additional updates include fresh paint throughout, new Decora switches and modern flush mount LED lighting. The practical foyer includes a mechanical/laundry area that keeps everything neatly tucked away, along with direct access to your own large, private garage. The ground level design offers easy, stair free everyday living. Step outside to the gated terrace, a welcoming private outdoor space perfect for enjoying your morning coffee while overlooking the parkette and green space. **Fridge had not been delivered when photos were taken, was photoshopped in.
For sale
C$439,900
3050 Erin Centre Blvd #142, Mississauga, ON L5M 0P5
1beds
1baths
Townhouse
Built in ----
-- sqft lot
$-- Zestimate®
C$--/sqft
C$425/mo HOA
What's special
Defined front entryPlenty of natural lightStainless steel appliancesGenerously sized bedroomWalk-in closetFresh paint throughoutNew decora switches
- 18 hours
- 7
- 0
Zillow last checked:
Listing updated:
Listed by:
COLDWELL BANKER ESCARPMENT REALTY
Source: TRREB,MLS®#: W13761188 Originating MLS®#: Toronto Regional Real Estate Board
Originating MLS®#: Toronto Regional Real Estate BoardFacts & features
Interior
Bedrooms & bathrooms
- Bedrooms: 1
- Bathrooms: 1
Primary bedroom
- Level: Main
- Dimensions: 3.54 x 3.4
Dining room
- Level: Main
- Dimensions: 4.64 x 4.02
Foyer
- Level: Main
- Dimensions: 1.8 x 1.56
Kitchen
- Level: Main
- Dimensions: 4.64 x 4.02
Living room
- Level: Main
- Dimensions: 4.64 x 4.02
Heating
- Forced Air, Gas
Cooling
- Central Air
Appliances
- Laundry: Ensuite, In Hall, Laundry Closet
Features
- Storage, Primary Bedroom - Main Floor
- Basement: None
- Has fireplace: No
Interior area
- Living area range: 600-699 null
Video & virtual tour
Property
Parking
- Total spaces: 1
- Parking features: Garage
- Has garage: Yes
Features
- Exterior features: Terrace Balcony
- Has view: Yes
- View description: Park/Greenbelt
Lot
- Features: Public Transit, Rec./Commun.Centre, Park, Library
Details
- Parcel number: 199100038
Construction
Type & style
- Home type: Townhouse
- Property subtype: Townhouse
Materials
- Brick
Community & HOA
HOA
- Services included: Parking Included, Building Insurance Included, Common Elements Included, Water Included
- HOA fee: C$425 monthly
- HOA name: PSCC
Location
- Region: Mississauga
Financial & listing details
- Annual tax amount: C$3,019
- Date on market: 9/9/2026
Price history
Price history is unavailable.
Public tax history
Tax history is unavailable.
Climate risks
Neighborhood: Churchill Meadows
Nearby schools
GreatSchools rating
No schools nearby
We couldn't find any schools near this home.
- C$--2 bd2 ba818 sqft5150 Winston Churchill Blvd #303, Mississauga, ON L5M0P1Off Market

- C$--2 bd2 ba1.1k sqft5150 Winston Churchill Blvd #412, Mississauga, ON L5M0P1Off Market
- C$1,700-- bd1 ba-- sqft5150 Winston Churchill Blvd #310, Mississauga, ON L5M0P1For Rent

- C$449,0001 bd1 ba-- sqft5150 Winston Churchill Blvd #101, Mississauga, ON L5M0P1For Sale

Similar homes
- C$649,9002 bd3 ba-- sqft5035 Oscar Peterson Blvd #12, Mississauga, ON L5M 0P4For Sale
 MLS ID #W13757090, CENTURY 21 PROPERTY ZONE REALTY INC.. TRREB
 - C$499,0002 bd1 ba702 sqft2891 Rio Ct #84, Mississauga, ON L5M 0S4For Sale
 MLS ID #40854029, Nick Bhullar, Broker, Re/Max REALTY SERVICES INC. ITSO
 - C$429,0001 bd1 ba-- sqftPINNACLE GRAND PARK, Mississauga, ON L5B 0H8For Sale
 MLS ID #W13758010, RIGHT AT HOME REALTY INC.. TRREB
 - C$449,9002 bd1 ba-- sqftCAPITAL TOWERS II, Mississauga, ON L5B 4P8For Sale
 MLS ID #W13748902, CITYVIEW REALTY INC.. TRREB
