SELLER IS MOTIVATED AND READY TO MOVE!! OFFERING $5,000 FOR CLOSING COST OR BUY DOWN!! Beautifully designed in the sought after community of Lakewood, this sophisticated one story sits on a corner lot. Blending elegance, comfort and lifestyle with a Great Room that features an open concept uniting the kitchen, dining area, living room and half bath through architectural details. The kitchen features a gas cooktop, double ovens, quartz countertops, tile backsplash with an island that seats four and offers a farm sink, dishwasher and garbage disposal. Natural light shines through the four windows in the living room with vaulted ceilings, fireplace and recessed lighting. The two primary suits strategically placed on opposite sides of the home offer a serene retreat with a spa inspired ensuite bath and generous walk in closet. The third bedroom is at the front of the home and is currently being used as an exercise space also has an ensuite. This home is complete with a study and media room. The outdoor living space has an extended patio with stamped concrete and mounted television. Location is key in North Texas and this home is close to 380, the Dallas North Tollway, and 75 with schools, shopping and restaurants close by.
For sale
Price cut: $5K (7/20)
$699,990
3051 Meadow Dell Dr, Prosper, TX 75078
3beds
2,821sqft
:
Get pre-qualified$4,986/mo
Single Family Residence
Built in 2021
7,840 Square Feet Lot
$-- Zestimate®
$248/sqft
$116/mo HOA
What's special
Recessed lightingCorner lotMedia roomVaulted ceilingsSpa inspired ensuite bath
- 219 days |
- 574 |
- 15 |
Zillow last checked:
Listing updated:
Listed by:
Kathi Stefanu 0637318,
Keller Williams Prosper Celina 972-382-8882
Source: NTREIS,MLS#: 21137052
Facts & features
Interior
Bedrooms & bathrooms
- Bedrooms: 3
- Bathrooms: 4
- Full bathrooms: 3
- 1/2 bathrooms: 1
Primary bedroom
- Features: Built-in Features, Ceiling Fan(s), Dual Sinks, Double Vanity, En Suite Bathroom, Garden Tub/Roman Tub, Separate Shower, Walk-In Closet(s)
- Level: First
- Dimensions: 14 x 17
Primary bedroom
- Features: Built-in Features, Ceiling Fan(s), Dual Sinks, Double Vanity, En Suite Bathroom, Garden Tub/Roman Tub, Separate Shower, Walk-In Closet(s)
- Level: First
- Dimensions: 21 x 12
Bedroom
- Features: Ceiling Fan(s), En Suite Bathroom, Walk-In Closet(s)
- Level: First
- Dimensions: 12 x 10
Kitchen
- Features: Built-in Features, Eat-in Kitchen, Kitchen Island, Pantry, Stone Counters, Walk-In Pantry
- Level: First
- Dimensions: 14 x 19
Laundry
- Features: Built-in Features
- Level: First
- Dimensions: 6 x 9
Living room
- Features: Ceiling Fan(s)
- Level: First
- Dimensions: 17 x 25
Media room
- Features: Ceiling Fan(s)
- Level: First
- Dimensions: 16 x 10
Office
- Features: Ceiling Fan(s)
- Level: First
- Dimensions: 13 x 11
Appliances
- Included: Dishwasher, Electric Oven, Gas Cooktop, Disposal, Microwave, Tankless Water Heater
- Laundry: Washer Hookup, Electric Dryer Hookup, Laundry in Utility Room
Features
- Chandelier, Decorative/Designer Lighting Fixtures, Double Vanity, Eat-in Kitchen, High Speed Internet, Kitchen Island, Multiple Master Suites, Open Floorplan, Pantry, Cable TV, Vaulted Ceiling(s), Walk-In Closet(s), Wired for Sound
- Flooring: Carpet, Ceramic Tile
- Windows: Shutters, Window Coverings
- Has basement: No
- Number of fireplaces: 1
- Fireplace features: Great Room
Interior area
- Total interior livable area: 2,821 sqft
Video & virtual tour
Property
Parking
- Total spaces: 3
- Parking features: Covered, Door-Single, Driveway, Enclosed, Garage Faces Front, Garage, Garage Door Opener, Inside Entrance, Lighted, Tandem
- Attached garage spaces: 3
Features
- Levels: One
- Stories: 1
- Patio & porch: Covered
- Pool features: None, Community
Lot
- Size: 7,840 Square Feet
Details
- Parcel number: R1220000C001U1
Construction
Type & style
- Home type: SingleFamily
- Architectural style: Traditional,Detached
- Property subtype: Single Family Residence
Materials
- Brick
- Foundation: Slab
- Roof: Composition
Condition
- Year built: 2021
Utilities & green energy
- Sewer: Public Sewer
- Water: Public
- Utilities for property: Electricity Connected, Natural Gas Available, Phone Available, Sewer Available, Separate Meters, Water Available, Cable Available
Community & HOA
Community
- Features: Clubhouse, Fitness Center, Lake, Playground, Park, Pickleball, Pool, Trails/Paths, Curbs, Sidewalks
- Security: Prewired, Security System Leased, Security System, Smoke Detector(s), Wireless
- Subdivision: Lakewood Ph3
HOA
- Has HOA: Yes
- Services included: All Facilities, Association Management
- HOA fee: $696 semi-annually
- HOA name: Vision Communities Management
- HOA phone: 972-612-2303
Location
- Region: Prosper
Financial & listing details
- Price per square foot: $248/sqft
- Tax assessed value: $391,295
- Annual tax amount: $7,629
- Date on market: 1/1/2026
- Cumulative days on market: 219 days
- Listing terms: Cash,Conventional,FHA,VA Loan
Estimated market value
Not available
Estimated sales range
Not available
Not available
Price history
| Date | Event | Price |
|---|---|---|
| 7/20/2026 | Price change | $699,990-0.7%$248/sqft |
Source: NTREIS #21137052 Report a problem | ||
| 7/15/2026 | Price change | $704,990-2.8%$250/sqft |
Source: NTREIS #21137052 Report a problem | ||
| 7/9/2026 | Price change | $724,999-3.3%$257/sqft |
Source: NTREIS #21137052 Report a problem | ||
| 6/2/2026 | Price change | $750,000-1.3%$266/sqft |
Source: NTREIS #21137052 Report a problem | ||
| 3/3/2026 | Price change | $760,000-1.3%$269/sqft |
Source: NTREIS #21137052 Report a problem | ||
| 1/1/2026 | Listed for sale | $770,000$273/sqft |
Source: NTREIS #21137052 Report a problem | ||
Public tax history
| Year | Property taxes | Tax assessment |
|---|---|---|
| 2025 | $7,629 +1.9% | $391,295 +4.1% |
| 2024 | $7,483 +16.7% | $375,896 +17.2% |
| 2023 | $6,411 -5.6% | $320,852 +3.3% |
| 2022 | $6,790 +256.5% | $310,512 +261.9% |
| 2021 | $1,904 | $85,800 |
Find assessor info on the county website
Monthly payment
Est. payment
Payment breakdown
Explore the cost of this home by adjusting the details. Changes won't be saved.Climate risks
Neighborhood: 75078
Nearby schools
GreatSchools rating
- 9/10Cynthia A Cockrell Elementary SchoolGrades: PK-5Distance: 1.8 mi
- 10/10Lorene Rogers Middle SchoolGrades: 6-8Distance: 0.6 mi
- 7/10Walnut Grove High SchoolGrades: 9-12Distance: 0.6 mi
Schools provided by the listing agent
- Elementary: Cynthia A Cockrell
- Middle: Lorene Rogers
- High: Walnut Grove
- District: Prosper ISD
Source: NTREIS. This data may not be complete. We recommend contacting the local school district to confirm school assignments for this home.
- $796,000-- bd-- ba-- sqft3051 Meadow Dell Dr, Prosper, TX 75078Off Market
- $902,2005 bd4 ba3.8k sqft3061 Meadow Dell Dr, Prosper, TX 75078Off Market
- $802,600-- bd-- ba-- sqft3031 Meadow Dell Dr, Prosper, TX 75078Off Market
- $--4 bd3 ba2.2k sqft3031 Meadow Dell Dr, Prosper, TX 75078Sold

- $844,3005 bd5 ba3.8k sqft3050 Gaulding Dr, Prosper, TX 75078Off Market
- $707,9004 bd3 ba3.1k sqft3081 Meadow Dell Dr, Prosper, TX 75078Off Market
- $715,5004 bd3 ba3k sqft3060 Gaulding Dr, Prosper, TX 75078Off Market
- $817,7005 bd4 ba3.7k sqft3030 Gaulding Dr, Prosper, TX 75078Off Market
A local agent can set up tours, give advice and negotiate with sellers.
Similar homes
- $829,0004 bd4 ba3.4k sqft3211 Dufour Dr, Prosper, TX 75078For Sale
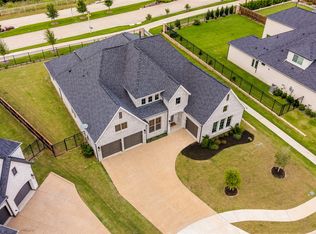 MLS ID #21289523, Sherry Holtwisch. NTREIS
 - $679,0004 bd4 ba2.7k sqft921 Gladewater Dr, Prosper, TX 75078For Sale
 MLS ID #21254252, Stacey Zimmerman. NTREIS
 - $670,0004 bd3 ba3k sqft1517 Snowdrop Dr, Prosper, TX 75078For Sale
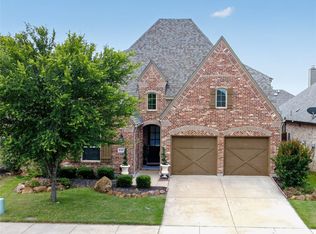 MLS ID #21259749, Susan Amrhein. NTREIS
 - $699,0004 bd3 ba2.5k sqft8912 Free Ferry Ln, McKinney, TX 75071For Sale
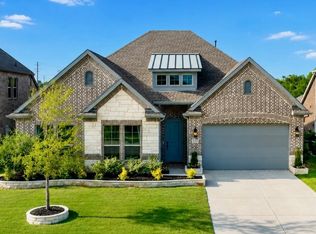 MLS ID #21336907, Shanai Ragsdale. NTREIS
 - $745,0004 bd4 ba2.5k sqft2460 Macy Way, Prosper, TX 75078For SaleMLS ID #21289031, Aleksandr Bekker. NTREIS
- $885,0004 bd4 ba3.6k sqft2131 Lassen Dr, Prosper, TX 75078For SaleMLS ID #21299146, Ronda Roberts. NTREIS
- $745,0004 bd4 ba3.5k sqft1010 Adair Rd, Prosper, TX 75078For SaleMLS ID #21271067, Debi Leavitt. NTREIS
- $825,0004 bd5 ba2.9k sqft1650 Oakcrest Dr, Prosper, TX 75078For SaleMLS ID #21106731, Zhe Guo. NTREIS
- $699,0004 bd5 ba3.1k sqft2716 War Admiral St, Celina, TX 75009For SaleMLS ID #21260599, Melanie Caple. NTREIS
- $935,0004 bd4 ba3.4k sqft3181 Genevieve Ln, Prosper, TX 75078For SaleMLS ID #21309540, Evelyn Wang. NTREIS
- $707,0004 bd4 ba3k sqft3115 Cavalry Way, Celina, TX 75009For SaleMLS ID #21308119, Angela Machin. NTREIS
- $724,9004 bd4 ba3.6k sqft10112 Waterstone Way, McKinney, TX 75072For SaleMLS ID #21299278, Allen Schramm. NTREIS
- $799,0005 bd5 ba3.5k sqft3141 Sunfish St, Prosper, TX 75078For SaleMLS ID #21100510, Kelly Naderi. NTREIS
- $625,0004 bd4 ba2.9k sqft5012 Triadic Ln, Prosper, TX 75078For SaleMLS ID #21315597, Melony Trementozzi. NTREIS
- $650,0004 bd4 ba3.4k sqft2711 Woodside Rd, Celina, TX 75009For SaleMLS ID #21346165, Lorraine Hursman. NTREIS
- $875,0005 bd6 ba3.8k sqft4250 Mill Branch Dr, Prosper, TX 75078For SaleMLS ID #21333483, Mary Jensen. NTREIS
- $599,0004 bd3 ba2.5k sqft2058 Wimberley Dr, Prosper, TX 75078For SaleMLS ID #21339118, Luke Wiler. NTREIS
- $699,9994 bd3 ba3k sqft1340 Carlet Dr, Little Elm, TX 75068For SaleMLS ID #21230418, Joclyn Gaston. NTREIS
- $835,0005 bd4 ba3.5k sqft1310 Crescent Ln, Prosper, TX 75078For SaleMLS ID #21280499, Shannon Atkinson. NTREIS
- $750,0006 bd4 ba3.8k sqft521 Christie Xing, Celina, TX 75009For SaleMLS ID #21169415, Lindsay Reinhardt. NTREIS
