Skip the builder upgrades and move straight into luxury. Tastefully designed with more than $62,000 in premium upgrades, this almost-new American Legend home offers the modern design buyers love without the added expense, decisions, or construction timeline of new construction. Contemporary white brick architecture and black-framed windows create striking curb appeal, while 2,992 square feet offer 4 bedrooms, 3 bathrooms, a private study, media room, and versatile loft or game room area. Inside, you'll find wide-plank wood oak flooring, a dramatic horizontal iron staircase, a showcase waterfall quartz island and countertops, custom coffee bar, powered shades, painted brick exterior, and a spa-inspired primary suite with upgraded tile and designer finishes, all thoughtfully selected and already completed for the next owner. Located in Prosper ISD within the award-winning Mosaic community, residents enjoy more than 100 acres of parks and open space, stocked fishing lakes, miles of trails, two resort-style amenity centers featuring pools, a signature lazy river, fitness center, event lawns, playgrounds, and convenient access to the Dallas North Tollway, PGA corridor, shopping, dining, and entertainment. Why wait months for construction and spend thousands more on upgrades when this exceptional home is already complete?
For sale
$625,000
5012 Triadic Ln, Prosper, TX 75078
4beds
2,992sqft
Single Family Residence
Built in 2024
5,575 Square Feet Lot
$599,300 Zestimate®
$209/sqft
$148/mo HOA
What's special
Contemporary white brick architectureBlack-framed windowsCustom coffee barWide-plank wood oak flooringPainted brick exteriorPrivate studyMedia room
- 12 days |
- 617 |
- 41 |
Likely to sell faster than
Zillow last checked:
Listing updated:
Listed by:
Melony Trementozzi 0732307 972-415-3505,
EXP REALTY 888-519-7431,
Andy Feekes 0653106 214-529-0533,
eXp Realty LLC
Source: NTREIS,MLS#: 21315597
Facts & features
Interior
Bedrooms & bathrooms
- Bedrooms: 4
- Bathrooms: 4
- Full bathrooms: 3
- 1/2 bathrooms: 1
Primary bedroom
- Level: First
- Dimensions: 16 x 13
Bedroom
- Level: Second
- Dimensions: 11 x 11
Bedroom
- Level: Second
- Dimensions: 12 x 12
Bedroom
- Level: Second
- Dimensions: 12 x 12
Dining room
- Level: First
- Dimensions: 11 x 11
Game room
- Level: Second
- Dimensions: 17 x 18
Living room
- Level: First
- Dimensions: 14 x 19
Office
- Level: First
- Dimensions: 10 x 11
Appliances
- Included: Built-In Gas Range, Dishwasher, Disposal
- Laundry: Washer Hookup, Laundry in Utility Room
Features
- Chandelier, Decorative/Designer Lighting Fixtures, Double Vanity, High Speed Internet, Kitchen Island, Open Floorplan, Pantry, Smart Home, Cable TV, Vaulted Ceiling(s), Walk-In Closet(s), Wired for Sound
- Flooring: Carpet, Wood
- Has basement: No
- Has fireplace: No
Interior area
- Total interior livable area: 2,992 sqft
Video & virtual tour
Property
Parking
- Total spaces: 2
- Parking features: Garage
- Attached garage spaces: 2
Features
- Levels: Two
- Stories: 2
- Patio & porch: Rear Porch, Covered, Front Porch, Patio
- Pool features: None, Community
Lot
- Size: 5,575 Square Feet
Details
- Parcel number: R1027012
- Other equipment: Home Theater
Construction
Type & style
- Home type: SingleFamily
- Architectural style: Detached
- Property subtype: Single Family Residence
Materials
- Foundation: Slab
- Roof: Composition
Condition
- Year built: 2024
Utilities & green energy
- Sewer: Public Sewer
- Water: Public
- Utilities for property: Electricity Available, Sewer Available, Separate Meters, Water Available, Cable Available
Community & HOA
Community
- Features: Clubhouse, Playground, Pool, Sidewalks, Trails/Paths
- Subdivision: Mosaic Ph 1 A
HOA
- Has HOA: Yes
- Services included: All Facilities, Maintenance Grounds
- HOA fee: $148 monthly
- HOA name: Tellus Group
- HOA phone: 469-532-0689
Location
- Region: Prosper
Financial & listing details
- Price per square foot: $209/sqft
- Annual tax amount: $15,279
- Date on market: 7/9/2026
- Cumulative days on market: 12 days
- Listing terms: Cash,Conventional,FHA,VA Loan
- Exclusions: ask agent
Estimated market value
$599,300
$569,000 - $629,000
Not available
Price history
| Date | Event | Price |
|---|---|---|
| 7/9/2026 | Listed for sale | $625,000$209/sqft |
Source: NTREIS #21315597 Report a problem | ||
Public tax history
Tax history is unavailable.
Monthly payment
Est. payment
Payment breakdown
Explore the cost of this home by adjusting the details. Changes won't be saved.Climate risks
Neighborhood: 75078
Nearby schools
GreatSchools rating
- NAVirgie Witt Smothermon Elementary SchoolGrades: K-5Distance: 0.4 mi
- NAMoseley Middle SchoolGrades: 6-8Distance: 1 mi
- NARichland High SchoolGrades: 9-12Distance: 2.2 mi
Schools provided by the listing agent
- Elementary: Virgie Witt Smothermon
- Middle: Moseley
- High: Richland
- District: Prosper ISD
Source: NTREIS. This data may not be complete. We recommend contacting the local school district to confirm school assignments for this home.
- $--4 bd3 ba2.4k sqft5008 Triadic Ln, Prosper, TX 75078Sold
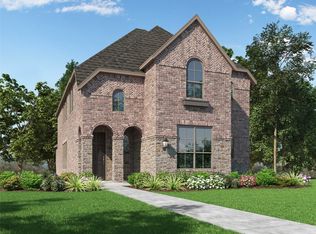
- $--4 bd4 ba2.4k sqft5108 Triadic Ln, Prosper, TX 75078Sold
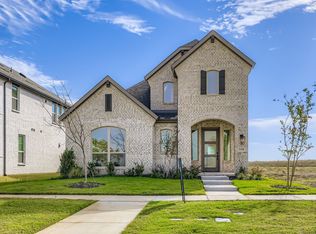
- $--4 bd3 ba2.4k sqft5104 Triadic Ln, Celina, TX 75078Sold

- $--3 bd3 ba2.2k sqft5100 Triadic Ln, Prosper, TX 75078Sold
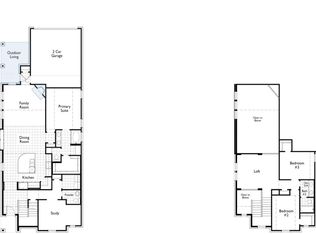
- $--4 bd3 ba2.2k sqft3925 Stars St, Prosper, TX 75078Sold
- $--4 bd3 ba2.5k sqft3922 Stars St, Prosper, TX 75078Sold
- $568,3005 bd3 ba2.4k sqft3930 Stars St, Prosper, TX 75078Off Market
- $545,6005 bd3 ba2.5k sqft3926 Stars St, Prosper, TX 75078Off Market
A local agent can set up tours, give advice and negotiate with sellers.
Similar homes
- $795,0004 bd4 ba3.4k sqft2890 Bluegill Ln, Prosper, TX 75078For Sale
 MLS ID #21332355, Carolina Dusenbery. NTREIS
 - $760,0004 bd5 ba3.4k sqft3921 Linear Dr, Prosper, TX 75078For Sale
 MLS ID #21278284, Kam Gill. NTREIS
 - $755,0004 bd4 ba3.5k sqft1010 Adair Rd, Prosper, TX 75078For Sale
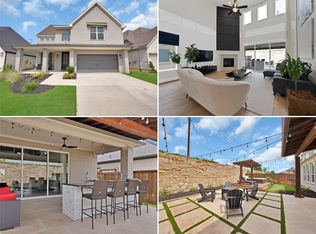 MLS ID #21271067, Debi Leavitt. NTREIS
 - $875,0005 bd6 ba3.8k sqft4250 Mill Branch Dr, Prosper, TX 75078For Sale
 MLS ID #21333483, Mary Jensen. NTREIS
 - $760,0005 bd5 ba3.3k sqft1241 Lupine Rd, Prosper, TX 75078For SaleMLS ID #21290952, KC Kadaru. NTREIS
- $849,0004 bd5 ba3k sqft4105 Trellis Dr, Celina, TX 75078For SaleMLS ID #21267012, Robyn Heathcock. NTREIS
- $799,0005 bd7 ba3.7k sqft3917 Linear Dr, Prosper, TX 75078For SaleMLS ID #21244797, Tiffany Smith. NTREIS
- $825,0005 bd5 ba3.5k sqft4805 Impression Ln, Prosper, TX 75078For SaleMLS ID #21206565, Joseph Rider. NTREIS
- $875,0004 bd4 ba3.6k sqft3800 Ironwood Dr, Prosper, TX 75078For SaleMLS ID #21255115, Luke Wiler. NTREIS
- $699,9903 bd4 ba2.8k sqft3051 Meadow Dell Dr, Prosper, TX 75078For SaleMLS ID #21137052, Kathi Stefanu. NTREIS
- $619,0004 bd3 ba2.9k sqft716 Kendall Ln, Celina, TX 75009New ConstructionNTREIS
- $565,0004 bd3 ba2.4k sqft2013 Jumper Fields Dr, Aubrey, TX 76227For SaleMLS ID #21283598, Bethany Rowan. NTREIS
- $619,0004 bd3 ba2.9k sqft728 Isabel St, Celina, TX 75009New ConstructionNTREIS
- $599,9004 bd3 ba2.4k sqft3509 Andromeda Dr, McKinney, TX 75071For SaleMLS ID #21335645, Chen Kuo. NTREIS
- $659,0004 bd3 ba2.9k sqft12173 Bethel Dr, Frisco, TX 75033For SaleMLS ID #21175778, Sophia Polk. NTREIS
- $614,9904 bd4 ba2.7k sqft4379 Lost Creek Dr, McKinney, TX 75071For SaleMLS ID #21295337, John Prell. NTREIS
- $629,9995 bd4 ba3.5k sqft2132 Oudry Dr, Little Elm, TX 75068For SaleMLS ID #21291157, Marie Bailey. NTREIS
- $670,0004 bd4 ba3.4k sqft2711 Woodside Rd, Celina, TX 75009For SaleMLS ID #21272613, Lorraine Hursman. NTREIS
- $935,0004 bd4 ba3.4k sqft3181 Genevieve Ln, Prosper, TX 75078For SaleMLS ID #21309540, Evelyn Wang. NTREIS
- $509,9904 bd3 ba2.4k sqft2856 Epping Way, Celina, TX 75009For SaleMLS ID #21280151, Ryan LeBaron. NTREIS
