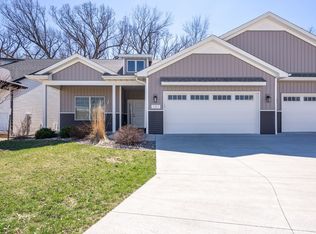
4-bed, 3-bath Bettendorf villa offering over 2,100 finished square feet of low-maintenance living in the desirable Villas at Forest Grove. Built in 2021 and located in the Pleasant Valley School District, this ranch-style home combines quality craftsmanship with a spacious, open-concept layout. The main level features Cambria quartz countertops, GE stainless steel appliances, a large island, pantry, gas fireplace, main-floor laundry, and three bedrooms, including a primary suite with a walk-in closet and private bath. The finished basement adds even more living space with a large recreation room, fourth bedroom, full bath, and plenty of storage. Additional highlights include an oversized heated 2-car garage, screened rear porch, natural stone exterior accents, cedar-style gables and shutters, and quality finishes throughout. The monthly HOA covers lawn care and snow removal, making exterior maintenance simple. Move-in ready and built for comfortable living-schedule your showing today!
Pending
$409,900
3052 Charissas Pl, Bettendorf, IA 52722
4beds
1,445sqft
:
Get pre-qualified$3,030/mo
Townhouse, Single Family Residence
Built in 2021
-- sqft lot
$407,800 Zestimate®
$284/sqft
$130/mo HOA
What's special
- --
- on Zillow |
- 781
- views |
- 37
- saves |
Zillow last checked:
Listing updated:
Listed by:
Richard Bassford, CRS 309-292-3681,
RE/MAX Concepts Bettendorf,
Melissa Greer 510-593-4043,
RE/MAX Concepts Bettendorf
Source: MRED as distributed by MLS GRID,MLS#: 12692020
Facts & features
Interior
Bedrooms & bathrooms
- Bedrooms: 4
- Bathrooms: 3
- Full bathrooms: 3
Rooms
- Room types: Recreation Room, Foyer, Utility Room-Lower Level
Primary bedroom
- Features: Flooring (Carpet), Bathroom (Full, Double Sink, Shower Only)
- Level: Main
- Area: 168 Square Feet
- Dimensions: 12X14
Bedroom 2
- Features: Flooring (Carpet)
- Level: Main
- Area: 99 Square Feet
- Dimensions: 9X11
Bedroom 3
- Features: Flooring (Carpet)
- Level: Main
- Area: 100 Square Feet
- Dimensions: 10X10
Bedroom 4
- Features: Flooring (Carpet)
- Level: Basement
- Area: 126 Square Feet
- Dimensions: 9X14
Dining room
- Features: Flooring (Luxury Vinyl)
- Level: Main
- Area: 88 Square Feet
- Dimensions: 11X8
Foyer
- Features: Flooring (Laminate)
- Level: Main
- Area: 44 Square Feet
- Dimensions: 4X11
Kitchen
- Features: Kitchen (Eating Area-Breakfast Bar, Island, Pantry), Flooring (Luxury Vinyl)
- Level: Main
- Area: 266 Square Feet
- Dimensions: 14X19
Laundry
- Level: Main
- Area: 54 Square Feet
- Dimensions: 6X9
Living room
- Features: Flooring (Luxury Vinyl)
- Level: Main
- Area: 165 Square Feet
- Dimensions: 11X15
Recreation room
- Features: Flooring (Carpet)
- Level: Basement
- Area: 352 Square Feet
- Dimensions: 16X22
Other
- Features: Flooring (Other)
- Level: Basement
- Area: 380 Square Feet
- Dimensions: 38X10
Heating
- Natural Gas, Forced Air
Cooling
- Central Air
Appliances
- Included: Range, Microwave, Dishwasher, Refrigerator, Washer, Dryer, Disposal, Stainless Steel Appliance(s), Gas Cooktop, Gas Oven, Gas Water Heater
- Laundry: Main Level, Gas Dryer Hookup
Features
- 1st Floor Bedroom, 1st Floor Full Bath, Storage, Walk-In Closet(s), Open Floorplan, Pantry, Quartz Counters
- Flooring: Carpet
- Windows: Drapes, Blinds
- Basement: Finished,Egress Window,Rec/Family Area,Sleeping Area,Storage Space,Full
- Number of fireplaces: 1
- Fireplace features: Gas Log, Living Room
Interior area
- Total structure area: 2,890
- Total interior livable area: 1,445 sqft
- Finished area below ground: 700
Property
Parking
- Total spaces: 2
- Parking features: Concrete, Garage Door Opener, Heated Garage, Yes, Attached, Garage
- Attached garage spaces: 2
- Has uncovered spaces: Yes
Accessibility
- Accessibility features: No Disability Access
Features
- Patio & porch: Screened
Lot
- Dimensions: 47x118x48x118
- Features: Level
Details
- Parcel number: 00000000840301106
- Special conditions: None
- Other equipment: Ceiling Fan(s), Sump Pump
Construction
Type & style
- Home type: Townhouse
- Property subtype: Townhouse, Single Family Residence
Materials
- Vinyl Siding, Brk/Stn Veneer Frnt
- Foundation: Concrete Perimeter
- Roof: Asphalt
Condition
- New construction: No
- Year built: 2021
Utilities & green energy
- Sewer: Public Sewer
- Water: Public
Community & HOA
Community
- Features: Sidewalks
- Subdivision: Forest Grove Crossing
HOA
- Has HOA: Yes
- Services included: Lawn Care, Snow Removal, Other
- HOA fee: $130 monthly
Location
- Region: Bettendorf
Financial & listing details
- Price per square foot: $284/sqft
- Tax assessed value: $369,700
- Annual tax amount: $5,452
- Date on market: 7/2/2026
- Ownership: Fee Simple w/ HO Assn.
Estimated market value
$407,800
$387,000 - $428,000
$2,335/mo
Price history
| Date | Event | Price |
|---|---|---|
| 8/13/2021 | Sold | $337,228$233/sqft |
Source:  MRED as distributed by MLS GRID #QC4227752 Report a problem MRED as distributed by MLS GRID #QC4227752 Report a problem | ||
Public tax history
| Year | Property taxes | Tax assessment |
|---|---|---|
| 2025 | $5,452 -1.5% | $369,700 +4.4% |
| 2024 | $5,536 +3.1% | $354,100 |
| 2023 | $5,372 +7574.3% | $354,100 +19.9% |
| 2022 | $70 | $295,300 +7530.5% |
| 2021 | -- | $3,870 |
Find assessor info on the county website
Monthly payment
Est. payment
Payment breakdown
Explore the cost of this home by adjusting the details. Changes won't be saved.Climate risks
Neighborhood: 52722
Nearby schools
GreatSchools rating
- 10/10Hopewell ElementaryGrades: PK-6Distance: 0.9 mi
- 7/10Pleasant Valley Junior High SchoolGrades: 7-8Distance: 5.1 mi
- 8/10Pleasant Valley High SchoolGrades: 9-12Distance: 3 mi
Schools provided by the listing agent
- District: 5250
Source: MRED as distributed by MLS GRID. This data may not be complete. We recommend contacting the local school district to confirm school assignments for this home.
- $326,4003 bd2 ba1.4k sqft3046 Charissas Pl, Bettendorf, IA 52722Off Market
- $327,0003 bd2 ba1.4k sqft3040 Charissas Pl, Bettendorf, IA 52722Sold
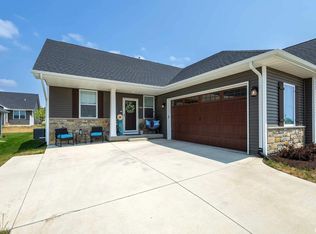
- $11,070-- bd-- ba-- sqft3040 Charissas Pl, Bettendorf, IA 52722Off Market
- $319,0003 bd2 ba1.4k sqft3068 Charissas Pl, Bettendorf, IA 52722Off Market
- $255,5002 bd2 ba1.3k sqft2972 Charissas Pl, Bettendorf, IA 52722Sold
- $255,0002 bd2 ba1.3k sqft2968 Charissas Pl, Bettendorf, IA 52722Sold
- $301,3003 bd2 ba1.5k sqft2976 Charissas Pl, Bettendorf, IA 52722Off Market
- $332,5003 bd2 ba1.4k sqft3051 Mary Leigh Dr, Bettendorf, IA 52722Off Market
A local agent can set up tours, give advice and negotiate with sellers.
Similar homes
- $435,0004 bd4 ba1.9k sqft4478 34th Street Ct, Bettendorf, IA 52722New
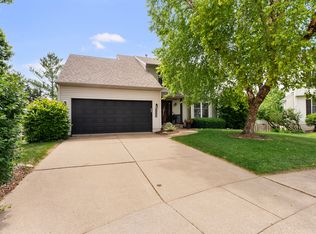 MLS ID #12716698, Julie Gellerstedt, Mel Foster Co. Davenport. MRED as distributed by MLS GRID
 - $259,9002 bd2 ba1.3k sqft2939 Shanes Way #0, Bettendorf, IA 52722Active
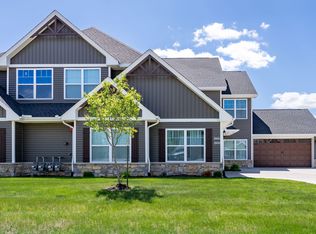 MLS ID #12713820, Shannon Elliott, Rainmaker Collective - Real Broker, LLC. MRED as distributed by MLS GRID
 - $389,0003 bd3 ba1.1k sqft4415 Montclair Ct, Bettendorf, IA 52722Active
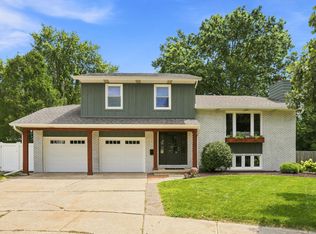 MLS ID #12714867, Niki Greenwood, Epique Realty. MRED as distributed by MLS GRID
 - $480,0003 bd3 ba1.7k sqft1311 Heights Ct, Bettendorf, IA 52722Active
 MLS ID #12704211, Pieter Hanson, Rainmaker Collective - Real Broker, LLC. MRED as distributed by MLS GRID
 - $389,9004 bd2 ba1.4k sqft315 Crestline Dr, Bettendorf, IA 52722ActiveMLS ID #12704691, Marty Eilers, BUY SELL BUILD QC - Real Broker, LLC. MRED as distributed by MLS GRID
- $347,0003 bd3 ba1.8k sqft4465 W Slate Creek Dr, Bettendorf, IA 52722ActiveMLS ID #12687015, Alicia Lillyblade, Ruhl&Ruhl REALTORS Davenport. MRED as distributed by MLS GRID
- $499,0004 bd3 ba1.5k sqft6779 Genesis Way, Bettendorf, IA 52722ActiveMLS ID #12660564, Tracy Rogers, Ruhl&Ruhl REALTORS Bettendorf. MRED as distributed by MLS GRID
- $349,9003 bd2 ba1.9k sqft6400 Valley Dr, Bettendorf, IA 52722ActiveMLS ID #12709947, Brent Scogland, Ruhl&Ruhl REALTORS Bettendorf. MRED as distributed by MLS GRID
- $357,0002 bd3 ba1.4k sqft4176 Mallard Ct, Bettendorf, IA 52722ActiveMLS ID #12691730, Jeff Dellitt, Ruhl&Ruhl REALTORS Bettendorf. MRED as distributed by MLS GRID
- from $394,9903 bd2 ba1.6k sqftThe Charleston Plan, Hopewell Farms, Bettendorf, IA 52722New ConstructionSilverthorne Homebuilders
- $589,9005 bd4 ba2k sqft4367 55th Ave, Bettendorf, IA 52722ActiveMLS ID #12709780, Sara Smith-DeWulf, Rainmaker Collective - Real Broker, LLC. MRED as distributed by MLS GRID
- $589,0003 bd3 ba2.1k sqft5789 Texas Dr, Bettendorf, IA 52722ActiveMLS ID #12713450, Brent Scogland, Ruhl&Ruhl REALTORS Bettendorf. MRED as distributed by MLS GRID
- $354,5163 bd3 ba1.5k sqft6938 Faiths Way, Bettendorf, IA 52722ActiveMLS ID #12659265, Shannon Elliott, Rainmaker Collective - Real Broker, LLC. MRED as distributed by MLS GRID
- $344,5163 bd3 ba1.5k sqft6942 Faiths Way, Bettendorf, IA 52722ActiveMLS ID #12659286, Shannon Elliott, Rainmaker Collective - Real Broker, LLC. MRED as distributed by MLS GRID
- from $319,9903 bd2 ba1.2k sqftThe Harrington Plan, Hopewell Farms, Bettendorf, IA 52722New ConstructionSilverthorne Homebuilders
- from $369,9902 bd2 ba1.4k sqftThe Lexington Plan, Hopewell Farms, Bettendorf, IA 52722New ConstructionSilverthorne Homebuilders
- $323,2893 bd2 ba1.2k sqft5238 Polster Pl, Bettendorf, IA 52722ActiveMRED as distributed by MLS GRID
- $320,2193 bd2 ba1.2k sqft5186 Polster Pl, Bettendorf, IA 52722ActiveMRED as distributed by MLS GRID
- $320,6473 bd2 ba1.2k sqft5272 Polster Pl, Bettendorf, IA 52722ActiveMRED as distributed by MLS GRID
- $321,4543 bd2 ba1.2k sqft5198 Polster Pl, Bettendorf, IA 52722ActiveMRED as distributed by MLS GRID
