Step inside a home designed to offer versatility, comfort, and endless possibilities! The main floor features a spacious Great Room with a gas fireplace, wall-to-wall carpeting, and a door for added privacy. Whether you envision a media room, playroom, or private retreat, this flexible space can adapt to your needs.The kitchen is sure to impress with an oversized island, quartz countertops, stainless steel appliances, and a walk-in pantry. Open to the dining area and living room, this inviting layout is perfect for everyday living and entertaining. Sliding doors lead to the patio and fenced backyard, creating a wonderful extension of the living space. A convenient half bath is also found on the main level.Adding exceptional versatility is the attached Accessory Dwelling Unit (ADU), accessible from inside the home or through its own private exterior entrance. Complete with a living room, kitchenette, full bathroom, bedroom, and laundry, this separate living space offers excellent potential for multi-generational living, extended guests, or possible rental income.The second floor offers a spacious primary suite with an attached bathroom featuring a shower, soaking tub, double vanity, and walk-in closet. Two additional bedrooms, a full bathroom, family room, office or bonus area, and a dedicated laundry room provide plenty of space for work, relaxation, and everyday living.With its flexible floor plan, attached ADU, and inviting indoor-outdoor living, this home offers a rare combination of functionality and opportunity!
Active
$799,888
3054 SW 38th St, Gresham, OR 97080
4beds
3,233sqft
Residential, Single Family Residence
Built in 2022
6,969 Square Feet Lot
$791,400 Zestimate®
$247/sqft
$30/mo HOA
What's special
Gas fireplaceFenced backyardOffice or bonus areaWalk-in closetFamily roomDedicated laundry roomPrivate exterior entrance
- 11 days
- 267
- 24
Likely to sell faster than
Zillow last checked:
Listing updated:
Listed by:
Ann Leighty 503-758-3151,
Berkshire Hathaway HomeServices NW Real Estate
Source: RMLS (OR),MLS#: 111966870
Facts & features
Interior
Bedrooms & bathrooms
- Bedrooms: 4
- Bathrooms: 4
- Full bathrooms: 3
- Partial bathrooms: 1
- Main level bathrooms: 2
Rooms
- Room types: Guest Quarters, Bedroom 4, Bedroom 2, Bedroom 3, Dining Room, Family Room, Kitchen, Living Room, Primary Bedroom
Primary bedroom
- Features: Suite, Walkin Closet, Wallto Wall Carpet
- Level: Upper
Bedroom 2
- Features: Closet, Wallto Wall Carpet
- Level: Upper
Bedroom 3
- Features: Closet, Wallto Wall Carpet
- Level: Upper
Bedroom 4
- Features: Closet, Wallto Wall Carpet
- Level: Main
Dining room
- Level: Main
Family room
- Features: Wallto Wall Carpet
- Level: Upper
Kitchen
- Features: Builtin Range, Builtin Refrigerator, Dishwasher, Disposal, Island, Microwave, Pantry, Quartz
- Level: Main
Living room
- Features: Sliding Doors
- Level: Main
Heating
- Forced Air
Cooling
- Air Conditioning Ready
Appliances
- Included: Built-In Refrigerator, Dishwasher, Disposal, Free-Standing Range, Free-Standing Refrigerator, Microwave, Plumbed For Ice Maker, Stainless Steel Appliance(s), Built-In Range, Gas Water Heater
Features
- Quartz, Bathroom, Closet, Kitchen Island, Pantry, Suite, Walk-In Closet(s)
- Flooring: Wall to Wall Carpet
- Doors: Sliding Doors
- Basement: Crawl Space
- Number of fireplaces: 1
- Fireplace features: Gas
Interior area
- Total structure area: 3,233
- Total interior livable area: 3,233 sqft
Property
Parking
- Total spaces: 3
- Parking features: Driveway, Garage Door Opener, Attached, Tandem
- Attached garage spaces: 3
- Has uncovered spaces: Yes
Features
- Levels: Two
- Stories: 2
- Patio & porch: Patio, Porch
- Exterior features: Yard, Exterior Entry
- Fencing: Fenced
- Has view: Yes
- View description: Seasonal
Lot
- Size: 6,969 Square Feet
- Features: Cul-De-Sac, Sprinkler, SqFt 7000 to 9999
Details
- Additional structures: SeparateLivingQuartersApartmentAuxLivingUnit
- Parcel number: R710817
Construction
Type & style
- Home type: SingleFamily
- Architectural style: Craftsman
- Property subtype: Residential, Single Family Residence
Materials
- Cement Siding, Stone
- Roof: Composition
Condition
- Resale
- New construction: No
- Year built: 2022
Utilities & green energy
- Gas: Gas
- Sewer: Public Sewer
- Water: Public
Community & HOA
HOA
- Has HOA: Yes
- HOA fee: $30 monthly
Location
- Region: Gresham
Financial & listing details
- Price per square foot: $247/sqft
- Tax assessed value: $743,560
- Annual tax amount: $7,948
- Date on market: 10/16/2026
- Listing terms: Cash,Conventional,FHA,VA Loan
- Road surface type: Paved
Estimated market value
$791,400
$752,000 - $831,000
$4,176/mo
Price history
| Date | Event | Price |
|---|---|---|
| 10/16/2026 | Listed for sale | $799,888+22.6%$247/sqft |
Source:  RMLS (OR) #111966870 Report a problem | ||
| 9/24/2021 | Listing removed | -- |
Source:  Lennar Homes Report a problem | ||
| 9/21/2021 | Listed for sale | $652,400$202/sqft |
Source: Lennar Homes Report a problem | ||
Public tax history
| Year | Property taxes | Tax assessment |
|---|---|---|
| 2025 | $7,948 +4.4% | $419,730 +3% |
| 2024 | $7,613 +11.1% | $407,510 +3% |
| 2023 | $6,855 +3.8% | $395,650 +3% |
| 2022 | $6,601 +1228.5% | $384,130 +1273.4% |
| 2021 | $497 | $27,970 |
Find assessor info on the county website
Monthly payment
Est. payment
Payment breakdown
Explore the cost of this home by adjusting the details. Changes won't be saved.Climate risks
Neighborhood: Pleasant Valley
Nearby schools
Schools provided by the listing agent
- Elementary: Butler Creek
- Middle: Centennial
- High: Centennial
Source: RMLS (OR). This data may not be complete. We recommend contacting the local school district to confirm school assignments for this home.
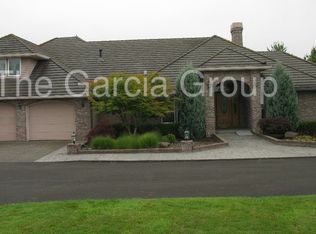
Similar homes
- $750,0004 bd4 ba3k sqft4289 SW Battaglia Pl, Gresham, OR 97080Active
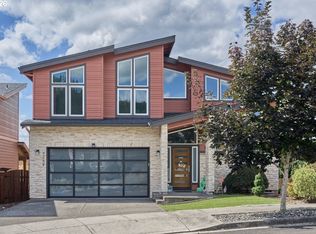
 MLS ID #392497727, Timothy Saeland, RE/MAX Equity Group. RMLS (OR)
- $800,0005 bd2 ba3k sqft4002 SW Rodlun Rd, Gresham, OR 97080Active
 MLS ID #654210671, Emelia Wessel, Premiere Property Group LLC. RMLS (OR)
- $685,0004 bd3 ba2.9k sqft2634 SW 42nd St, Gresham, OR 97080Active
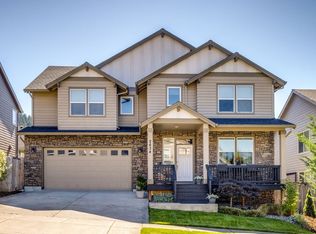 MLS ID #730231378, Allison Johnson, Windermere Realty Trust. RMLS (OR)
- $799,0004 bd3 ba3k sqft4616 SE Honors Pl, Gresham, OR 97080Active
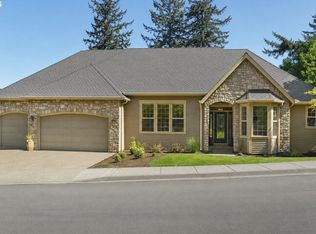 MLS ID #584002962, Daniel Mal, Mal & Seitz. RMLS (OR)
- $664,9004 bd4 ba2.6k sqft4128 SW Emerald Ave, Gresham, OR 97080ActiveMLS ID #195903228, Taylor George, John L. Scott Sandy. RMLS (OR)
- $685,0004 bd3 ba3k sqft2709 SW 43rd St, Gresham, OR 97080ActiveMLS ID #476777928, Jeff Ellers, Oregon First. RMLS (OR)
- $769,9004 bd3 ba2.5k sqft3606 SW Lillyben Ave, Gresham, OR 97080ActiveMLS ID #554005463, Derek Peterson, Better Homes & Gardens Realty. RMLS (OR)
- $850,0005 bd3 ba2.9k sqft65 SE Avondale Ct, Gresham, OR 97080ActiveMLS ID #580186921, Tracy Hancock, MORE Realty. RMLS (OR)
- $650,0003 bd3 ba2.1k sqft2959 SW Emerald Ave, Gresham, OR 97080ActiveMLS ID #305739168, LuzMaria Simmons, Real Broker. RMLS (OR)
- $685,0004 bd3 ba3.1k sqft4150 SW 25th Ct, Gresham, OR 97080ActiveMLS ID #235128844, Bill Bailey, RE/MAX Advantage Group. RMLS (OR)
- $625,0005 bd3 ba2.2k sqft4818 SE Antelope Hills Dr, Gresham, OR 97080ActiveMLS ID #770428874, Leigh Flynn, MORE Realty. RMLS (OR)
- $925,0004 bd3 ba3.3k sqft8377 SE Regner Rd, Gresham, OR 97080ActiveMLS ID #447186248, Elaine Powers, John L. Scott Portland Metro. RMLS (OR)
- $649,9004 bd3 ba2.2k sqft1714 SW Pleasant View Dr, Gresham, OR 97080ActiveMLS ID #316434079, Jenny Troy, Move Real Estate Inc. RMLS (OR)
- $549,0005 bd3 ba2.1k sqft4202 SW Thomas Ave, Gresham, OR 97080ActiveMLS ID #355022934, Natsuda Weber, Wildwood Realty. RMLS (OR)
- $870,0004 bd3 ba4.2k sqft3544 SE Deer Creek Way, Gresham, OR 97080ActiveMLS ID #157874151, Stephanie Peck, eXp Realty, LLC. RMLS (OR)
- $869,9005 bd4 ba3.4k sqft3779 SW McKinley St, Gresham, OR 97080ActiveMLS ID #217330594, Bev Blume, Keller Williams Realty Portland Elite. RMLS (OR)
- $674,9004 bd3 ba2.8k sqft127 SW Gabbert Rd, Gresham, OR 97080ActiveMLS ID #723101615, Bev Blume, Keller Williams Realty Portland Elite. RMLS (OR)
- $909,0005 bd4 ba4k sqft1488 SW 17th Ct, Gresham, OR 97080ActiveMLS ID #239555316, Aaron Rader, Redfin. RMLS (OR)
