Under contract-accepting backup offers. SPECIAL FINANCING OPPORTUNITY! The existing loan may be assumable at an attractive 5.5 interest rate, subject to lender approval and buyer qualification. This could be a fantastic opportunity for qualified buyers looking to take advantage of a competitive interest rate! The outdoor space is a standout feature of this property. Enjoy a fully fenced backyard with artificial turf for easy maintenance, a screened-in porch, a gazebo, and a dedicated paver area with a fire pit perfect for relaxing outdoors and enjoying Florida evenings. Inside, the home features spacious living areas and a functional floor plan. The separate office provides additional flexibility for working from home, studying, or creating a private workspace. The existing refrigerator will be replaced with a stainless steel refrigerator prior to closing. Located in a community with NO CDD and a LOW HOA, this property combines comfortable indoor living with an outdoor area designed to be enjoyed year-round.3055 Staten Dr is ready for its new owner! Don't miss the opportunity to own this beautiful home with a potentially assumable 5.5 interest rate! Schedule your private showing today and come see everything this Deltona home.
Accepting backups
Price cut: $990 (10/21)
$425,000
3055 STATEN DRIVE, DELTONA, FL 32738
4beds
2,526sqft
Single Family Residence
Built in 2023
6,250 Square Feet Lot
$418,200 Zestimate®
$168/sqft
$83/mo HOA
What's special
Screened-in porchFunctional floor planStainless steel refrigerator
- 47 days
- 498
- 15
Zillow last checked:
Listing updated:
Listed by:
Arlin De Leon, PA 407-744-5505,
MAKTUB REALTY 407-930-3530
Source: Stellar MLS,MLS#: S5157901 Originating MLS: Osceola
Facts & features
Interior
Bedrooms & bathrooms
- Bedrooms: 4
- Bathrooms: 3
- Full bathrooms: 2
- 1/2 bathrooms: 1
Primary bedroom
- Features: Walk-In Closet(s)
- Level: Second
Bedroom 2
- Features: Built-in Closet
- Level: Second
Bedroom 3
- Features: Built-in Closet
- Level: Second
Bedroom 4
- Features: Built-in Closet
- Level: Second
Primary bathroom
- Level: Second
Bathroom 1
- Level: First
Bathroom 2
- Level: Second
Family room
- Level: First
Kitchen
- Level: First
Office
- Level: First
Heating
- Central
Cooling
- Central Air
Appliances
- Included: Dishwasher, Dryer, Microwave, Range, Washer
- Laundry: Inside
Features
- Ceiling Fan(s), High Ceilings, Kitchen/Family Room Combo, Open Floorplan, PrimaryBedroom Upstairs, Walk-In Closet(s)
- Flooring: Carpet, Ceramic Tile
- Has fireplace: No
Interior area
- Total structure area: 2,526
- Total interior livable area: 2,526 sqft
Video & virtual tour
Property
Parking
- Total spaces: 2
- Parking features: Garage
- Garage spaces: 2
Features
- Levels: Two
- Stories: 2
- Exterior features: Balcony, Other
Lot
- Size: 6,250 Square Feet
Details
- Parcel number: 30183106000710
- Zoning: X
- Special conditions: None
Construction
Type & style
- Home type: SingleFamily
- Property subtype: Single Family Residence
Materials
- Block, Concrete
- Foundation: Slab
- Roof: Shingle
Condition
- New construction: No
- Year built: 2023
Utilities & green energy
- Sewer: Public Sewer
- Water: Public
- Utilities for property: Public
Community & HOA
Community
- Pet fee: $0 monthly
- Subdivision: COURTLAND PARK PH 2
HOA
- Has HOA: Yes
- HOA fee: $83 monthly
- HOA name: Courtland Park -Danyell Pino
- HOA phone: 888-813-3435
Location
- Region: Deltona
Financial & listing details
- Price per square foot: $168/sqft
- Tax assessed value: $354,536
- Annual tax amount: $6,085
- Date on market: 9/19/2026
- Cumulative days on market: 47 days
- Listing terms: Cash,Conventional,FHA,VA Loan
- Ownership: Fee Simple
- Total actual rent: 0
- Road surface type: Paved
Estimated market value
$418,200
$397,000 - $439,000
$2,562/mo
Price history
| Date | Event | Price |
|---|---|---|
| 10/30/2026 | Contingent | $425,000$168/sqft |
Source: My State MLS #11993889 Report a problem | ||
| 10/21/2026 | Price change | $425,000-0.2%$168/sqft |
Source:  Stellar MLS #S5157901 Report a problem | ||
| 10/5/2026 | Price change | $425,990-1.2%$169/sqft |
Source: Stellar MLS #S5157901 Report a problem | ||
| 9/20/2026 | Listed for sale | $430,990+7.7%$171/sqft |
Source: Stellar MLS #S5157901 Report a problem | ||
| 6/29/2023 | Sold | $400,105$158/sqft |
Source: Public Record Report a problem | ||
| 4/4/2023 | Pending sale | $400,105$158/sqft |
Source: Stellar MLS #O6100093 Report a problem | ||
| 3/22/2023 | Price change | $400,105+1%$158/sqft |
Source:  DR Horton Report a problem | ||
| 3/2/2023 | Price change | $396,105+0.5%$157/sqft |
Source: DR Horton Report a problem | ||
| 2/2/2023 | Price change | $394,105+0.8%$156/sqft |
Source: DR Horton Report a problem | ||
| 1/4/2023 | Price change | $391,105+0.8%$155/sqft |
Source: DR Horton Report a problem | ||
| 12/23/2022 | Price change | $388,105+0.8%$154/sqft |
Source: DR Horton Report a problem | ||
| 12/16/2022 | Listed for sale | $385,105$152/sqft |
Source: DR Horton Report a problem | ||
Public tax history
| Year | Property taxes | Tax assessment |
|---|---|---|
| 2025 | $6,085 +4.6% | $344,104 +5.6% |
| 2024 | $5,817 +491.7% | $325,981 +608.7% |
| 2023 | $983 -2.5% | $46,000 |
| 2022 | $1,008 | $46,000 |
Find assessor info on the county website
Monthly payment
Est. payment
Payment breakdown
Explore the cost of this home by adjusting the details. Changes won't be saved.Climate risks
Neighborhood: 32738

Similar homes
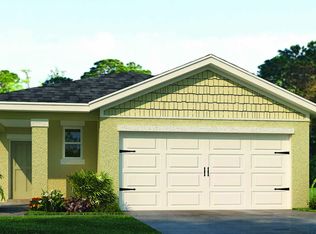
- $424,9994 bd2 ba2.4k sqft1451 DAYSTAR LANE, DELTONA, FL 32725For Sale

 MLS ID #V4950691, Charles Shaver, PA, KELLER WILLIAMS HERITAGE REALTY. Stellar MLS
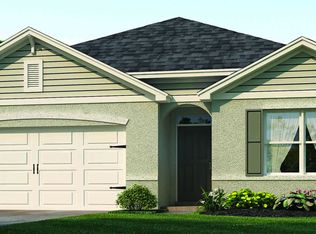
- $415,5004 bd2 ba2k sqft2086 S PARKTON DRIVE, DELTONA, FL 32725For Sale
 MLS ID #O6439246, Yokasta Fernandez, LPT REALTY, LLC. Stellar MLS
- $415,0004 bd2 ba2k sqft1446 SAVOY LANE, SANFORD, FL 32771For Sale
 MLS ID #O6434665, Amy Turner, KELLER WILLIAMS WINTER PARK. Stellar MLS
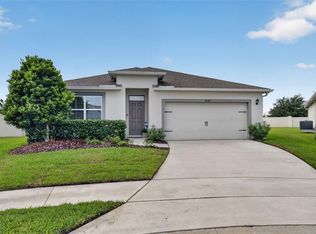
- $394,9004 bd2 ba1.8k sqft4367 LOOKING GLASS PLACE, SANFORD, FL 32771For Sale
 MLS ID #O6447531, Kim Harrington, FOLIO REALTY LLC. Stellar MLS
- $430,0004 bd3 ba1.9k sqft2431 WAXWING WAY, SANFORD, FL 32773For SaleMLS ID #O6447741, Ron Verzaro, II, KELLER WILLIAMS ADVANTAGE REALTY. Stellar MLS
- $347,9903 bd2 ba1.7k sqft1779 MEREDITH AVENUE, DELTONA, FL 32738For SaleMLS ID #O6411792, DeAndre Perez, PREMIUM PROPERTIES R.E SERVICE. Stellar MLS
- $454,0004 bd3 ba2.4k sqft1187 PEARL TREE ROAD, DELTONA, FL 32725For SaleMLS ID #O6416176, Jose Diaz, ALLIANCE REALTY ENTERPRISES INC. Stellar MLS
- $376,0004 bd3 ba1.7k sqft793 COLEMAN AVENUE, DELTONA, FL 32725For SaleMLS ID #O6449058, Sherrie Wysong, LEGACY REALTY & BROKERS LLC. Stellar MLS
- $415,0004 bd3 ba2.4k sqft3165 EASTGROVE TERRACE, SANFORD, FL 32771For SaleMLS ID #O6416866, Jack Hart, III LLC, OLYMPUS EXECUTIVE REALTY INC. Stellar MLS
- $436,9004 bd3 ba2.2k sqft3758 SUNGROVE CIRCLE, SANFORD, FL 32771For SaleMLS ID #O6413630, James Clark, CENTURY 21 ALTON CLARK. Stellar MLS
- $445,0004 bd3 ba2.3k sqft458 WOODFORD DRIVE, DEBARY, FL 32713For SaleMLS ID #V4950382, Matthew Buckley, LPT REALTY, LLC. Stellar MLS
- $425,0003 bd2 ba1.5k sqft2440 VINEYARD CIRCLE, SANFORD, FL 32771For SaleMLS ID #O6425775, Mariana Wartella, LPT REALTY, LLC. Stellar MLS
- $399,0004 bd2 ba2k sqft1195 CRANE TALON WAY, SANFORD, FL 32771For SaleMLS ID #O6366339, Thomas Nickley, Jr, KELLER WILLIAMS REALTY AT THE PARKS. Stellar MLS
- $429,5004 bd3 ba2k sqft404 W VICTORIA TRAILS BLVD, DELAND, FL 32724For SaleMLS ID #V4947572, Maggie Carbone, THE CORNERSTONE GROUP. Stellar MLS
- $387,9994 bd2 ba1.8k sqft4022 SILVERSTREAM TERRACE, SANFORD, FL 32771For SaleMLS ID #P4938875, Brandon Hamamura, STELLAR REAL ESTATE OF FLORIDA. Stellar MLS
- $420,0005 bd3 ba2.2k sqft1457 DALKEITH COVE, SANFORD, FL 32771New ConstructionMLS ID #O6423854, Sheyla Apuy, KELLER WILLIAMS ADVANTAGE III. Stellar MLS
- $419,0003 bd3 ba1.8k sqft3719 CRAWLEY DOWN LOOP, SANFORD, FL 32773For SaleMLS ID #O6438790, Bob McNelis, KELLER WILLIAMS HERITAGE REALTY. Stellar MLS
- $415,0002 bd2 ba1.9k sqft984 AVERY MEADOWS WAY, DELAND, FL 32724For SaleMLS ID #O6453845, Eric Hansen, BETTER HOMES AND GARDENS REAL ESTATE MANN GLOBAL P. Stellar MLS
- $394,5004 bd2 ba1.8k sqft3198 EASTGROVE TERRACE, SANFORD, FL 32771For SaleMLS ID #O6414437, Gregory Buckley, LOKATION. Stellar MLS
- $444,0003 bd2 ba1.6k sqft4560 DULWIK PLACE, SANFORD, FL 32771For SaleMLS ID #V4951248, Kat Gonzalez, COLDWELL BANKER REALTY. Stellar MLS
