"The Christiana Collection". Development of six luxury single family homes being built by very experienced builder in Avondale/Logan Square. This is where elegance meets modern living with stunning craftsmanship, custom woodwork and attention to details. Open floor plan with 3 ensuite bedrooms on the second floor, including spa-like primary bath with heated floors, double vanity, separate shower and free standing tub.The finished lower level with heated floors, offers 2 additional bedroom, a stylish wet bar and flexible space. Main level is perfect for entertaining and family life style with chef's dream kitchen with custom cabinets, great size island, quartz counters and butler's pantry, designated dinning area and family room with gas fireplace and buildouts. 2 laundry rooms for convenience, high ceilings on all 3 levels, plenty of closet space and great size mud room, that leads to enclosed porch, back yard and expansive roof deck over 2 car garage. Conveniently located to expressway, public transportation and Logan Square cafes and restaurants. This property is walkable and estimated completion June 2026. Pictures are from the model home that is located at the development site.
Contingent
$1,449,900
3057 N Christiana Ave, Chicago, IL 60618
5beds
3,400sqft
:
Get pre-qualified$10,542/mo
Single Family Residence
Built in 2026
2,952 Square Feet Lot
$1,461,700 Zestimate®
$426/sqft
$-- HOA
What's special
Stylish wet barGreat size islandFlexible spaceGreat size mud roomOpen floor planFinished lower levelCustom cabinets
- 154 days |
- 32 |
- 0 |
Zillow last checked:
Listing updated:
Listed by:
Beata Gaska 312-375-3688,
@properties Christie's International Real Estate
Source: MRED as distributed by MLS GRID,MLS#: 12580209
Facts & features
Interior
Bedrooms & bathrooms
- Bedrooms: 5
- Bathrooms: 4
- Full bathrooms: 3
- 1/2 bathrooms: 1
Rooms
- Room types: Bedroom 5, Mud Room, Walk In Closet, Recreation Room
Primary bedroom
- Features: Flooring (Hardwood), Bathroom (Full)
- Level: Second
- Area: 238 Square Feet
- Dimensions: 14X17
Bedroom 2
- Features: Flooring (Hardwood)
- Level: Second
- Area: 144 Square Feet
- Dimensions: 12X12
Bedroom 3
- Features: Flooring (Hardwood)
- Level: Second
- Area: 132 Square Feet
- Dimensions: 11X12
Bedroom 4
- Level: Lower
- Area: 132 Square Feet
- Dimensions: 12X11
Bedroom 5
- Level: Lower
- Area: 176 Square Feet
- Dimensions: 11X16
Dining room
- Features: Flooring (Hardwood)
- Level: Main
- Dimensions: COMBO
Family room
- Features: Flooring (Hardwood)
- Level: Main
- Area: 306 Square Feet
- Dimensions: 18X17
Kitchen
- Features: Flooring (Hardwood)
- Level: Main
- Area: 180 Square Feet
- Dimensions: 12X15
Laundry
- Features: Flooring (Porcelain Tile)
- Level: Second
- Area: 54 Square Feet
- Dimensions: 6X9
Living room
- Features: Flooring (Hardwood)
- Level: Main
- Area: 378 Square Feet
- Dimensions: 18X21
Mud room
- Features: Flooring (Porcelain Tile)
- Level: Main
- Area: 30 Square Feet
- Dimensions: 6X5
Recreation room
- Level: Lower
- Area: 391 Square Feet
- Dimensions: 17X23
Walk in closet
- Features: Flooring (Hardwood)
- Level: Second
- Area: 60 Square Feet
- Dimensions: 5X12
Heating
- Natural Gas, Forced Air
Cooling
- Central Air
Features
- Basement: Finished,Daylight
- Number of fireplaces: 1
- Fireplace features: Family Room
Interior area
- Total structure area: 0
- Total interior livable area: 3,400 sqft
Property
Parking
- Total spaces: 2
- Parking features: Yes, Garage Owned, Detached, Garage
- Garage spaces: 2
Accessibility
- Accessibility features: No Disability Access
Features
- Stories: 2
- Patio & porch: Deck
Lot
- Size: 2,952 Square Feet
- Dimensions: 24x123
Details
- Parcel number: 13262110020000
- Special conditions: List Broker Must Accompany
Construction
Type & style
- Home type: SingleFamily
- Property subtype: Single Family Residence
Materials
- Fiber Cement
Condition
- New Construction
- New construction: Yes
- Year built: 2026
Utilities & green energy
- Sewer: Public Sewer
- Water: Public
Community & HOA
HOA
- Services included: None
Location
- Region: Chicago
Financial & listing details
- Price per square foot: $426/sqft
- Date on market: 3/1/2026
- Ownership: Fee Simple
Estimated market value
$1,461,700
$1.39M - $1.53M
$6,635/mo
Price history
| Date | Event | Price |
|---|---|---|
| 5/20/2026 | Listing removed | $1,449,900$426/sqft |
Source:  MRED as distributed by MLS GRID #12580209 Report a problem MRED as distributed by MLS GRID #12580209 Report a problem | ||
| 3/1/2026 | Contingent | $1,449,900$426/sqft |
Source: MRED as distributed by MLS GRID #12580209 Report a problem | ||
| 3/1/2026 | Listed for sale | $1,449,900$426/sqft |
Source: MRED as distributed by MLS GRID #12580209 Report a problem | ||
Public tax history
Tax history is unavailable.
Monthly payment
Est. payment
Payment breakdown
Explore the cost of this home by adjusting the details. Changes won't be saved.Climate risks
Neighborhood: Avondale
Nearby schools
GreatSchools rating
- 5/10Avondale - Logandale Elementary SchoolGrades: PK-8Distance: 0.3 mi
- 1/10Schurz High SchoolGrades: 9-12Distance: 1.4 mi
Schools provided by the listing agent
- District: 299
Source: MRED as distributed by MLS GRID. This data may not be complete. We recommend contacting the local school district to confirm school assignments for this home.
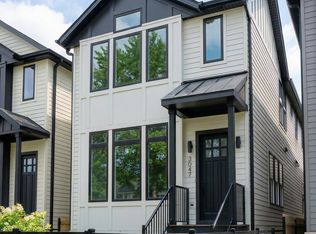
- $1,449,9005 bd4 ba3.4k sqft3055 N Christiana Ave, Chicago, IL 60618New Construction
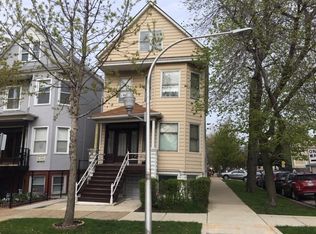
- $715,6005 bd4 ba2.3k sqft3101 N Christiana Ave, Chicago, IL 60618Off Market
- $1,430,0005 bd4 ba3.4k sqft3051 N Christiana Ave, Chicago, IL 60618Sold

- $--1 bd1 ba800 sqft3103 N Christiana Ave #3, Chicago, IL 60618Off Market

- $--3 bd2 ba-- sqft3103 N Christiana Ave APT 1, Chicago, IL 60618Off Market
- $708,2007 bd3 ba2.9k sqft3103 N. Christiana, Chicago, IL 60618Off Market
- $716,4007 bd3 ba2.9k sqft3103 N Christiana Ave, Chicago, IL 60618Off Market
- $--4 bd1 ba1.2k sqft3103 N Christiana Ave APT 2, Chicago, IL 60618Off Market
A local agent can set up tours, give advice and negotiate with sellers.
A local lender can help you make sure your offer is ready when you are.
Similar homes
- $1,450,0005 bd4 ba3.8k sqft4109 N Lawndale Ave, Chicago, IL 60618New
 MLS ID #12719274, Maria Rios, Realty of America, LLC. MRED as distributed by MLS GRID
 - $1,395,0005 bd4 ba4k sqft4020 N Francisco Ave, Chicago, IL 60618Active
 MLS ID #12618606, Kristin Bird, Coldwell Banker Realty. MRED as distributed by MLS GRID
 - $1,650,0004 bd4 ba4k sqft1912 N Hoyne Ave, Chicago, IL 60647New
 MLS ID #12720352, Kathleen Malone, Compass. MRED as distributed by MLS GRID
 - $1,899,9005 bd4 ba3.8k sqft2136 W Waveland Ave, Chicago, IL 60618New
 MLS ID #12717473, Leigh Marcus, @properties Christie's International Real Estate. MRED as distributed by MLS GRID
 - $1,199,9005 bd4 ba3.5k sqft4036 W Warwick Ave, Chicago, IL 60641NewMLS ID #12720459, Mark Rantis, SRES, Y Realty. MRED as distributed by MLS GRID
- $1,450,0004 bd4 ba2.3k sqft2334 N Oakley Ave, Chicago, IL 60647ActiveMLS ID #12709969, Matt Laricy, Americorp, Ltd. MRED as distributed by MLS GRID
- $1,150,0005 bd5 ba3.7k sqft(Undisclosed Address), Niles, IL 60618Price ChangeMLS ID #12678810, Teneshia Brass, Premier Midwest Realty, INC. MRED as distributed by MLS GRID
- $1,650,0005 bd5 ba4.2k sqft2229 W Farragut Ave, Chicago, IL 60625NewMLS ID #12715502, Connie Engel, @properties Christie's International Real Estate. MRED as distributed by MLS GRID
- $1,275,0004 bd4 ba3.7k sqft5310 N Spaulding Ave, Chicago, IL 60625ActiveMLS ID #12707417, Harold Blum, @properties Christie's International Real Estate. MRED as distributed by MLS GRID
- $999,9006 bd4 ba3.5k sqft2456 W Huron St, Chicago, IL 60612NewMLS ID #12718328, Michael Wax, Michael Wax. MRED as distributed by MLS GRID
- $1,350,0005 bd4 ba3.9k sqft5954 N Paulina St, Chicago, IL 60660ActiveMLS ID #12684716, Santiago Valdez, Compass. MRED as distributed by MLS GRID
- $1,045,0005 bd4 ba4.5k sqft6305 N Kildare Ave, Chicago, IL 60646NewMLS ID #12716114, Natalie Smith, Hiyalita LLC. MRED as distributed by MLS GRID
- $1,024,9005 bd4 ba3.3k sqft5407 W Pensacola Ave, Chicago, IL 60641NewMLS ID #12717976, Molly Marino, Baird & Warner. MRED as distributed by MLS GRID
- $1,599,9005 bd4 ba2.5k sqft1952 N Bissell St, Chicago, IL 60614ActiveMLS ID #12681328, Alexandre Stoykov, Compass. MRED as distributed by MLS GRID
- $1,925,0004 bd4 ba3.2k sqft313 W Concord Pl, Chicago, IL 60614NewMLS ID #12716407, Linda Shaughnessy, Jameson Sotheby's Intl Realty. MRED as distributed by MLS GRID
- $1,399,0004 bd3 ba2.4k sqft1826 W Farragut Ave, Chicago, IL 60640ActiveMLS ID #12670789, Daniel Nierman, 4 Sale Realty Advantage LLC. MRED as distributed by MLS GRID
- $1,699,0005 bd4 ba3.8k sqft5054 N Claremont Ave, Chicago, IL 60625ActiveMLS ID #12679038, Mike Musa, Keller Williams Preferred Rlty. MRED as distributed by MLS GRID
- $1,999,9005 bd5 ba4.5k sqft1962 W Wilson Ave, Chicago, IL 60640NewMLS ID #12702183, Maria DelBoccio, @properties Christie's International Real Estate. MRED as distributed by MLS GRID
- $1,147,7004 bd4 ba3k sqft5747 N Maplewood Ave, Chicago, IL 60659NewMLS ID #12720755, Malwina Smosna, Chicagoland Brokers, Inc.. MRED as distributed by MLS GRID
- $1,050,0005 bd4 ba3.3k sqft1635 N Central Park Ave, Chicago, IL 60647ActiveMLS ID #12681938, Joel Halperin, Compass. MRED as distributed by MLS GRID
