Beautiful site-built home conveniently located in La Vergne with easy access to I-24, shopping, dining, and everyday conveniences. This well-maintained property features a spacious layout, comfortable living areas, and a functional floor plan perfect for first-time home buyers or anyone looking for a great location. Situated in an established neighborhood, the home offers a great combination of comfort and accessibility while being just a short drive to Nashville and surrounding areas.
Receive 1% of the purchase price toward closing costs when using the seller's preferred lender.
Credit valid through Lucero Rose for applications submitted after 06/08/2026 and prior to 12/31/2026. Coupon/Credit must be presented/mention at time of application. 1% of loan amount credit will be applied at time of closing and is factored into the rate and APR. Applicant subject to credit approval. If loan does not close for any reason, costs will not be refunded. This offer and/or receipt of application does not represent an approval for financing or interest rate guarantee. This coupon cannot be redeemed for cash/has no cash value. Restrictions may apply, contact Rate for current rates or more information.
Under contract - not showing
$334,900
3059 Ace Wintermeyer Dr, La Vergne, TN 37086
3beds
1,128sqft
:
Get pre-qualified$2,018/mo
Single Family Residence, Residential
Built in 2004
5,227 Square Feet Lot
$-- Zestimate®
$297/sqft
$-- HOA
What's special
- 56 days |
- 21 |
- 1 |
Likely to sell faster than
Zillow last checked:
Listing updated:
Listed by:
Selva Montgomery 615-593-1801,
Onward Real Estate 615-234-5180
Source: RealTracs MLS as distributed by MLS GRID,MLS#: 3223999
Facts & features
Interior
Bedrooms & bathrooms
- Bedrooms: 3
- Bathrooms: 3
- Full bathrooms: 2
- 1/2 bathrooms: 1
- Main level bedrooms: 1
Bedroom 1
- Area: 144 Square Feet
- Dimensions: 12x12
Bedroom 2
- Area: 132 Square Feet
- Dimensions: 12x11
Bedroom 3
- Area: 120 Square Feet
- Dimensions: 12x10
Dining room
- Area: 80 Square Feet
- Dimensions: 10x8
Kitchen
- Area: 120 Square Feet
- Dimensions: 12x10
Living room
- Area: 210 Square Feet
- Dimensions: 15x14
Heating
- Central
Cooling
- Central Air
Appliances
- Included: Built-In Electric Oven, Electric Oven, Dishwasher, Dryer, Microwave, Washer
Features
- Ceiling Fan(s), Open Floorplan, Walk-In Closet(s)
- Flooring: Laminate, Vinyl
- Basement: None
- Has fireplace: No
Interior area
- Total structure area: 1,128
- Total interior livable area: 1,128 sqft
- Finished area above ground: 1,128
Property
Parking
- Total spaces: 2
- Parking features: Driveway
- Uncovered spaces: 2
Features
- Levels: Two
- Stories: 2
- Patio & porch: Patio
Lot
- Size: 5,227 Square Feet
- Dimensions: 55 x 91
Details
- Parcel number: 014G A 00300 R0004461
- Special conditions: Standard
Construction
Type & style
- Home type: SingleFamily
- Architectural style: Traditional
- Property subtype: Single Family Residence, Residential
Materials
- Frame, Vinyl Siding
- Roof: Asphalt
Condition
- New construction: No
- Year built: 2004
Utilities & green energy
- Sewer: Public Sewer
- Water: Public
- Utilities for property: Water Available
Community & HOA
Community
- Subdivision: Lake Forest Est Ph 51
HOA
- Has HOA: No
Location
- Region: La Vergne
Financial & listing details
- Price per square foot: $297/sqft
- Tax assessed value: $264,400
- Annual tax amount: $1,595
- Date on market: 5/28/2026
Estimated market value
Not available
Estimated sales range
Not available
Not available
Price history
| Date | Event | Price |
|---|---|---|
| 6/14/2026 | Pending sale | $334,900$297/sqft |
Source:  RealTracs MLS as distributed by MLS GRID #3223999 Report a problem RealTracs MLS as distributed by MLS GRID #3223999 Report a problem | ||
| 6/12/2026 | Listed for sale | $334,900+191.7%$297/sqft |
Source: RealTracs MLS as distributed by MLS GRID #3223999 Report a problem | ||
| 11/5/2004 | Sold | $114,800$102/sqft |
Source: Public Record Report a problem | ||
Public tax history
| Year | Property taxes | Tax assessment |
|---|---|---|
| 2025 | $1,595 +0.3% | $66,100 +0.3% |
| 2024 | $1,589 | $65,875 |
| 2023 | $1,589 +12.1% | $65,875 |
| 2022 | $1,418 +16.9% | $65,875 +59.1% |
| 2021 | $1,213 | $41,400 |
| 2020 | $1,213 +39.6% | $41,400 |
| 2019 | $869 -25.3% | $41,400 |
| 2018 | $1,163 +20.8% | $41,400 +56.1% |
| 2017 | $963 | $26,525 |
| 2016 | $963 -0.7% | $26,525 |
| 2015 | $970 | $26,525 -4.2% |
| 2013 | $970 +0.9% | $27,700 |
| 2012 | $961 +0.1% | $27,700 |
| 2011 | $960 +16.9% | $27,700 |
| 2010 | $821 +0.1% | $27,700 -0.7% |
| 2008 | $820 | $27,900 |
| 2007 | $820 -0.1% | $27,900 -0.1% |
| 2006 | $821 -5.1% | $27,925 +6.5% |
| 2005 | $865 +319.6% | $26,223 +319.6% |
| 2004 | $206 | $6,250 |
| 2002 | $206 | $6,250 |
Find assessor info on the county website
Monthly payment
Est. payment
Payment breakdown
Explore the cost of this home by adjusting the details. Changes won't be saved.Climate risks
Neighborhood: 37086
Nearby schools
GreatSchools rating
- 3/10Roy L Waldron Elementary SchoolGrades: PK-5Distance: 1.2 mi
- 5/10La Vergne Middle SchoolGrades: 6-8Distance: 0.7 mi
- 5/10Lavergne High SchoolGrades: 9-12Distance: 3 mi
Schools provided by the listing agent
- Elementary: Roy L Waldron Elementary
- Middle: LaVergne Middle School
- High: Lavergne High School
Source: RealTracs MLS as distributed by MLS GRID. This data may not be complete. We recommend contacting the local school district to confirm school assignments for this home.
- $283,000-- bd2 ba1.1k sqft3061 Ace Wintermeyer Dr, La Vergne, TN 37086Off Market
- $297,5003 bd2 ba1.1k sqft3057 Ace Wintermeyer Dr, La Vergne, TN 37086Off Market
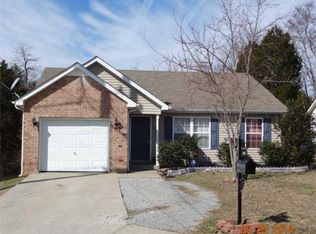
- $354,9003 bd3 ba1.3k sqft413 Bronson Dr, La Vergne, TN 37086Sold
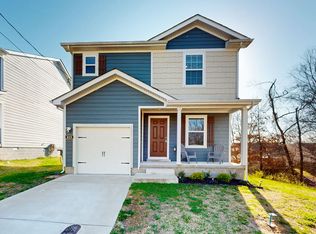
- $334,900-- bd-- ba1.7k sqft411 Branson Dr, La Vergne, TN 37086Off Market
- $335,9003 bd3 ba1.8k sqft411 Bronson Dr LOT 6006, La Vergne, TN 37086Off Market
- $302,4003 bd2 ba1.1k sqft3055 Ace Wintermeyer Dr, La Vergne, TN 37086Off Market
- $294,500-- bd-- ba1.3k sqft409 Bronson Dr, La Vergne, TN 37086Off Market
- $305,3003 bd3 ba1.4k sqft409 Bronson Dr LOT 6005, La Vergne, TN 37086Off Market
A local agent can set up tours, give advice and negotiate with sellers.
Similar homes
- $325,0003 bd2 ba1.1k sqft609 Stone Meadow Ct, La Vergne, TN 37086For Sale
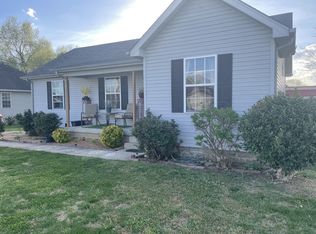
 MLS ID #3182230, Debra Townsend. RealTracs MLS as distributed by MLS GRID
 - $375,0003 bd2 ba1.6k sqft805 Childers Ct, La Vergne, TN 37086For Sale
 MLS ID #3208174, Michele Mazzu. RealTracs MLS as distributed by MLS GRID
 - $255,0002 bd3 ba1.1k sqft1016 Arlene Dr #1016, La Vergne, TN 37086For Sale
 MLS ID #3264298, Martha Brace. RealTracs MLS as distributed by MLS GRID
 - $205,0002 bd3 ba1.1k sqft4003 Cody Dr, La Vergne, TN 37086For Sale
 MLS ID #3247588, Erin Moriarity. RealTracs MLS as distributed by MLS GRID
 - $259,9003 bd3 ba1.3k sqft3119 George Buchanan Dr, La Vergne, TN 37086For SaleMLS ID #3097496, Bernie Gallerani. RealTracs MLS as distributed by MLS GRID
- $--2 bd3 ba1.2k sqft442 Flintlock Ct, Nashville, TN 37217AuctionAuction.com 2
- $390,9003 bd2 ba1.5k sqft507 Morris Dr, Murfreesboro, TN 37130For SaleMLS ID #3297821, Jessica McCarty. RealTracs MLS as distributed by MLS GRID
- $385,0003 bd3 ba1.6k sqft4229 Kevinwood Ct, Antioch, TN 37013For SaleMLS ID #3182904, Brittani Love. RealTracs MLS as distributed by MLS GRID
- $269,9002 bd2 ba1.2k sqft3609 Wells Ct, Antioch, TN 37013For SaleMLS ID #3288352, Linda I. Pruitt. RealTracs MLS as distributed by MLS GRID
- $240,0002 bd3 ba1.2k sqft6028 Sagi Cir, La Vergne, TN 37086For SaleMLS ID #3168633, Elizabeth Whitten. RealTracs MLS as distributed by MLS GRID
- $369,9003 bd3 ba1.2k sqft110 Bakertown Rd, Antioch, TN 37013For SaleMLS ID #3264148, Cindy Holmes. RealTracs MLS as distributed by MLS GRID
- $349,0003 bd2 ba1.2k sqft3012 Roscommon Dr, Murfreesboro, TN 37128For SaleMLS ID #3281110, Cassidy McGugan. RealTracs MLS as distributed by MLS GRID
- $335,0002 bd2 ba1.2k sqft8008 Bonnafair Dr, Hermitage, TN 37076For SaleMLS ID #3247596, Mark Lewis. RealTracs MLS as distributed by MLS GRID
- $328,0003 bd2 ba1.6k sqft2920A Lebanon Pike, Nashville, TN 37214For SaleMLS ID #3221724, John Landing. RealTracs MLS as distributed by MLS GRID
- $347,9003 bd2 ba1.2k sqft3228 Cloverwood Dr, Nashville, TN 37214For SaleMLS ID #3217116, Felicia Farnsworth Long. RealTracs MLS as distributed by MLS GRID
- $324,9993 bd3 ba1.6k sqft933 Wolves Den Pl, Murfreesboro, TN 37128For SaleMLS ID #3232942, Katie Brooks Boone. RealTracs MLS as distributed by MLS GRID
- $340,0003 bd2 ba1.1k sqft1815 Thompson Rd, Murfreesboro, TN 37128For SaleMLS ID #3138661, Stephanie Paha. RealTracs MLS as distributed by MLS GRID
- $263,0002 bd2 ba1k sqft406 Reavis Ave, Smyrna, TN 37167For SaleMLS ID #3260039, Jennifer Pack. RealTracs MLS as distributed by MLS GRID
- $390,0003 bd3 ba1.6k sqft4304 Brackenwood Dr, Old Hickory, TN 37138For SaleMLS ID #3302241, Dondi Tyler. RealTracs MLS as distributed by MLS GRID
- $292,0003 bd3 ba1.4k sqft1532 Sprucedale Dr, Antioch, TN 37013For SaleMLS ID #3231240, Fahmi Abdullah. RealTracs MLS as distributed by MLS GRID
