Under contract-accepting backup offers. Vacant and motivated to sell! The seller is offering a $3,000 credit to buyer at closing to put toward a kitchen refresh, perfect for updating appliances or adding personal touches for full priced offers. The seller has an assumable FHA mortgage with a low interest rate. This well-maintained 3-bedroom, 2-bath home features vaulted ceilings and a spacious open living area that flows seamlessly into the dining and kitchen spaces. The primary suite includes dual closets and a private bathroom. The fully fenced backyard offers a quiet, low-maintenance outdoor space with room to entertain or unwind. A water softener is already installed, adding to the home’s everyday comfort. The low $90 monthly HOA fee includes Spectrum cable and high-speed internet, providing excellent value and convenience. Located near shopping, dining, and major roads, this home is move-in ready and packed with practical features. Don’t miss your chance to own a great home with strong value and added incentives!
Accepting backups
Price cut: $3K (6/26)
$222,000
306 AYLESBURY COURT, KISSIMMEE, FL 34758
3beds
1,174sqft
:
Get pre-qualified$1,551/mo
Single Family Residence
Built in 1997
7,710 Square Feet Lot
$219,300 Zestimate®
$189/sqft
$90/mo HOA
What's special
Cozy spaceEnsuite bathroomAdditional storage spaceWasher dryer hookupVaulted ceilingsEnclosed patio areaBrand new windows screens
- 421 days |
- 179 |
- 13 |
Zillow last checked:
Listing updated:
Listed by:
Evan Fischer 407-928-1562,
JAMES F. HURST II, BROKER 407-383-4561
Source: Stellar MLS,MLS#: O6318976 Originating MLS: Orlando Regional
Originating MLS: Orlando Regional
Facts & features
Interior
Bedrooms & bathrooms
- Bedrooms: 3
- Bathrooms: 2
- Full bathrooms: 2
Primary bedroom
- Features: Built-in Closet
- Level: First
- Area: 216 Square Feet
- Dimensions: 18x12
Bedroom 2
- Features: Ceiling Fan(s), Built-in Closet
- Level: First
- Area: 130 Square Feet
- Dimensions: 10x13
Bedroom 3
- Features: No Closet
- Level: First
- Area: 59.5 Square Feet
- Dimensions: 8.5x7
Primary bathroom
- Features: Built-in Closet
- Level: First
- Area: 56 Square Feet
- Dimensions: 8x7
Bathroom 2
- Features: No Closet
- Level: First
- Area: 45 Square Feet
- Dimensions: 5x9
Florida room
- Features: No Closet
- Level: First
- Area: 141.75 Square Feet
- Dimensions: 13.5x10.5
Florida room
- Features: No Closet
- Level: First
- Area: 351 Square Feet
- Dimensions: 13.5x26
Foyer
- Features: No Closet
- Level: First
- Area: 40 Square Feet
- Dimensions: 5x8
Kitchen
- Level: First
- Area: 143 Square Feet
- Dimensions: 13x11
Laundry
- Features: No Closet
- Level: First
- Area: 148.5 Square Feet
- Dimensions: 13.5x11
Living room
- Features: No Closet
- Level: First
- Area: 234 Square Feet
- Dimensions: 13x18
Heating
- Central
Cooling
- Central Air
Appliances
- Included: Oven, Range, Range Hood, Refrigerator
- Laundry: Laundry Closet, Laundry Room
Features
- Ceiling Fan(s)
- Flooring: Tile
- Has fireplace: No
Interior area
- Total structure area: 1,676
- Total interior livable area: 1,174 sqft
Video & virtual tour
Property
Parking
- Total spaces: 2
- Parking features: Garage - Attached
- Attached garage spaces: 2
- Details: Garage Dimensions: 18x19
Features
- Levels: One
- Stories: 1
- Exterior features: Private Mailbox
Lot
- Size: 7,710 Square Feet
Details
- Parcel number: 252628611213470300
- Zoning: OPUD
- Special conditions: None
Construction
Type & style
- Home type: SingleFamily
- Property subtype: Single Family Residence
Materials
- Cement Siding
- Foundation: Slab
- Roof: Concrete
Condition
- New construction: No
- Year built: 1997
Utilities & green energy
- Sewer: Public Sewer
- Water: Public
- Utilities for property: BB/HS Internet Available, Cable Available, Electricity Connected, Sewer Connected, Water Connected
Community & HOA
Community
- Pet fee: $0 monthly
- Subdivision: POINCIANA VILLAGE 2 NBHD 3
HOA
- Has HOA: Yes
- HOA fee: $90 monthly
- HOA name: Association of Poinciana Villages
- HOA phone: 863-427-0900
- Second HOA name: Association of Poinciana Villages
Location
- Region: Kissimmee
Financial & listing details
- Price per square foot: $189/sqft
- Tax assessed value: $201,300
- Annual tax amount: $3,061
- Date on market: 6/16/2025
- Cumulative days on market: 295 days
- Listing terms: Cash,Conventional,FHA,VA Loan
- Ownership: Fee Simple
- Total actual rent: 0
- Electric utility on property: Yes
- Road surface type: Asphalt
Estimated market value
$219,300
$208,000 - $230,000
$1,736/mo
Price history
| Date | Event | Price |
|---|---|---|
| 8/11/2026 | Listed for sale | $222,000$189/sqft |
Source:  Stellar MLS #O6318976 Report a problem Stellar MLS #O6318976 Report a problem | ||
| 7/22/2026 | Contingent | $222,000$189/sqft |
Source: Stellar MLS #O6318976 Report a problem | ||
| 6/26/2026 | Price change | $222,000-1.3%$189/sqft |
Source: Stellar MLS #O6318976 Report a problem | ||
| 5/7/2026 | Listed for sale | $225,000$192/sqft |
Source: Stellar MLS #O6318976 Report a problem | ||
| 2/13/2026 | Pending sale | $225,000$192/sqft |
Source: Stellar MLS #O6318976 Report a problem | ||
| 12/23/2025 | Listed for sale | $225,000$192/sqft |
Source: Stellar MLS #O6318976 Report a problem | ||
| 12/1/2025 | Pending sale | $225,000$192/sqft |
Source: Stellar MLS #O6318976 Report a problem | ||
| 11/19/2025 | Price change | $225,000-4.3%$192/sqft |
Source: Stellar MLS #O6318976 Report a problem | ||
| 11/12/2025 | Price change | $235,000-2.1%$200/sqft |
Source: Stellar MLS #O6318976 Report a problem | ||
| 9/29/2025 | Price change | $240,000-4%$204/sqft |
Source: Stellar MLS #O6318976 Report a problem | ||
| 7/29/2025 | Price change | $249,900-3.8%$213/sqft |
Source: Stellar MLS #O6318976 Report a problem | ||
| 6/16/2025 | Listed for sale | $259,900+92.5%$221/sqft |
Source: Stellar MLS #O6318976 Report a problem | ||
| 1/24/2017 | Sold | $135,000+28.6%$115/sqft |
Source: Public Record Report a problem | ||
| 8/29/2003 | Sold | $105,000+75%$89/sqft |
Source: Public Record Report a problem | ||
| 4/5/1999 | Sold | $60,000+16.5%$51/sqft |
Source: Public Record Report a problem | ||
| 8/13/1997 | Sold | $51,500$44/sqft |
Source: Public Record Report a problem | ||
Public tax history
| Year | Property taxes | Tax assessment |
|---|---|---|
| 2025 | $3,430 +7.6% | $201,300 +0.1% |
| 2024 | $3,189 +3.3% | $201,000 -0.9% |
| 2023 | $3,088 +11.4% | $202,900 +15.5% |
| 2022 | $2,771 +12.1% | $175,600 +31% |
| 2021 | $2,473 +8.9% | $134,000 +11.9% |
| 2020 | $2,270 +5.9% | $119,800 +7.3% |
| 2019 | $2,143 | $111,700 +11.9% |
| 2018 | $2,143 +11.4% | $99,800 +14.7% |
| 2017 | $1,925 +11.3% | $87,000 +4.3% |
| 2016 | $1,728 +4.9% | $83,400 +6% |
| 2015 | $1,648 +15.1% | $78,700 +12.4% |
| 2014 | $1,431 | $70,000 +19.7% |
| 2013 | -- | $58,500 +13.2% |
| 2012 | -- | $51,700 +8.2% |
| 2011 | -- | $47,800 -2% |
| 2010 | -- | $48,800 -22.9% |
| 2009 | -- | $63,300 -49.4% |
| 2008 | -- | $125,100 +95% |
| 2002 | $639 +2.7% | $64,160 +1.6% |
| 2001 | $622 +2.8% | $63,150 +3% |
| 2000 | $605 | $61,311 |
Find assessor info on the county website
Monthly payment
Est. payment
Payment breakdown
Explore the cost of this home by adjusting the details. Changes won't be saved.Climate risks
Neighborhood: 34758
Nearby schools
GreatSchools rating
- 4/10Poinciana Academy Of Fine ArtsGrades: PK-5Distance: 0.7 mi
- 4/10Discovery Intermediate SchoolGrades: 6-8Distance: 0.9 mi
- 3/10Liberty High SchoolGrades: PK,9-12Distance: 3.4 mi
Schools provided by the listing agent
- Middle: Discovery Intermediate
- High: Liberty High
Source: Stellar MLS. This data may not be complete. We recommend contacting the local school district to confirm school assignments for this home.
- $275,6004 bd2 ba1.7k sqft304 Aylesbury Ct, Kissimmee, FL 34758Off Market
- $280,5003 bd2 ba1.5k sqft308 Aylesbury Ct, Kissimmee, FL 34758Off Market
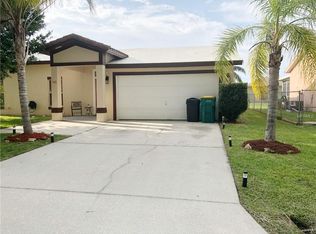
- $281,9003 bd2 ba1.7k sqft372 Aylesbury Ct, Kissimmee, FL 34758Off Market
- $260,3003 bd2 ba1.4k sqft370 Aylesbury Ct, Kissimmee, FL 34758Off Market
- $311,2004 bd3 ba2.3k sqft374 Aylesbury Ct, Kissimmee, FL 34758Off Market
- $285,0004 bd2 ba1.7k sqft310 Aylesbury Ct, Kissimmee, FL 34758Off Market
- $327,3004 bd3 ba2.8k sqft302 Aylesbury Ct, Kissimmee, FL 34758Off Market
- $275,0003 bd2 ba1.8k sqft305 Aylesbury Ct, Kissimmee, FL 34758Off Market
A local agent can set up tours, give advice and negotiate with sellers.
Similar homes
- $220,0003 bd2 ba1k sqft602 MCKINLEY COURT, KISSIMMEE, FL 34758For Sale

 MLS ID #O6421100, Indira Vivas, AGENT TRUST REALTY CORPORATION. Stellar MLS
 - $239,6003 bd2 ba1.3k sqft625 S DELMONTE COURT, KISSIMMEE, FL 34758For Sale
 MLS ID #S5152409, Dianne Hinckson, FIVE STAR REALTY & INVESTMENT GROUP. Stellar MLS
 - $240,0003 bd2 ba1.3k sqft336 MONTGOMERY COURT, KISSIMMEE, FL 34758For Sale
 MLS ID #O6413724, Stephanie Pelaez, NATIONAL REAL ESTATE. Stellar MLS
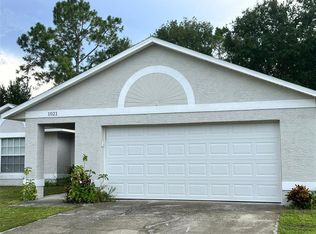
 - $220,0003 bd2 ba1.2k sqft1021 EMBRUN COURT, KISSIMMEE, FL 34759For Sale
 MLS ID #O6417919, Paola Ramirez, LLC, ROBERT SLACK LLC. Stellar MLS
 - $265,0004 bd2 ba1.6k sqft346 COCOA COURT, KISSIMMEE, FL 34758For SaleMLS ID #A4696028, Troy Funk, REALTY ONE GROUP MVP. Stellar MLS
- $200,0002 bd1 ba884 sqft235 BALBOA DRIVE, KISSIMMEE, FL 34758For SaleMLS ID #PR9115378, Jackie Rodriguez Sanabria, JACKIE REALTY. Stellar MLS
- $266,9002 bd2 ba1.2k sqft348 CORNWALLIS COURT, KISSIMMEE, FL 34758For SaleMLS ID #O6413531, Heiddy Rios, LPT REALTY, LLC. Stellar MLS
- $240,0003 bd2 ba1.5k sqft782 MINK COURT, KISSIMMEE, FL 34759For SaleMLS ID #S5147700, Delaindse Leon, FLORIDA REALTY INVESTMENTS. Stellar MLS
- $293,0003 bd2 ba1.3k sqft116 TALAVERA LANE, KISSIMMEE, FL 34758For SaleMLS ID #O6383742, Andrea Manzano, EMPIRE NETWORK REALTY. Stellar MLS
- $285,0003 bd2 ba1.3k sqft796 DEL PRADO DRIVE, KISSIMMEE, FL 34758For SaleMLS ID #S5143480, Jose Velez Molina, SR, AXEN REALTY, LLC. Stellar MLS
- $309,0003 bd2 ba1.7k sqft619 MAYAN PLACE, KISSIMMEE, FL 34758For SaleMLS ID #TB8535977, Noemi Fuentes, HOME EXPRESS REALTY INC. Stellar MLS
- $235,0004 bd2 ba1.6k sqft338 KINGFISH DRIVE, KISSIMMEE, FL 34759For SaleMLS ID #O6421860, Joanna Pagan, LA ROSA REALTY PREMIER LLC. Stellar MLS
- $255,0003 bd2 ba1.4k sqft953 LOUVRE COURT, KISSIMMEE, FL 34759For SaleMLS ID #S5153449, Zibby Mirocha, SUNSTAR REALTY FL INC. Stellar MLS
- $287,9993 bd2 ba1.4k sqft540 OAK BRANCH CIRCLE, KISSIMMEE, FL 34758For SaleMLS ID #S5137421, Jose Lozada, PROPERTY OUTLET INTERNATIONAL. Stellar MLS
- $256,9003 bd2 ba1.1k sqft750 PELICAN COURT, KISSIMMEE, FL 34759For SaleMLS ID #O6415918, Omar Rodriguez, EMPIRE NETWORK REALTY. Stellar MLS
- $319,9993 bd2 ba1.6k sqft331 MARQUEE DRIVE, KISSIMMEE, FL 34758For SaleMLS ID #TB8434543, Rose Mandes, FLORIDA HOMES REALTY & MORTGAGE. Stellar MLS
- $169,9992 bd2 ba1k sqft569 HUNTER CIRCLE, KISSIMMEE, FL 34758For SaleMLS ID #S5147655, Jose Lozada, PROPERTY OUTLET INTERNATIONAL. Stellar MLS
- $264,9003 bd2 ba1.7k sqft1127 GARDANNE COURT, KISSIMMEE, FL 34759For SaleMLS ID #S5152045, Martha Espinel, ORIGINAL REALTY LLC. Stellar MLS
- $199,5002 bd2 ba1k sqft1820 CORIANDER DRIVE, POINCIANA, FL 34759For SaleMLS ID #P4939545, Steven Kauffman, XCELLENCE. Stellar MLS
- $280,0003 bd2 ba1.4k sqft804 CARROUSEL LANE, KISSIMMEE, FL 34759For SaleMLS ID #S5151800, Brenda Lee Dones, THE RENTAL & SALES GALLERY LLC. Stellar MLS
