This 2017 build in a quiet Mosinee neighborhood with BRAND NEW FLOORING and a FRESH COAT of neutral paint is sure to appeal to a majority of buyers. It has a primary suit with a walk-in closet and ensuite bath. This split bedroom layout allows for easy access, but also a bit of privacy. The open concept design with vaulted ceiling and a gas fireplace is exactly what many buyers are looking for. The patio doors with access to a deck can lead you to the private backyard, complete with underground sprinklers. There is a three car fully finished (heated and insulated) attached garage which conveniently leads right into the laundry room. The unfinished basement is only limited by your imagination. Reach out today to schedule a showing.
Contingent
$330,000
306 BIRCH STREET, Mosinee, WI 54455
3beds
1,620sqft
Single Family Residence
Built in 2017
0.3 Acres Lot
$329,800 Zestimate®
$204/sqft
$-- HOA
What's special
Gas fireplaceOpen concept designUnderground sprinklersEnsuite bathPrivate backyardSplit bedroom layoutVaulted ceiling
- 21 days
- 696
- 37
Likely to sell faster than
Zillow last checked:
Listing updated:
Listed by:
MICHELLE DUPUIS homeinfo@firstweber.com,
FIRST WEBER
Source: WIREX MLS,MLS#: 22604594 Originating MLS: Central WI Board of REALTORS
Originating MLS: Central WI Board of REALTORSFacts & features
Interior
Bedrooms & bathrooms
- Bedrooms: 3
- Bathrooms: 2
- Full bathrooms: 2
- Main level bedrooms: 3
Primary bedroom
- Level: Main
Bedroom 2
- Level: Main
Bedroom 3
- Level: Main
Bathroom
- Features: Master Bedroom Bath
Dining room
- Level: Main
Kitchen
- Level: Main
Living room
- Level: Main
Heating
- Natural Gas, Forced Air
Cooling
- Central Air
Appliances
- Included: Refrigerator, Range/Oven, Dishwasher, Microwave, Washer, Dryer
Features
- Cathedral/vaulted ceiling, High Speed Internet
- Flooring: Carpet
- Basement: Full,Unfinished
Interior area
- Total structure area: 1,620
- Total interior livable area: 1,620 sqft
- Finished area above ground: 1,620
- Finished area below ground: 0
Property
Parking
- Total spaces: 3
- Parking features: 3 Car, Attached
- Attached garage spaces: 3
Features
- Levels: One
- Stories: 1
- Patio & porch: Deck
Lot
- Size: 0.3 Acres
Details
- Parcel number: 25127073031237
Construction
Type & style
- Home type: SingleFamily
- Architectural style: Ranch
- Property subtype: Single Family Residence
Materials
- Vinyl Siding
- Roof: Shingle
Condition
- 6-10 Years
- New construction: No
- Year built: 2017
Utilities & green energy
- Sewer: Public Sewer
- Water: Public
- Utilities for property: Cable Available
Community & HOA
Community
- Security: Smoke Detector(s)
Location
- Region: Mosinee
- Municipality: Mosinee
Financial & listing details
- Price per square foot: $204/sqft
- Tax assessed value: $209,300
- Annual tax amount: $4,041
- Date on market: 9/16/2026
Estimated market value
$329,800
$313,000 - $346,000
$2,810/mo
Price history
| Date | Event | Price |
|---|---|---|
| 9/18/2026 | Contingent | $330,000$204/sqft |
Source:  WIREX MLS #22604594 Report a problem WIREX MLS #22604594 Report a problem | ||
| 9/16/2026 | Listed for sale | $330,000+94.1%$204/sqft |
Source: WIREX MLS #22604594 Report a problem | ||
| 7/18/2017 | Sold | $170,000+709.5%$105/sqft |
Source: Public Record Report a problem | ||
| 6/1/2010 | Sold | $21,000$13/sqft |
Source: Public Record Report a problem | ||
Public tax history
| Year | Property taxes | Tax assessment |
|---|---|---|
| 2024 | $3,867 +4.5% | $209,300 |
| 2023 | $3,699 +9.7% | $209,300 |
| 2022 | $3,371 +2.2% | $209,300 +36.8% |
| 2021 | $3,298 -1.8% | $153,000 |
| 2020 | $3,358 +2.5% | $153,000 |
| 2019 | $3,278 -6.4% | $153,000 |
| 2018 | $3,501 +785.7% | $153,000 +789.5% |
| 2017 | $395 +1.7% | $17,200 |
| 2016 | $388 +2.9% | $17,200 |
| 2015 | $378 +1.3% | $17,200 |
| 2014 | $373 -3.4% | $17,200 |
| 2013 | $386 +4.9% | $17,200 |
| 2012 | $368 -7.6% | $17,200 |
| 2011 | $398 | $17,200 |
Find assessor info on the county website
Monthly payment
Est. payment
Payment breakdown
Explore the cost of this home by adjusting the details. Changes won't be saved.Climate risks
Neighborhood: 54455
Nearby schools
Schools provided by the listing agent
- Elementary: Mosinee
- Middle: Mosinee
- High: Mosinee
- District: Mosinee
Source: WIREX MLS. This data may not be complete. We recommend contacting the local school district to confirm school assignments for this home.

Similar homes
- $338,9004 bd2 ba2.1k sqft1847 MANATEE DRIVE, Kronenwetter, WI 54455Active
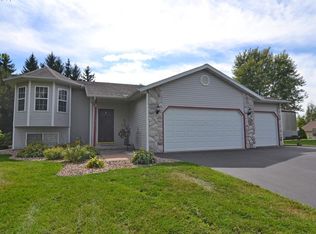 MLS ID #22604413, KAREN HOCKING. WIREX MLS
 - $244,9003 bd1 ba1.3k sqft708 7TH STREET, Mosinee, WI 54455Active
 MLS ID #22603378, DEB HALE. WIREX MLS
 - $359,9003 bd2 ba2.1k sqft2135 VICTOR LANE, Kronenwetter, WI 54455Active
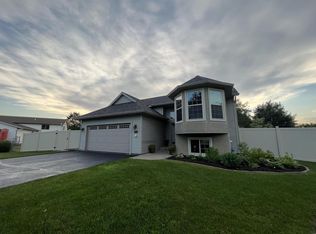 MLS ID #22601470, TIMOTHY WIMMER. WIREX MLS
 - $244,9003 bd2 ba1.8k sqft303 WATER STREET, Mosinee, WI 54455Active
 MLS ID #22604248, ALIE PELOT. WIREX MLS
