Priced to sell on a street where homes almost never come up. Tucked beneath a canopy of mature trees on a quiet, private road, this beautifully renovated custom home blends timeless character with modern comfort, with no HOA and easy access to Rock Hill and Charlotte.
Inside, soaring ceilings, tall doors, wood floors, and custom molding lend understated elegance, while shiplap accents keep it warm and inviting. The renovated kitchen features quartz counters, a farmhouse sink, stainless appliances, and a gas cooktop, open to a living room anchored by a gas fireplace.
Three bedrooms, two and a half baths, and a versatile room or office with private staircase. The main level primary suite opens to a screened porch overlooking the gardens and stone patio. Gas tankless water heater, water filtration, and Nest thermostats.
Outside, a long southern porch, fruit orchard, fire pit, and string lit patio. The first resale here in seven years.
Active
Price cut: $44K (10/21)
$675,000
306 Carolina Downs Rd, York, SC 29745
3beds
2,961sqft
Single Family Residence
Built in 2006
0.76 Acres Lot
$-- Zestimate®
$228/sqft
$-- HOA
What's special
String lit patioLong southern porchQuiet private roadFarmhouse sinkFire pitStainless appliancesShiplap accents
- 28 days
- 653
- 46
Likely to sell faster than
Zillow last checked:
Listing updated:
Listed by:
Steve Koleno 804-656-5007,
Beycome Brokerage Realty LLC
Source: Canopy MLS as distributed by MLS GRID,MLS#: 4431069
Facts & features
Interior
Bedrooms & bathrooms
- Bedrooms: 3
- Bathrooms: 2
- Full bathrooms: 2
- Main level bedrooms: 3
Primary bedroom
- Level: Main
- Area: 243.88 Square Feet
- Dimensions: 17' 5" X 14' 0"
Bedroom s
- Level: Upper
- Area: 261.3 Square Feet
- Dimensions: 15' 0" X 17' 5"
Bedroom s
- Level: Upper
- Area: 186.3 Square Feet
- Dimensions: 12' 5" X 15' 0"
Bonus room
- Level: Main
- Area: 350 Square Feet
- Dimensions: 14' 0" X 25' 0"
Dining room
- Level: Main
- Area: 192 Square Feet
- Dimensions: 12' 0" X 16' 0"
Kitchen
- Level: Main
- Area: 268.4 Square Feet
- Dimensions: 13' 5" X 20' 0"
Living room
- Level: Main
- Area: 384 Square Feet
- Dimensions: 16' 0" X 24' 0"
Heating
- Central, Forced Air, Natural Gas
Cooling
- Central Air
Appliances
- Included: Dishwasher, Gas Cooktop, Microwave
- Laundry: Inside
Features
- Has basement: No
- Fireplace features: Gas, Gas Log, Living Room
Interior area
- Total structure area: 2,961
- Total interior livable area: 2,961 sqft
- Finished area above ground: 2,961
- Finished area below ground: 0
Property
Parking
- Total spaces: 2
- Parking features: Driveway, Attached Garage, Garage Door Opener, Garage Faces Side, Garage on Main Level
- Attached garage spaces: 2
- Has uncovered spaces: Yes
Features
- Levels: Two
- Stories: 2
Lot
- Size: 0.76 Acres
Details
- Parcel number: 4480101005
- Zoning: RUD
- Special conditions: Standard
Construction
Type & style
- Home type: SingleFamily
- Property subtype: Single Family Residence
Materials
- Hardboard Siding
- Foundation: Crawl Space
Condition
- New construction: No
- Year built: 2006
Utilities & green energy
- Sewer: Septic Installed
- Water: County Water
Community & HOA
Community
- Subdivision: The Greens at Carolina Crossing
Location
- Region: York
Financial & listing details
- Price per square foot: $228/sqft
- Tax assessed value: $390,756
- Annual tax amount: $2,421
- Date on market: 10/5/2026
- Cumulative days on market: 28 days
- Road surface type: None, Paved
Estimated market value
Not available
Estimated sales range
Not available
Not available
Price history
| Date | Event | Price |
|---|---|---|
| 10/21/2026 | Price change | $675,000-6.1%$228/sqft |
Source:  Canopy MLS as distributed by MLS GRID #4431069 Report a problem | ||
| 10/5/2026 | Listed for sale | $719,000-7.7%$243/sqft |
Source: Canopy MLS as distributed by MLS GRID #4431069 Report a problem | ||
| 8/21/2026 | Listing removed | -- |
Source: Owner Report a problem | ||
| 7/29/2026 | Listed for sale | $779,000+129.1%$263/sqft |
Source: Owner Report a problem | ||
| 11/5/2019 | Sold | $340,000+4.6%$115/sqft |
Source: Public Record Report a problem | ||
| 3/14/2019 | Sold | $325,000-10.9%$110/sqft |
Source: Canopy MLS as distributed by MLS GRID #3448393 Report a problem | ||
| 10/19/2006 | Sold | $364,694$123/sqft |
Source: Public Record Report a problem | ||
Public tax history
| Year | Property taxes | Tax assessment |
|---|---|---|
| 2025 | $2,421 +21.3% | $15,630 +15% |
| 2024 | $1,995 -1.8% | $13,592 +0.3% |
| 2023 | $2,031 -0.3% | $13,558 |
| 2022 | $2,037 +3713.7% | $13,558 |
| 2021 | $53 | $13,558 |
| 2020 | -- | $13,558 +4.9% |
| 2019 | -- | $12,920 +17% |
| 2018 | -- | $11,040 |
| 2017 | $1,942 | $11,040 |
| 2016 | $1,942 | $11,040 -8% |
| 2014 | $1,942 | $12,000 -5.2% |
| 2013 | $1,942 | $12,660 |
| 2012 | -- | $12,660 -1.2% |
| 2010 | -- | $12,820 |
| 2009 | -- | $12,820 |
| 2008 | -- | $12,820 -3.5% |
| 2007 | -- | $13,280 +637.8% |
| 2006 | -- | $1,800 +100% |
| 2005 | -- | $900 |
| 2004 | -- | $900 |
| 2003 | -- | $900 |
| 2002 | -- | $900 |
| 2001 | -- | $900 +275% |
| 2000 | -- | $240 |
Find assessor info on the county website
Monthly payment
Est. payment
Payment breakdown
Explore the cost of this home by adjusting the details. Changes won't be saved.Climate risks
Neighborhood: 29745

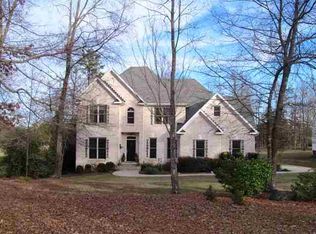
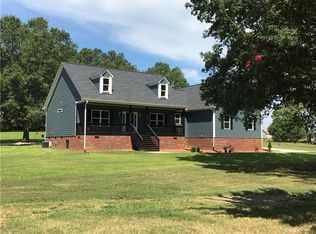
Similar homes
- $589,0003 bd3 ba2.1k sqft862 Tirzah Rd, York, SC 29745For Sale

 MLS ID #4435052, Jordan Smith, Corcoran HM Properties. Canopy MLS as distributed by MLS GRID
- $724,9004 bd4 ba3.3k sqft188 Carolina Crossing Dr, York, SC 29745For Sale
 MLS ID #4367522, Deborah Hooker, COMPASS. Canopy MLS as distributed by MLS GRID
- $799,9003 bd3 ba2.2k sqft5267 York Hwy, York, SC 29745For Sale
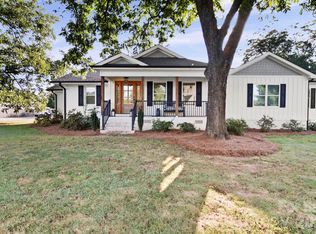 MLS ID #4420917, Bryan Killian, Piedmont Carolinas Realty, Inc.. Canopy MLS as distributed by MLS GRID
- $720,0005 bd4 ba3.4k sqft535 Hallman Dr, Rock Hill, SC 29732For Sale
 MLS ID #4411006, Vivian Knight, RE/MAX Executive. Canopy MLS as distributed by MLS GRID
- $775,0004 bd4 ba3.9k sqft1177 Springlake Rd, York, SC 29745For SaleMLS ID #4421985, Josh Finigan, EXP Realty LLC Ballantyne. Canopy MLS as distributed by MLS GRID
- $650,0005 bd3 ba2.6k sqft2848 Arrowwood Ln, Rock Hill, SC 29732For SaleMLS ID #4414290, Kristina Khona, Realty One Group Revolution. Canopy MLS as distributed by MLS GRID
- $630,0003 bd2 ba1.5k sqft1601 Charlotte Hwy, York, SC 29745For SaleMLS ID #4398932, Whitney Daigle, Real Broker, LLC. Canopy MLS as distributed by MLS GRID
- $629,0003 bd3 ba2.3k sqft3038 Trace Meadow Ct, York, SC 29745For SaleMLS ID #4415710, Jason Klugh, Northgroup Real Estate. Canopy MLS as distributed by MLS GRID
- $520,0003 bd2 ba2.4k sqft2429 Emma Grace Ln, Rock Hill, SC 29732For SaleMLS ID #4432974, Cheri Winterberg, Howard Hanna Allen Tate Lake Wylie. Canopy MLS as distributed by MLS GRID
- $690,0004 bd3 ba2.4k sqft9144 Linden Tree Ln, Charlotte, NC 28277For SaleMLS ID #4439430, Denis Dashchenko, Keller Williams Select. Canopy MLS as distributed by MLS GRID
- $774,9004 bd4 ba3.3k sqft521 Forest Ln, Rock Hill, SC 29730For SaleMLS ID #4437798, LaRay Hampton, EXP Realty LLC Rock Hill. Canopy MLS as distributed by MLS GRID
- $499,9004 bd3 ba2.5k sqft2041 Haverhill Ln #6, York, SC 28745New ConstructionCanopy MLS as distributed by MLS GRID
- $799,9004 bd3 ba2.7k sqft1607 Aragon Beach Rd, Rock Hill, SC 29732For SaleMLS ID #4414873, Chris Hood, Stephen Cooley Real Estate. Canopy MLS as distributed by MLS GRID
- $725,0004 bd3 ba2.6k sqft7048 Mariners Ct, Tega Cay, SC 29708For SaleMLS ID #4408357, Jill Carnahan, Premier South. Canopy MLS as distributed by MLS GRID
- $435,0004 bd4 ba2.2k sqft1290 Wendy Rd, Rock Hill, SC 29732For SaleMLS ID #4439482, Geoff Campbell, Geoff Campbell Realty Inc. Canopy MLS as distributed by MLS GRID
- $600,0004 bd4 ba2.8k sqft1298 Cole Ave, Rock Hill, SC 29732For SaleMLS ID #4389777, Andre Carelock, Rinehart Realty Corp- Fort Mil. Canopy MLS as distributed by MLS GRID
- $670,0004 bd3 ba3.1k sqft112 Millwood Dr, Fort Mill, SC 29715For SaleMLS ID #4412856, Buffy Foor, Keller Williams Connected. Canopy MLS as distributed by MLS GRID
- $660,0004 bd3 ba3k sqft7761 Trailridge Dr, Tega Cay, SC 29708For SaleMLS ID #4401604, Duane Clarke, Lifestyle International Realty. Canopy MLS as distributed by MLS GRID
- $495,0004 bd3 ba2.6k sqft2271 Ferncliff Rd, Rock Hill, SC 29732For SaleMLS ID #4431978, Lucas Mudrey, Better Homes and Garden Real Estate Paracle. Canopy MLS as distributed by MLS GRID
- $649,0004 bd5 ba3.1k sqft1641 Brook Dr, Fort Mill, SC 29708For SaleMLS ID #4396674, Dalice McAda, NorthGroup Real Estate LLC. Canopy MLS as distributed by MLS GRID
