STILL ACCEPTING OFFERS WITHOUT CONTINGENCY OF SALE! There is a First Right Contingency Offer Accepted But is Subject to Buyers Home Being Listed & Sold. This Home is still AVAILABLE! Immaculate & Clean! Excellent Curb Appeal with Manicured Double Lot! This Well Maintained home offers 4 Bedrooms & 2 Full Baths. Foyer Entry, Formal Living Room, Eat-in Kitchen w/ Solid Oak Cabinetry & all appliances. Huge Family Room Addition is the absolute heart of the home with built-ins & gas log fireplace. Laundry/Mud Room doubles as great hobby space. 2 Car Attached Garage + Bonus Outbuilding/Workshop. Main Level Bedroom features 6x10 walk-in closet. Partial Basement w/ great storage. New Water Heater. Nice Entertaining Deck w/ pergola area. Low Maintenance Exterior. Offering Immediate Possession! Great Opportunity in the Oak Hill Area Awaits!
Active under contract
$219,900
306 E Marion St, Converse, IN 46919
4beds
2,518sqft
Single Family Residence
Built in 1920
0.35 Acres Lot
$213,400 Zestimate®
$--/sqft
$-- HOA
What's special
Huge family room additionGas log fireplaceLow maintenance exteriorExcellent curb appealFoyer entryManicured double lotImmaculate and clean
- 30 days
- 1,056
- 74
Zillow last checked:
Listing updated:
Listed by:
Joe Schroder Main:765-454-7300,
RE/MAX Realty One
Source: IRMLS,MLS#: 202638934
Facts & features
Interior
Bedrooms & bathrooms
- Bedrooms: 4
- Bathrooms: 2
- Full bathrooms: 2
- Main level bedrooms: 1
Bedroom 1
- Level: Main
Bedroom 2
- Level: Upper
Family room
- Level: Main
- Area: 552
- Dimensions: 24 x 23
Kitchen
- Level: Main
- Area: 176
- Dimensions: 16 x 11
Living room
- Level: Main
- Area: 300
- Dimensions: 20 x 15
Heating
- Natural Gas, Forced Air
Cooling
- Central Air
Appliances
- Included: Disposal, Range/Oven Hook Up Elec, Dishwasher, Microwave, Refrigerator, Electric Range, Water Filtration System, Electric Water Heater
- Laundry: Electric Dryer Hookup, Washer Hookup
Features
- Bookcases, Ceiling-9+, Ceiling Fan(s), Walk-In Closet(s), Laminate Counters, Eat-in Kitchen, Entrance Foyer, Natural Woodwork, Stand Up Shower, Custom Cabinetry
- Flooring: Hardwood, Carpet, Vinyl
- Windows: Window Treatments, Blinds
- Basement: Crawl Space,Partial
- Number of fireplaces: 1
- Fireplace features: Family Room, Gas Log, One
Interior area
- Total structure area: 2,518
- Total interior livable area: 2,518 sqft
- Finished area above ground: 2,518
- Finished area below ground: 0
Video & virtual tour
Property
Parking
- Total spaces: 2
- Parking features: Attached, Garage Door Opener, Concrete
- Attached garage spaces: 2
- Has uncovered spaces: Yes
Features
- Levels: One and One Half
- Stories: 1.5
- Patio & porch: Deck, Porch Covered
- Fencing: None
Lot
- Size: 0.35 Acres
- Dimensions: 117x132
- Features: Level, City/Town/Suburb, Landscaped
Details
- Parcel number: 521632100119.000011
Construction
Type & style
- Home type: SingleFamily
- Architectural style: Traditional
- Property subtype: Single Family Residence
Materials
- Vinyl Siding
- Roof: Asphalt,Shingle
Condition
- New construction: No
- Year built: 1920
Utilities & green energy
- Gas: CenterPoint Energy
- Sewer: City
- Water: City
- Utilities for property: Cable Available
Community & HOA
Community
- Features: None
- Security: Carbon Monoxide Detector(s), Smoke Detector(s)
- Subdivision: None
Location
- Region: Converse
Financial & listing details
- Tax assessed value: $175,900
- Annual tax amount: $1,606
- Date on market: 9/19/2026
- Listing terms: Cash,Conventional,FHA,USDA Loan,VA Loan
- Road surface type: Asphalt
Estimated market value
$213,400
$203,000 - $224,000
$1,734/mo
Price history
| Date | Event | Price |
|---|---|---|
| 9/19/2026 | Listed for sale | $219,900 |
Source:  IRMLS #202638934 Report a problem | ||
Public tax history
| Year | Property taxes | Tax assessment |
|---|---|---|
| 2025 | $1,706 +2.1% | $175,900 +3.1% |
| 2024 | $1,671 +10.4% | $170,600 -1% |
| 2023 | $1,514 +128.4% | $172,400 +10% |
| 2022 | $663 -1.3% | $156,700 +51.3% |
| 2021 | $672 -6.7% | $103,600 -2.9% |
| 2020 | $720 +32.4% | $106,700 -0.1% |
| 2019 | $544 +98.3% | $106,800 +9.7% |
| 2018 | $274 +50.5% | $97,400 +17.2% |
| 2017 | $182 | $83,100 +12.4% |
| 2016 | $182 +4.8% | $73,900 +1.1% |
| 2014 | $174 +11.6% | $73,100 +1.5% |
| 2013 | $156 +20.4% | $72,000 |
| 2012 | $129 -67.1% | $72,000 -25.3% |
| 2011 | $393 +60.7% | $96,400 |
| 2010 | $245 +10% | $96,400 -2.1% |
| 2009 | $222 -66.2% | $98,500 -6.5% |
| 2007 | $658 -40.7% | $105,400 +15.6% |
| 2006 | $1,109 | $91,200 |
Find assessor info on the county website
Monthly payment
Est. payment
Payment breakdown
Explore the cost of this home by adjusting the details. Changes won't be saved.Climate risks
Neighborhood: 46919
Nearby schools
Schools provided by the listing agent
- Elementary: Converse/Sweetser
- Middle: Oak Hill
- High: Oak Hill
- District: Oak Hill United School Corp.
Source: IRMLS. This data may not be complete. We recommend contacting the local school district to confirm school assignments for this home.
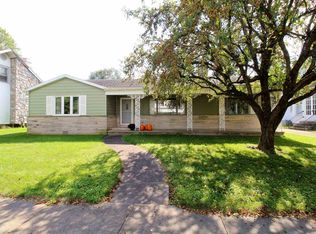

Similar homes
- $199,9004 bd2 ba2.5k sqft111 W Wabash St, Converse, IN 46919For Sale
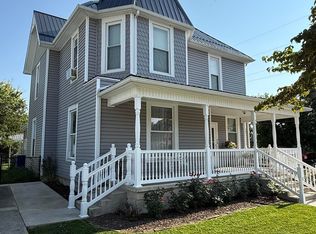 MLS ID #202631646, Shawn Hochstedler, Eastern Realty, LLC. IRMLS
- $249,0003 bd2 ba1.9k sqft103 E 2nd St, Converse, IN 46919For Sale
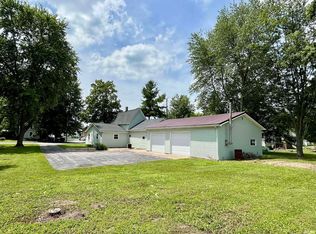 MLS ID #202627377, Rebekah Slack, Miles Realty Group. IRMLS
- $224,9003 bd2 ba1.9k sqft586 N 800 W #27, Converse, IN 46919For Sale
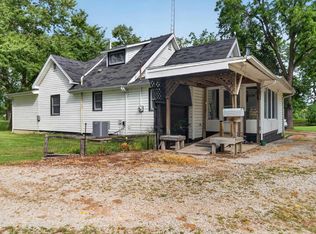 MLS ID #202636897, Amber B White, Carrie Gruel & Associates, REALTORS. IRMLS
- $--4 bd3 ba2.2k sqft3193 S Hamaker St, Marion, IN 46953AuctionAuction.com 2
