You have now reached your destination-306 Lovelady St. Experience elevated living in a space where you can truly enjoy your quality of life. Rich wood like flooring, new black frame windows, ship lap ceilings, and wainscoting throughout come together beautifully with the stained wooden trim and the restored antique doors. The kitchen lies in the center of the home boasting butcher block countertops, brick backsplash, farm house sink, open shelving, custom cabinets, and gas range. Open to the main living areas, a thoughtfully finished garage conversion adds additional flex space for an office, laundry, and a full bathroom that features a statement claw foot tub. The vintage inspired distinctive design continues into the second full bathroom offering dual pedestal sinks and a gorgeous walk in shower that showcases a decorative accent window adding a touch of color in the most beautiful way. Outside, a strategically placed storage shed helps create a courtyard area right off the rear entrance. The oversized yard is completed by a large connex with built in shelves for abundant storage. An 8-foot privacy fence surrounds the yard, while the extended driveway provides plenty of parking and offers an ideal location for a future iron gate. Fully renovated inside and out with attention to detail, this charming 1950's home blends character, craftsmanship, and modern updates! Come see all there is to love about Lovelady.
Pending
$249,999
306 Lovelady St, Cleburne, TX 76033
3beds
1,465sqft
Single Family Residence
Built in 1956
0.26 Acres Lot
$247,400 Zestimate®
$171/sqft
$-- HOA
What's special
New black frame windowsThoughtfully finished garage conversionRich wood like flooringWainscoting throughoutVintage inspired distinctive designFarm house sinkShip lap ceilings
- 27 days
- 1,250
- 168
Likely to sell faster than
Zillow last checked:
Listing updated:
Listed by:
Shelley Boyd 0715269 817-240-5461,
We Sell Texas 817-240-5461
Source: NTREIS,MLS#: 21389844
Facts & features
Interior
Bedrooms & bathrooms
- Bedrooms: 3
- Bathrooms: 2
- Full bathrooms: 2
Primary bedroom
- Features: Ceiling Fan(s)
- Level: First
- Dimensions: 11 x 11
Bedroom
- Features: Ceiling Fan(s)
- Level: First
- Dimensions: 11 x 11
Bonus room
- Features: Ceiling Fan(s)
- Level: First
- Dimensions: 19 x 11
Living room
- Features: Ceiling Fan(s)
- Level: First
- Dimensions: 11 x 11
Heating
- Central
Cooling
- Central Air
Appliances
- Included: Dishwasher, Gas Range
Features
- Decorative/Designer Lighting Fixtures, Double Vanity, Eat-in Kitchen, High Speed Internet, Open Floorplan, Paneling/Wainscoting, Cable TV
- Flooring: Wood
- Has basement: No
- Has fireplace: No
Interior area
- Total interior livable area: 1,465 sqft
Video & virtual tour
Property
Parking
- Parking features: Driveway
Features
- Levels: One
- Stories: 1
- Patio & porch: Covered
- Exterior features: Awning(s), Courtyard, Rain Gutters
- Pool features: None
- Fencing: Chain Link,Wood
Lot
- Size: 0.26 Acres
Details
- Additional structures: Outbuilding, Other, Shed(s), See Remarks
- Parcel number: 126280032410
Construction
Type & style
- Home type: SingleFamily
- Architectural style: Ranch,Detached
- Property subtype: Single Family Residence
- Attached to another structure: Yes
Materials
- Rock, Stone
- Foundation: Pillar/Post/Pier
- Roof: Composition
Condition
- Year built: 1956
Utilities & green energy
- Sewer: Public Sewer
- Water: Public
- Utilities for property: Electricity Connected, Sewer Available, Water Available, Cable Available
Community & HOA
Community
- Subdivision: Original Cleburn
HOA
- Has HOA: No
Location
- Region: Cleburne
Financial & listing details
- Price per square foot: $171/sqft
- Tax assessed value: $83,167
- Annual tax amount: $1,883
- Date on market: 9/17/2026
- Cumulative days on market: 19 days
- Listing terms: Cash,Conventional,FHA,VA Loan
Estimated market value
$247,400
$235,000 - $260,000
$1,725/mo
Price history
| Date | Event | Price |
|---|---|---|
| 10/7/2026 | Pending sale | $249,999$171/sqft |
Source: NTREIS #21389844 Report a problem | ||
| 9/28/2026 | Contingent | $249,999$171/sqft |
Source: NTREIS #21389844 Report a problem | ||
| 9/17/2026 | Listed for sale | $249,999$171/sqft |
Source: NTREIS #21389844 Report a problem | ||
Public tax history
| Year | Property taxes | Tax assessment |
|---|---|---|
| 2025 | $1,883 +1.5% | $83,167 |
| 2024 | $1,854 +224.1% | $83,167 +5% |
| 2023 | $572 -26.8% | $79,193 +10% |
| 2022 | $782 -6.6% | $71,994 +10% |
| 2021 | $837 -0.8% | $65,449 +10% |
| 2020 | $844 -19.6% | $59,499 -8% |
| 2019 | $1,050 +7.4% | $64,667 +31.5% |
| 2018 | $978 -0.1% | $49,173 |
| 2017 | $979 +13.2% | $49,173 +8.1% |
| 2016 | $865 -6.3% | $45,489 +1.6% |
| 2015 | $923 | $44,789 |
| 2014 | $923 | $44,789 |
| 2012 | -- | -- |
| 2011 | -- | -- |
| 2010 | -- | -- |
| 2009 | -- | -- |
| 2008 | -- | -- |
| 2007 | -- | -- |
| 2006 | -- | -- |
| 2005 | -- | -- |
| 2004 | -- | -- |
| 2003 | -- | -- |
| 2002 | -- | -- |
| 2001 | -- | -- |
| 2000 | -- | -- |
Find assessor info on the county website
Monthly payment
Est. payment
Payment breakdown
Explore the cost of this home by adjusting the details. Changes won't be saved.Climate risks
Neighborhood: 76033
Nearby schools
Schools provided by the listing agent
- Elementary: Cooke
- Middle: Ad Wheat
- High: Cleburne
- District: Cleburne ISD
Source: NTREIS. This data may not be complete. We recommend contacting the local school district to confirm school assignments for this home.
Similar homes
- $259,9003 bd2 ba1.2k sqft1204 Chester St, Cleburne, TX 76033For Sale
 MLS ID #21381736, Sheryl McMinn. NTREIS
 - $225,0003 bd2 ba1.7k sqft801 N Douglas Ave, Cleburne, TX 76033For Sale
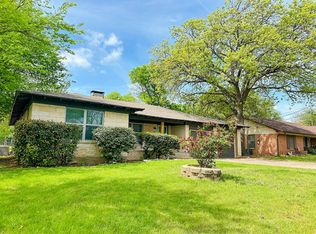 MLS ID #21224766, Sterling Burney. NTREIS
 - $245,0002 bd1 ba1.1k sqft104 Dixon St, Cleburne, TX 76033For Sale
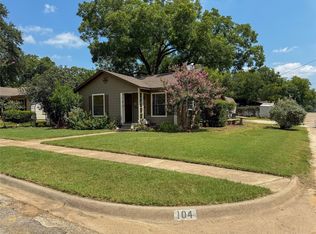 MLS ID #21212111, PAM Jackson. NTREIS
 - $210,0004 bd2 ba2k sqft220 W Wardville St, Cleburne, TX 76033For Sale
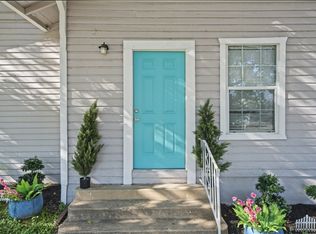 MLS ID #21411602, Krista Mori. NTREIS
 - $229,0003 bd2 ba1k sqft204 W Westhill Dr #204, Cleburne, TX 76033Active
 MLS ID #9760007, Jeanie Cosper, Jeanie Cosper Real Estate. Unlock MLS
