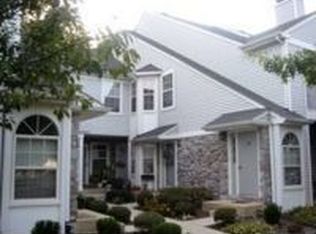
Welcome to this move-in-ready condo in the desirable Mews at Wyckford community. Featuring brand-new carpet and flooring throughout plus never-used brand-new appliances, this 3-bedroom, 2-bath home offers an open living and dining area with vaulted ceilings, a cozy fireplace, and a private balcony overlooking green space. The modern kitchen boasts granite counters and stainless appliances, complemented by two updated full baths, in-unit laundry, and generous closet space. The Mews at Wyckford HOA provides low-maintenance living with exterior building maintenance, lawn care, landscaping, snow removal, trash service, common grounds, reserved parking, and a tot lot/playground—so you can simply enjoy your home. Located in the charming Borough of Sellersville in Bucks County, you’ll appreciate the family-friendly small-town atmosphere, Lake Lenape Park with its trails and recreation areas, the historic Sellersville Theater for live entertainment, local dining and shopping, and convenient access to Route 309 and nearby communities—all within the well-regarded Pennridge School District.
Pending
$325,000
306 Mews Dr, Sellersville, PA 18960
3beds
1,300sqft
Condominium, Apartment
Built in 1990
-- sqft lot
$326,400 Zestimate®
$250/sqft
$310/mo HOA
What's special
Cozy fireplaceCommon groundsReserved parkingIn-unit laundryTrash serviceExterior building maintenanceLawn care
- 30 days
- 394
- 6
Zillow last checked:
Listing updated:
Listed by:
Shawn A. Leadbetter 610-554-4575,
Coldwell Banker Hearthside 610-936-9953
Source: GLVR,MLS#: 781677 Originating MLS: Lehigh Valley MLS
Originating MLS: Lehigh Valley MLSFacts & features
Interior
Bedrooms & bathrooms
- Bedrooms: 3
- Bathrooms: 2
- Full bathrooms: 2
Primary bedroom
- Level: First
- Dimensions: 15.00 x 13.00
Bedroom
- Level: First
- Dimensions: 12.00 x 10.00
Bedroom
- Level: First
- Dimensions: 14.00 x 12.00
Breakfast room nook
- Level: First
- Dimensions: 15.00 x 8.00
Other
- Level: First
- Dimensions: 8.00 x 8.00
Other
- Level: First
- Dimensions: 7.00 x 7.00
Kitchen
- Level: First
- Dimensions: 11.00 x 7.00
Laundry
- Level: First
- Dimensions: 9.00 x 8.00
Living room
- Level: First
- Dimensions: 27.00 x 13.00
Heating
- Electric, Forced Air
Cooling
- Central Air, Ceiling Fan(s)
Appliances
- Included: Dishwasher, Electric Oven, Electric Water Heater, Microwave, Washer
- Laundry: Washer Hookup, Dryer Hookup
Features
- Dining Area
- Flooring: Carpet, Vinyl
- Basement: None
- Has fireplace: Yes
- Fireplace features: Living Room
Interior area
- Total interior livable area: 1,300 sqft
- Finished area above ground: 1,300
- Finished area below ground: 0
Property
Parking
- Total spaces: 2
- Parking features: Parking Lot
- Garage spaces: 2
Features
- Stories: 1
- Patio & porch: Covered, Deck
- Exterior features: Deck
Lot
- Size: 1,568 Square Feet
Details
- Parcel number: 39008366306
- Zoning: 39LR
- Special conditions: None
Construction
Type & style
- Home type: Condo
- Architectural style: Other
- Property subtype: Condominium, Apartment
- Attached to another structure: Yes
Materials
- Vinyl Siding
- Roof: Asphalt,Fiberglass
Condition
- Year built: 1990
Utilities & green energy
- Electric: 100 Amp Service, Circuit Breakers
- Sewer: Public Sewer
- Water: Public
- Utilities for property: Cable Available
Community & HOA
Community
- Subdivision: Not in Development
HOA
- Has HOA: Yes
- HOA fee: $310 monthly
Location
- Region: Sellersville
Financial & listing details
- Price per square foot: $250/sqft
- Tax assessed value: $17,200
- Annual tax amount: $3,437
- Date on market: 8/3/2026
- Ownership type: Common
Estimated market value
$326,400
$310,000 - $343,000
$2,259/mo
Price history
| Date | Event | Price |
|---|---|---|
| 8/6/2026 | Pending sale | $325,000$250/sqft |
Source:  GLVR #781677 Report a problem GLVR #781677 Report a problem | ||
| 8/3/2026 | Listed for sale | $325,000+253.3%$250/sqft |
Source: GLVR #781677 Report a problem | ||
| 7/6/1995 | Sold | $92,000$71/sqft |
Source: Public Record Report a problem | ||
Public tax history
| Year | Property taxes | Tax assessment |
|---|---|---|
| 2025 | $3,315 +1.6% | $17,200 |
| 2024 | $3,263 +1.1% | $17,200 |
| 2023 | $3,229 | $17,200 |
| 2022 | $3,229 | $17,200 |
| 2021 | $3,229 | $17,200 |
| 2020 | $3,229 +2.2% | $17,200 |
| 2018 | $3,160 +0.7% | $17,200 |
| 2017 | $3,138 | $17,200 |
| 2016 | $3,138 | $17,200 |
| 2015 | -- | $17,200 |
| 2014 | -- | $17,200 |
| 2013 | -- | $17,200 |
| 2012 | -- | $17,200 |
| 2011 | -- | $17,200 |
| 2010 | -- | $17,200 |
| 2009 | -- | $17,200 |
| 2008 | -- | $17,200 |
| 2007 | -- | $17,200 |
| 2006 | -- | $17,200 |
| 2005 | -- | $17,200 +300% |
| 2004 | -- | $4,300 |
| 2003 | -- | $4,300 |
| 2002 | -- | $4,300 |
| 2000 | -- | $4,300 |
Find assessor info on the county website
Monthly payment
Est. payment
Payment breakdown
Explore the cost of this home by adjusting the details. Changes won't be saved.Climate risks
Neighborhood: 18960
Nearby schools
Schools provided by the listing agent
- High: Pennridge High School
- District: Pennridge
Source: GLVR. This data may not be complete. We recommend contacting the local school district to confirm school assignments for this home.
Similar homes
- $258,0003 bd2 ba1.5k sqft8 Williams Way, Sellersville, PA 18960For Sale

 MLS ID #PABU2126598, Victoria Sweitzer, RE/MAX Centre Realtors. Bright MLS
 - $239,9003 bd2 ba1.4k sqft45 Williams Way, Sellersville, PA 18960For Sale
 MLS ID #PABU2127774, Stacey DeLong, Iron Valley Real Estate Legacy. Bright MLS
 - $359,9003 bd2 ba1.6k sqft263 N Penrose St, Quakertown, PA 18951For Sale
 MLS ID #PABU2129320, Rich Webb, Keller Williams Real Estate - Newtown. Bright MLS
 - $334,9002 bd2 ba1.2k sqft5-2 Aspen Way, Doylestown, PA 18901For Sale
 MLS ID #PABU2128454, James McCormick, Keller Williams Real Estate-Doylestown. Bright MLS
 - $355,0002 bd2 ba1.1k sqft119 Carousel Cir, New Britain, PA 18901For SaleMLS ID #PABU2129050, Paula Troxel, CARDANO Realtors. Bright MLS
- $350,0002 bd2 ba1.5k sqft100 Douglas Fir Dr APT 102, Warrington, PA 18976For SaleMLS ID #PABU2128988, Cary Simons, Kurfiss Sotheby's International Realty. Bright MLS
- $399,0003 bd3 ba1.6k sqft319 W Hamlin Ave, Telford, PA 18969For SaleMLS ID #PAMC2189320, Curtis Reinard, Zinberg Group Real Estate. Bright MLS
- $320,0002 bd2 ba1k sqft501 Brandon Rd W, Norristown, PA 19403For SaleMLS ID #PAMC2189938, Beth Samberg, Real of Pennsylvania. Bright MLS
- $330,0002 bd2 ba1.3k sqft9 Azalea Ct, New Hope, PA 18938For SaleMLS ID #PABU2129482, Rich McKay, RE/MAX 440 - Doylestown. Bright MLS
- $290,0002 bd2 ba1k sqft2077 Morgan Hill Dr #M31, Pennsburg, PA 18073For SaleMLS ID #PAMC2192090, Tom Hendel, Keller Williams Real Estate-Blue Bell. Bright MLS
- $360,5002 bd2 ba1.4k sqft5484 Rinker Cir #314, Doylestown, PA 18902For SaleMLS ID #PABU2129300, Graceann Tinney, Keller Williams Real Estate - Newtown. Bright MLS
- $339,0003 bd2 ba1.3k sqft909 Still Waters Ln, Pennsburg, PA 18073For SaleMLS ID #PAMC2191110, Hailey Owen, Weichert, Realtors - Cornerstone. Bright MLS
- $339,9992 bd2 ba1.5k sqft495 Goldenrod Xing W, Buckingham, PA 18912For SaleMLS ID #PABU2128226, Melanie Panasiuk, Coldwell Banker Realty. Bright MLS
- $350,0002 bd2 ba1.4k sqft131 E 1st Ave Unit 16, Collegeville, PA 19426For SaleMLS ID #PAMC2188612, Cindy Bergen, Realty One Group Restore - Collegeville. Bright MLS
