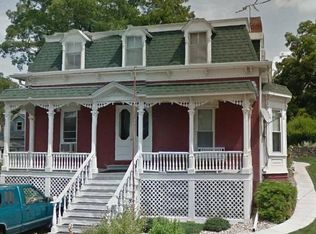
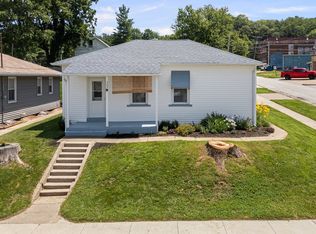
Situated in downtown Port Byron with direct views of the Mississippi River, 306 N. Main Street delivers quintessential character & charisma, and small-town charm and peace of mind-all with zero requirement for flood insurance. Built during an era defined by solid craftsmanship, character, and durability, this home offers classic architecture combined with essential modern updates. Just shy of 1,000 square feet, the thoughtfully designed floor plan maximizes every inch, creating living spaces that feel remarkably open, airy, and functional. Recent exterior improvements, including brand-new siding and a new roof, ensure low-maintenance, and turnkey living from day one. Inside, generous windows frame the scenic surroundings and fill the interior with natural sunlight. The property extends into a deep, sprawling backyard that offers endless space for outdoor entertaining, gardening, or relaxation. Best of all, you are just steps away from Port Byron's vibrant riverfront dining, local parks, and boutique shops, while remaining a convenient 15-minute drive from the rest of the Quad Cities. Whether you are searching for an ideal starter home or looking to downsize without compromising on lifestyle and location, this North Main Street property is a must-see.
Pending
Price cut: $5.1K (9/16)
$189,900
306 N Main St, Port Byron, IL 61275
2beds
1,431sqft
Single Family Residence
Built in 1942
6,969 Square Feet Lot
$185,700 Zestimate®
$133/sqft
$-- HOA
What's special
Thoughtfully designed floor planDeep sprawling backyardBrand-new sidingNew roof
- 38 days
- 620
- 34
Likely to sell faster than
Zillow last checked:
Listing updated:
Listed by:
Ken Lane (636)383-8484,
Ruhl&Ruhl REALTORS Davenport
Source: MRED as distributed by MLS GRID,MLS#: 12749996
Facts & features
Interior
Bedrooms & bathrooms
- Bedrooms: 2
- Bathrooms: 2
- Full bathrooms: 2
Rooms
- Room types: No additional rooms
Primary bedroom
- Features: Flooring (Hardwood)
- Level: Main
- Area: 132 Square Feet
- Dimensions: 12X11
Bedroom 2
- Features: Flooring (Hardwood)
- Level: Main
- Area: 126 Square Feet
- Dimensions: 14X9
Dining room
- Features: Flooring (Hardwood)
- Level: Main
- Area: 132 Square Feet
- Dimensions: 11X12
Kitchen
- Features: Flooring (Tile)
- Level: Main
- Area: 70 Square Feet
- Dimensions: 10X7
Laundry
- Level: Basement
- Area: 234 Square Feet
- Dimensions: 13X18
Living room
- Features: Flooring (Hardwood)
- Level: Main
- Area: 220 Square Feet
- Dimensions: 20X11
Heating
- Natural Gas
Cooling
- Central Air
Appliances
- Included: Range, Refrigerator, Washer, Dryer
Features
- Basement: Partially Finished,Full
- Attic: Dormer
- Number of fireplaces: 1
- Fireplace features: Gas Log, Gas Starter, Living Room
Interior area
- Total structure area: 1,863
- Total interior livable area: 1,431 sqft
- Finished area below ground: 198
Property
Accessibility
- Accessibility features: No Disability Access
Features
- Fencing: Fenced
Lot
- Size: 6,969 Square Feet
- Dimensions: 48x144
Details
- Parcel number: 0425113003
- Special conditions: None
Construction
Type & style
- Home type: SingleFamily
- Property subtype: Single Family Residence
Materials
- Vinyl Siding
- Foundation: Concrete Perimeter
- Roof: Asphalt
Condition
- New construction: No
- Year built: 1942
Utilities & green energy
- Sewer: Public Sewer
- Water: Public
Community & HOA
HOA
- Services included: None
Location
- Region: Port Byron
Financial & listing details
- Price per square foot: $133/sqft
- Tax assessed value: $142,665
- Annual tax amount: $3,114
- Date on market: 9/4/2026
Estimated market value
$185,700
$176,000 - $195,000
$1,502/mo
Price history
| Date | Event | Price |
|---|---|---|
| 9/25/2026 | Pending sale | $189,900$133/sqft |
Source:  MRED as distributed by MLS GRID #12749996 Report a problem MRED as distributed by MLS GRID #12749996 Report a problem | ||
| 9/16/2026 | Price change | $189,900-2.6%$133/sqft |
Source: MRED as distributed by MLS GRID #12749996 Report a problem | ||
| 9/4/2026 | Listed for sale | $195,000+58.7%$136/sqft |
Source: MRED as distributed by MLS GRID #12749996 Report a problem | ||
| 11/23/2021 | Listing removed | -- |
Source:  RE/MAX International Report a problem RE/MAX International Report a problem | ||
| 11/18/2021 | Listed for sale | $122,900+15.9%$86/sqft |
Source:  RMLS Alliance as distributed by MLS GRID #QC4228489 Report a problem RMLS Alliance as distributed by MLS GRID #QC4228489 Report a problem | ||
| 12/22/2017 | Sold | $106,000-3.5%$74/sqft |
Source: MRED as distributed by MLS GRID #QC4188066 Report a problem | ||
| 11/20/2017 | Pending sale | $109,900$77/sqft |
Source: Mel Foster Co. I74 #4188066 Report a problem | ||
| 11/20/2017 | Listed for sale | $109,900$77/sqft |
Source: Mel Foster Co. I74 #4188066 Report a problem | ||
Public tax history
| Year | Property taxes | Tax assessment |
|---|---|---|
| 2025 | $3,114 +5.6% | $47,555 +6% |
| 2024 | $2,948 +8.3% | $44,863 +9% |
| 2023 | $2,722 +4% | $41,159 +4.9% |
| 2022 | $2,617 +3.3% | $39,255 +5.5% |
| 2021 | $2,534 +1.8% | $37,209 +1.5% |
| 2020 | $2,489 -0.3% | $36,659 |
| 2019 | $2,497 -2.1% | $36,659 -3.2% |
| 2018 | $2,549 +1.5% | $37,853 |
| 2017 | $2,511 +1.2% | $37,853 +1.4% |
| 2016 | $2,483 +3.6% | $37,330 +3.8% |
| 2015 | $2,396 +385.1% | $35,954 +2% |
| 2014 | $494 | $35,249 |
| 2013 | $494 | $35,249 +0.7% |
| 2012 | -- | $35,000 |
| 2011 | -- | $35,000 +2% |
| 2010 | -- | $34,309 |
| 2008 | -- | $34,309 +9.3% |
| 2006 | -- | $31,402 +6% |
| 2005 | $1,620 +9.5% | $29,613 +6.2% |
| 2004 | $1,479 -3% | $27,876 +0.5% |
| 2003 | $1,526 +6.5% | $27,731 +5% |
| 2002 | $1,433 +11.5% | $26,411 +10.2% |
| 2001 | $1,285 -17.4% | $23,959 -5% |
| 2000 | $1,557 | $25,220 |
Find assessor info on the county website
Monthly payment
Est. payment
Payment breakdown
Explore the cost of this home by adjusting the details. Changes won't be saved.Climate risks
Neighborhood: 61275
Nearby schools
Schools provided by the listing agent
- District: 100
Source: MRED as distributed by MLS GRID. This data may not be complete. We recommend contacting the local school district to confirm school assignments for this home.
Similar homes
- $115,0004 bd2 ba1.6k sqft709 N High St, Port Byron, IL 61275Active
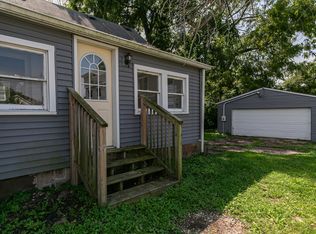 MLS ID #12749477, Amy Boswell, RE/MAX Concepts Bettendorf. MRED as distributed by MLS GRID
 - $179,5005 bd3 ba2k sqft1717 7th Ave #A, Rapids City, IL 61278Active
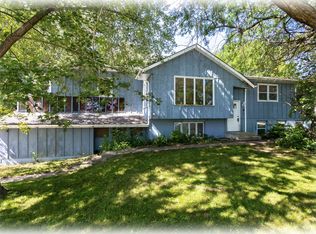 MLS ID #12718901, Joe Lindsay, Ruhl&Ruhl REALTORS Bettendorf. MRED as distributed by MLS GRID
 - $209,9002 bd1 ba1k sqft530 Colona Rd, Colona, IL 61241Active
 MLS ID #12772285, Kara Swanson, Rainmaker Collective - Real Broker, LLC. MRED as distributed by MLS GRID
 - $179,5002 bd2 ba1.2k sqft334 W Garfield St, Davenport, IA 52803Active
 MLS ID #12777944, Ashleigh Weinert, Ruhl&Ruhl REALTORS Davenport. MRED as distributed by MLS GRID
