Discover an exceptional opportunity at 306 W Burnside AVE, FAIRLAND, IN. This 1824 square foot single-family residence, built in 2022, presents an attractive property in great condition, ready for its next chapter. The kitchen is thoughtfully equipped with stainless steel appliances, providing a functional space for culinary endeavors. The bathrooms offer extensive storage, contributing to an organized and comfortable daily routine. This traditional-style home, spanning two stories, features two bedrooms and two full bathrooms, along with a convenient half bathroom. The private yard offers a personal outdoor retreat, complemented by a built-in garage for ease and security. Embrace the lifestyle offered by this meticulously maintained property; schedule your private viewing today.
Active
$305,000
306 W Burnside Ave, Fairland, IN 46126
2beds
1,824sqft
Residential, Single Family Residence
Built in 2022
7,840 Square Feet Lot
$-- Zestimate®
$167/sqft
$-- HOA
What's special
Convenient half bathroomTwo bedroomsBathrooms offer extensive storage
- 4 days
- 100
- 4
Zillow last checked:
Listing updated:
Listed by:
Brian McBride 317-691-2319,
Carpenter, REALTORS®
Source: MIBOR as distributed by MLS GRID,MLS#: 22124089
Facts & features
Interior
Bedrooms & bathrooms
- Bedrooms: 2
- Bathrooms: 3
- Full bathrooms: 2
- 1/2 bathrooms: 1
- Main level bathrooms: 1
Bedroom 2
- Level: Upper
- Area: 165 Square Feet
- Dimensions: 11x15
Other
- Level: Upper
- Area: 255 Square Feet
- Dimensions: 15x17
Breakfast room
- Features: Tile-Ceramic
- Level: Main
- Area: 108 Square Feet
- Dimensions: 12x9
Family room
- Level: Upper
- Area: 160 Square Feet
- Dimensions: 10x16
Kitchen
- Features: Tile-Ceramic
- Level: Main
- Area: 108 Square Feet
- Dimensions: 12X9
Living room
- Level: Main
- Area: 256 Square Feet
- Dimensions: 16x16
Heating
- Forced Air
Cooling
- Central Air
Appliances
- Included: Dishwasher, Electric Water Heater, Microwave, Electric Oven, Refrigerator, Water Softener Owned
- Laundry: Laundry Closet
Features
- Attic Access, Ceiling Fan(s), Eat-in Kitchen, Walk-In Closet(s)
- Has basement: No
- Attic: Access Only
Interior area
- Total structure area: 1,824
- Total interior livable area: 1,824 sqft
Property
Parking
- Total spaces: 1
- Parking features: Attached, Concrete, Garage Door Opener
- Attached garage spaces: 1
Features
- Levels: Two
- Stories: 2
- Patio & porch: Covered, Deck, Patio
- Exterior features: Fire Pit
- Fencing: Fenced,Full,Privacy
Lot
- Size: 7,840 Square Feet
- Features: Rural - Not Subdivision, Mature Trees
Details
- Parcel number: 730609400419000027
- Special conditions: Defects/None Noted,Sales Disclosure Supplements
- Horse amenities: None
Construction
Type & style
- Home type: SingleFamily
- Architectural style: Traditional
- Property subtype: Residential, Single Family Residence
Materials
- Vinyl Siding
- Foundation: Slab
Condition
- New construction: No
- Year built: 2022
Utilities & green energy
- Water: Private
Community & HOA
Community
- Security: Carbon Monoxide Detector(s), Smoke Detector(s)
- Subdivision: No Subdivision
HOA
- Has HOA: No
Location
- Region: Fairland
Financial & listing details
- Price per square foot: $167/sqft
- Tax assessed value: $210,600
- Annual tax amount: $1,822
- Date on market: 9/4/2026
- Cumulative days on market: 125 days
Estimated market value
Not available
Estimated sales range
Not available
Not available
Price history
| Date | Event | Price |
|---|---|---|
| 9/4/2026 | Listed for sale | $305,000-3.2%$167/sqft |
Source:  MIBOR as distributed by MLS GRID #22124089 Report a problem MIBOR as distributed by MLS GRID #22124089 Report a problem | ||
| 7/2/2026 | Listing removed | $315,000$173/sqft |
Source: MIBOR as distributed by MLS GRID #22086807 Report a problem | ||
| 3/24/2026 | Price change | $315,000-3%$173/sqft |
Source: MIBOR as distributed by MLS GRID #22086807 Report a problem | ||
| 3/16/2026 | Price change | $324,900-1.5%$178/sqft |
Source: MIBOR as distributed by MLS GRID #22086807 Report a problem | ||
| 3/4/2026 | Listed for sale | $329,900+29.4%$181/sqft |
Source: MIBOR as distributed by MLS GRID #22086807 Report a problem | ||
| 6/24/2022 | Sold | $255,000+4.1%$140/sqft |
Source: MIBOR as distributed by MLS GRID #21857694 Report a problem | ||
| 5/20/2022 | Pending sale | $245,000$134/sqft |
Source: MIBOR as distributed by MLS GRID #21857694 Report a problem | ||
| 5/19/2022 | Listed for sale | $245,000+2233.3%$134/sqft |
Source: MIBOR as distributed by MLS GRID #21857694 Report a problem | ||
| 7/28/2014 | Sold | $10,500$6/sqft |
Source: MIBOR as distributed by MLS GRID #21270140 Report a problem | ||
Public tax history
| Year | Property taxes | Tax assessment |
|---|---|---|
| 2025 | $1,897 +12.9% | $210,600 +7.9% |
| 2024 | $1,680 +5022.4% | $195,200 +0.2% |
| 2023 | $33 -74.4% | $194,800 +2851.5% |
| 2022 | $128 -86.2% | $6,600 |
| 2021 | $930 +20.8% | $6,600 -85.8% |
| 2020 | $770 +0.3% | $46,500 +20.8% |
| 2019 | $768 +4.1% | $38,500 +0.3% |
| 2018 | $738 +15.6% | $38,400 +4.1% |
| 2017 | $638 | $36,900 |
| 2016 | $638 | $36,900 |
Find assessor info on the county website
Monthly payment
Est. payment
Payment breakdown
Explore the cost of this home by adjusting the details. Changes won't be saved.Climate risks
Neighborhood: 46126
Nearby schools
Schools provided by the listing agent
- Elementary: Triton Central Elementary School
- Middle: Triton Central Middle School
- High: Triton Central High School
Source: MIBOR as distributed by MLS GRID. This data may not be complete. We recommend contacting the local school district to confirm school assignments for this home.
Similar homes
- $--3 bd2 ba1.4k sqft2650 W State Road 252, Flat Rock, IN 47234Auction
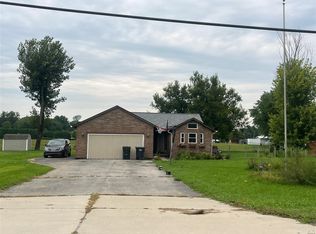 ServiceLink Auction
 - $309,9003 bd2 ba1.6k sqft2960 S Miller St, Shelbyville, IN 46176Active
 MLS ID #22119217, Sheri Jones, Hoosier, REALTORS®. MIBOR as distributed by MLS GRID
 - $289,9003 bd2 ba1.6k sqft1509 S German Church Rd, Indianapolis, IN 46239Active
 MLS ID #22113603, Martin Murphy, Perfect Place Realty. MIBOR as distributed by MLS GRID
 - $315,0002 bd3 ba1.7k sqft701 N Spring St, Greenfield, IN 46140Active
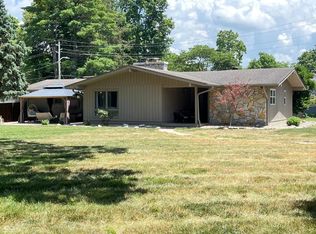 MLS ID #22119495, Marc Lusby, Right Choice Realty, L.L.C.. MIBOR as distributed by MLS GRID
