Contemporary luxury living in Newburgh. This brand-new townhome boast an inviting open floor plan, offering the perfect canvas for your dream lifestyle. Step inside to discover a chef's kitchen, adorned with sleek stainless steel appliances, a tile backsplash, and a convenient 5-burner gas cooktop. The centerpiece of the kitchen is a generous island adorned with quartz countertops, providing ample space for meal preparation and casual dining with bar seating. Entertain with ease in the expansive living area. Adjacent to the living space, the versatile third bedroom presents endless possibilities – whether you envision it as a cozy sunroom, a home office, or a guest retreat. The tranquil primary bedroom, complete with a private bath boasting a luxurious walk-in tile shower and elegant fixtures. Two additional bedrooms offer comfort and flexibility for family members or guests. Upstairs is a large bonus room, a full bath, and a finished room that could be used as storage, an exercise room, craft room, or play room. to name a few. When you step outside, you will find an open patio and a fenced in area. The two car garage a tankless water heater, and has no stairs leading into the townhome. Conveniently located just minutes from restaurants, this exceptional townhome home offers the perfect blend of sophistication and suburban convenience. Don't miss your chance to make this exquisite residence your own.
Active
$430,000
3060 White Oak Trl, Newburgh, IN 47630
3beds
2,279sqft
:
Get pre-qualified$2,724/mo
Condominium
Built in 2025
-- sqft lot
$426,800 Zestimate®
$--/sqft
$25/mo HOA
What's special
Open patioSleek stainless steel appliancesInviting open floor planElegant fixturesVersatile third bedroomTranquil primary bedroomTile backsplash
- 198 days |
- 185 |
- 1 |
Zillow last checked:
Listing updated:
Listed by:
Julie Bosma Office:812-858-2400,
ERA FIRST ADVANTAGE REALTY, INC
Source: IRMLS,MLS#: 202600362
Facts & features
Interior
Bedrooms & bathrooms
- Bedrooms: 3
- Bathrooms: 3
- Full bathrooms: 3
- Main level bedrooms: 3
Bedroom 1
- Level: Main
Bedroom 2
- Level: Main
Dining room
- Level: Main
- Area: 204
- Dimensions: 17 x 12
Kitchen
- Level: Main
- Area: 210
- Dimensions: 15 x 14
Living room
- Level: Main
- Area: 340
- Dimensions: 20 x 17
Heating
- Natural Gas, Forced Air
Cooling
- Central Air
Appliances
- Included: Disposal, Dishwasher, Microwave, Refrigerator, Gas Cooktop, Electric Oven, Tankless Water Heater
- Laundry: Main Level
Features
- 1st Bdrm En Suite, Ceiling Fan(s), Walk-In Closet(s), Countertops-Solid Surf, Crown Molding, Double Vanity, Stand Up Shower, Tub/Shower Combination, Main Level Bedroom Suite, Great Room
- Flooring: Carpet, Tile, Vinyl
- Basement: Brick
- Has fireplace: No
Interior area
- Total structure area: 2,279
- Total interior livable area: 2,279 sqft
- Finished area above ground: 2,279
- Finished area below ground: 0
Video & virtual tour
Property
Parking
- Total spaces: 2
- Parking features: Attached
- Attached garage spaces: 2
Features
- Levels: One and One Half
- Stories: 1.5
- Patio & porch: Patio
- Fencing: Vinyl
Lot
- Features: Level, Planned Unit Development
Details
- Parcel number: 871221205011.000019
Construction
Type & style
- Home type: Condo
- Architectural style: Ranch
- Property subtype: Condominium
Materials
- Brick
- Foundation: Slab
Condition
- New construction: Yes
- Year built: 2025
Details
- Builder name: CAC Development
Utilities & green energy
- Sewer: Public Sewer
- Water: Public
Community & HOA
Community
- Security: Smoke Detector(s)
- Subdivision: Villas of Oak Grove
HOA
- Has HOA: Yes
- HOA fee: $300 annually
Location
- Region: Newburgh
Financial & listing details
- Tax assessed value: $100,100
- Annual tax amount: $1,315
- Date on market: 1/5/2026
- Listing terms: Cash,Conventional
Estimated market value
$426,800
$405,000 - $448,000
$2,624/mo
Price history
| Date | Event | Price |
|---|---|---|
| 1/5/2026 | Listed for sale | $430,000 |
Source:  IRMLS #202600362 Report a problem IRMLS #202600362 Report a problem | ||
Public tax history
| Year | Property taxes | Tax assessment |
|---|---|---|
| 2025 | $17 -3.6% | $100,100 +8241.7% |
| 2024 | $18 | $1,200 |
| 2023 | -- | $1,200 |
Find assessor info on the county website
Monthly payment
Est. payment
Payment breakdown
Explore the cost of this home by adjusting the details. Changes won't be saved.Climate risks
Neighborhood: 47630
Nearby schools
GreatSchools rating
- 9/10John High Castle Elementary SchoolGrades: PK-5Distance: 1.9 mi
- 10/10Castle North Middle SchoolGrades: 6-8Distance: 2.3 mi
- 9/10Castle High SchoolGrades: 9-12Distance: 2 mi
Schools provided by the listing agent
- Elementary: Castle
- Middle: Castle North
- High: Castle
- District: Warrick County School Corp.
Source: IRMLS. This data may not be complete. We recommend contacting the local school district to confirm school assignments for this home.
- $308,6003 bd3 ba1.6k sqft3066 White Oak Trl, Newburgh, IN 47630Off Market
- $308,6003 bd3 ba1.6k sqft3054 White Oak Trl, Newburgh, IN 47630Off Market
- $308,6003 bd3 ba1.6k sqft3072 White Oak Trl, Newburgh, IN 47630Off Market
- $304,2004 bd3 ba1.6k sqft3048 White Oak Trl, Newburgh, IN 47630Off Market
- $308,6003 bd3 ba1.6k sqft3078 White Oak Trl, Newburgh, IN 47630Off Market
- $308,6003 bd3 ba1.6k sqft3084 White Oak Trl, Newburgh, IN 47630Off Market
- $361,6003 bd3 ba1.5k sqft3063 White Oak Trl, Newburgh, IN 47630Off Market
- $525,0003 bd3 ba2.3k sqft3081 White Oak Trl, Newburgh, IN 47630Sold
A local agent can set up tours, give advice and negotiate with sellers.
A local lender can help you make sure your offer is ready when you are.
Similar homes
- $449,9003 bd3 ba2.3k sqft9354 Oak Point, Newburgh, IN 47630For Sale
 MLS ID #202623348, Kent Brenneman, eXp Realty, LLC. IRMLS
 - $415,0004 bd3 ba2.4k sqft3749 Arbor Pointe Dr, Newburgh, IN 47630For Sale
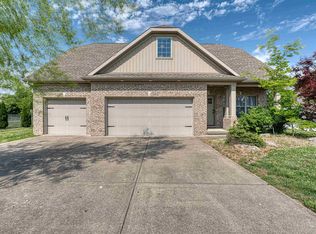 MLS ID #202618956, Christie L Martin, ERA FIRST ADVANTAGE REALTY, INC. IRMLS
 - $425,0003 bd2 ba2.1k sqft5660 Brompton Dr, Newburgh, IN 47630For Sale
 MLS ID #202613612, Debra McNutt, RE/MAX REVOLUTION. IRMLS
 - $399,9003 bd3 ba2.1k sqft4630 Fieldcrest Place Cir, Newburgh, IN 47630For Sale
 MLS ID #202623235, Kayla D Kuenzli, Berkshire Hathaway HomeServices Indiana Realty. IRMLS
 - $439,9004 bd3 ba2.6k sqft5509 Camden Dr, Newburgh, IN 47630For SaleMLS ID #202614341, Anita Dhingra, ERA FIRST ADVANTAGE REALTY, INC. IRMLS
- $455,0003 bd3 ba2.5k sqft5113 Jackson Dr, Newburgh, IN 47630For SaleMLS ID #202616291, Christie L Martin, ERA FIRST ADVANTAGE REALTY, INC. IRMLS
- from $445,2002 bd2 ba2.7k sqftGeorgia Craftsman w/ Bonus Room Plan, Ironwood, Newburgh, IN 47630New ConstructionJagoe Homes
- $365,0003 bd2 ba2.2k sqft3043 Paradise Cir, Newburgh, IN 47630For SaleMLS ID #202624476, Philip R Hooper, Berkshire Hathaway HomeServices Indiana Realty. IRMLS
- $349,5003 bd2 ba1.9k sqft630 E Main St, Newburgh, IN 47630For SaleMLS ID #202606217, Ann Siebert-Metzger, Key Associates Signature Realty. IRMLS
- from $420,8003 bd2 ba1.9k sqftEmory Craftsman - Cadbury II Plan, Berkshire, Newburgh, IN 47630New ConstructionJagoe Homes
- $410,0004 bd3 ba2.6k sqft3127 Dowgate Dr, Newburgh, IN 47630For SaleMLS ID #202626842, Christie L Martin, ERA FIRST ADVANTAGE REALTY, INC. IRMLS
- $355,0004 bd3 ba2.1k sqft5742 Brookstone Dr, Newburgh, IN 47630For SaleMLS ID #202624430, Julie E Abell, ERA FIRST ADVANTAGE REALTY, INC. IRMLS
- $265,0002 bd2 ba1.2k sqft8537 Pebble Creek Dr, Newburgh, IN 47630For SaleMLS ID #202627343, Kate Moore, ERA FIRST ADVANTAGE REALTY, INC. IRMLS
- from $451,0004 bd3 ba2.5k sqftPatriot Farmhouse w/ 3-Car - Cadbury II Plan, Berkshire, Newburgh, IN 47630New ConstructionJagoe Homes
- from $446,7004 bd3 ba2.6k sqftNational Craftsman w/ 3-Car - Cadbury II Plan, Berkshire, Newburgh, IN 47630New ConstructionJagoe Homes
- from $403,5003 bd2 ba1.8k sqftSpruce Farmhouse - Cadbury II Plan, Berkshire, Newburgh, IN 47630New ConstructionJagoe Homes
- $389,9004 bd3 ba2.5k sqft3077 Dowgate Dr, Newburgh, IN 47630For SaleMLS ID #202549147, Austin Loveless, F.C. TUCKER EMGE. IRMLS
- from $398,6003 bd2 ba1.8k sqftSpruce Craftsman - Cadbury II Plan, Berkshire, Newburgh, IN 47630New ConstructionJagoe Homes
- $349,9003 bd3 ba2.5k sqft2444 Crosswalk Ln, Newburgh, IN 47630For SaleMLS ID #202602943, Nicholas Hermann, Hahn Kiefer Real Estate Services. IRMLS
- $289,9003 bd2 ba1.4k sqft3782 High Pointe Ln, Newburgh, IN 47630For SaleMLS ID #202615585, Marc Hoeppner, @properties. IRMLS
