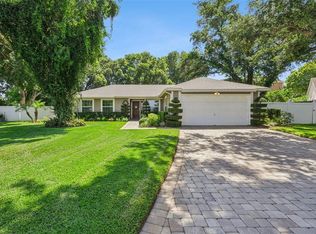
Under contract-accepting backup offers. Welcome to this beautifully maintained home in the desirable community of Sorrento! Located at 30603 Turnberry Ave, this property offers the perfect blend of comfort, style, and Florida living. Featuring a spacious open floor plan, generously sized bedrooms, and abundant natural light throughout, this home is ideal for both everyday living and entertaining. The kitchen boasts ample cabinet space, modern appliances, and a functional layout overlooking the main living areas. Step outside to enjoy the peaceful surroundings and private outdoor space, perfect for relaxing or hosting gatherings. Conveniently located near shopping, dining, major highways, and Central Florida attractions, this move-in ready home is an opportunity you won’t want to miss!
Under contract
Price cut: $15K (6/14)
$399,000
30603 TURNBERRY AVENUE, SORRENTO, FL 32776
4beds
1,749sqft
:
Get pre-qualified$2,645/mo
Single Family Residence
Built in 1991
0.32 Acres Lot
$-- Zestimate®
$228/sqft
$-- HOA
What's special
- 68 days |
- 43 |
- 2 |
Likely to sell faster than
Zillow last checked:
Listing updated:
Listed by:
Vall Hawes 407-403-4659,
NESTA REAL ESTATE CONSULTANTS 407-442-0299
Source: Stellar MLS,MLS#: O6411664 Originating MLS: Orlando Regional
Originating MLS: Orlando Regional
Facts & features
Interior
Bedrooms & bathrooms
- Bedrooms: 4
- Bathrooms: 2
- Full bathrooms: 2
Primary bedroom
- Features: Walk-In Closet(s)
- Level: First
- Area: 132 Square Feet
- Dimensions: 11x12
Bedroom 2
- Features: Built-in Closet
- Level: First
- Area: 143 Square Feet
- Dimensions: 11x13
Bedroom 3
- Features: Built-in Closet
- Level: First
- Area: 108 Square Feet
- Dimensions: 9x12
Bedroom 4
- Features: Built-in Closet
- Level: First
- Area: 81 Square Feet
- Dimensions: 9x9
Primary bathroom
- Features: Linen Closet
- Level: First
- Area: 88 Square Feet
- Dimensions: 11x8
Bathroom 2
- Level: First
- Area: 48 Square Feet
- Dimensions: 6x8
Kitchen
- Level: First
- Area: 168 Square Feet
- Dimensions: 21x8
Living room
- Level: First
- Area: 192 Square Feet
- Dimensions: 16x12
Heating
- Central, Electric
Cooling
- Central Air
Appliances
- Included: Cooktop, Dishwasher, Disposal, Dryer, Electric Water Heater, Exhaust Fan, Microwave, Refrigerator, Washer
- Laundry: Electric Dryer Hookup, Inside, Laundry Room, Washer Hookup
Features
- Kitchen/Family Room Combo, Living Room/Dining Room Combo, Primary Bedroom Main Floor, Solid Surface Counters, Thermostat, Walk-In Closet(s)
- Flooring: Carpet, Ceramic Tile
- Doors: Sliding Doors
- Windows: Window Treatments
- Has fireplace: No
Interior area
- Total structure area: 2,481
- Total interior livable area: 1,749 sqft
Video & virtual tour
Property
Parking
- Total spaces: 2
- Parking features: Garage - Attached
- Attached garage spaces: 2
Features
- Levels: One
- Stories: 1
- Exterior features: Private Yard
Lot
- Size: 0.32 Acres
- Dimensions: 41 x 164
Details
- Parcel number: 281928010006000300
- Zoning: R-3
- Special conditions: None
Construction
Type & style
- Home type: SingleFamily
- Property subtype: Single Family Residence
Materials
- Block, Stucco
- Foundation: Slab
- Roof: Shingle
Condition
- New construction: No
- Year built: 1991
Utilities & green energy
- Sewer: Septic Tank
- Water: Well
- Utilities for property: Cable Available, Cable Connected, Electricity Available, Electricity Connected, Phone Available, Water Available
Community & HOA
Community
- Pet fee: $0 monthly
- Subdivision: MOUNT PLYMOUTH
HOA
- Has HOA: No
Location
- Region: Mount Plymouth
Financial & listing details
- Price per square foot: $228/sqft
- Tax assessed value: $322,505
- Annual tax amount: $3,095
- Date on market: 5/30/2026
- Cumulative days on market: 46 days
- Listing terms: Cash,Conventional,FHA,VA Loan
- Ownership: Fee Simple
- Total actual rent: 0
- Electric utility on property: Yes
- Road surface type: Asphalt
Estimated market value
Not available
Estimated sales range
Not available
Not available
Price history
| Date | Event | Price |
|---|---|---|
| 7/8/2026 | Contingent | $399,000$228/sqft |
Source:  Stellar MLS #O6411664 Report a problem Stellar MLS #O6411664 Report a problem | ||
| 6/17/2026 | Pending sale | $399,000$228/sqft |
Source: Stellar MLS #O6411664 Report a problem | ||
| 6/14/2026 | Price change | $399,000-3.6%$228/sqft |
Source: Stellar MLS #O6411664 Report a problem | ||
| 5/30/2026 | Listed for sale | $414,000+15%$237/sqft |
Source: Stellar MLS #O6411664 Report a problem | ||
| 5/18/2022 | Sold | $360,000$206/sqft |
Source: Public Record Report a problem | ||
| 4/18/2022 | Pending sale | $360,000+53.8%$206/sqft |
Source: Stellar MLS #O6018806 Report a problem | ||
| 11/29/2018 | Sold | $234,000-6.4%$134/sqft |
Source: Public Record Report a problem | ||
| 10/10/2018 | Listed for sale | $249,900+119.2%$143/sqft |
Source: LIST NOW REALTY, LLC #G5007287 Report a problem | ||
| 7/27/2017 | Sold | $114,001$65/sqft |
Source: Public Record Report a problem | ||
Public tax history
| Year | Property taxes | Tax assessment |
|---|---|---|
| 2025 | $3,095 +2.6% | $211,010 +2.9% |
| 2024 | $3,018 +10.6% | $205,070 +3% |
| 2023 | $2,728 -4.5% | $199,105 -9.8% |
| 2022 | $2,856 +3.7% | $220,750 +3% |
| 2021 | $2,753 -4.4% | $214,320 +1.4% |
| 2020 | $2,880 +0.9% | $211,361 +2.3% |
| 2019 | $2,855 +7.9% | $206,609 +35.1% |
| 2018 | $2,646 | $152,888 +45.9% |
| 2017 | $2,646 +99.5% | $104,769 +2.1% |
| 2016 | $1,326 +0.6% | $102,615 +0.7% |
| 2015 | $1,318 -2% | $101,902 +0.8% |
| 2014 | $1,345 +46.6% | $101,094 +1.5% |
| 2013 | $917 +1.5% | $99,600 +1.7% |
| 2012 | $904 -12.2% | $97,936 -7.8% |
| 2011 | $1,030 +0.8% | $106,269 +1.5% |
| 2010 | $1,021 +4.4% | $104,699 +2.7% |
| 2009 | $978 +0.3% | $101,947 +0.1% |
| 2008 | $976 -13.3% | $101,846 +3% |
| 2007 | $1,125 -4.2% | $98,880 +2.5% |
| 2006 | $1,175 +3% | $96,469 +3% |
| 2005 | $1,140 +3.7% | $93,660 |
| 2004 | $1,100 -0.8% | -- |
| 2003 | $1,109 +13.2% | $91,379 +4.9% |
| 2002 | $979 | $87,147 +1.6% |
| 2001 | $979 +2.6% | $85,775 +3% |
| 2000 | $954 | $83,277 |
Find assessor info on the county website
Monthly payment
Est. payment
Payment breakdown
Explore the cost of this home by adjusting the details. Changes won't be saved.Climate risks
Neighborhood: 32776
Nearby schools
GreatSchools rating
- 7/10Sorrento Elementary SchoolGrades: PK-5Distance: 1.6 mi
- 4/10Mt. Dora Middle SchoolGrades: 6-8Distance: 5.7 mi
- 5/10Mt. Dora High SchoolGrades: 9-12Distance: 6 mi
Schools provided by the listing agent
- Elementary: Sorrento Elementary
- Middle: Mount Dora Middle
- High: Mount Dora High
Source: Stellar MLS. This data may not be complete. We recommend contacting the local school district to confirm school assignments for this home.
- $90,000-- bd-- ba-- sqft32776 Turnberry Ave, Sorrento, FL 32776Sold
- $41,605-- bd-- ba-- sqft32776 Turnberry Ave, Sorrento, FL 32776Off Market
- $456,1003 bd2 ba2.2k sqft25252 Quaker Ridge Ave, Mount Plymouth, FL 32776Off Market
- $410,1002 bd2 ba1.6k sqft30627 Apawamis Dr, Mount Plymouth, FL 32776Off Market
- $20,1950.432 AcresTurnberry Ave, Sorrento, FL 32776Off Market
- $414,1003 bd2 ba1.5k sqft30635 Apawamis Dr, Mount Plymouth, FL 32776Off Market
- $45,3900.5 Acres32776 Quaker Ridge Ave, Sorrento, FL 32776Off Market
- $40,000-- bd-- ba-- sqft32776 Quaker Ridge Ave, Sorrento, FL 32776Sold
A local agent can set up tours, give advice and negotiate with sellers.
Similar homes
- $400,0003 bd2 ba1.8k sqft24414 WOODHILL COURT, SORRENTO, FL 32776For Sale

 MLS ID #O6427487, Sonnylove Alicea, LPT REALTY, LLC. Stellar MLS
 - $399,9003 bd2 ba2.1k sqft20945 OLDENBURG LOOP, MOUNT DORA, FL 32757For Sale
 MLS ID #G5113644, Lisa DuRant, BHHS FLORIDA REALTY. Stellar MLS
 - $425,0004 bd2 ba1.3k sqft1708 CREOLE COURT, ORLANDO, FL 32818For Sale
 MLS ID #O6427652, Sandy Jones, CLOCK TOWER REALTY. Stellar MLS
 - $370,0003 bd2 ba1.3k sqft2080 CRANBERRY ISLES WAY, APOPKA, FL 32712For Sale
 MLS ID #O6427290, Thomas Nickley, Jr, KELLER WILLIAMS REALTY AT THE PARKS. Stellar MLS
 - $395,9003 bd2 ba1.9k sqft36723 SUNDANCE DRIVE, GRAND ISLAND, FL 32735For SaleMLS ID #G5113965, Cheryl Mullen PA, HANSON REAL ESTATE GROUP, INC.. Stellar MLS
- $405,0005 bd3 ba2.2k sqft3261 BETHPAGE LOOP, MOUNT DORA, FL 32757For SaleMLS ID #O6400008, Dana Vander Meer, BLUE MARLIN REAL ESTATE. Stellar MLS
- $425,9934 bd2 ba2k sqft125 DONNA CIRCLE, SANFORD, FL 32773For SaleMLS ID #O6418909, Tere Alvarez, GLOBAL PROPERTY SERVICES REALTY & PROPERTY MANAGEM. Stellar MLS
- $419,9993 bd2 ba1.5k sqft1008 MAGNOLIA BLOSSOM COURT, APOPKA, FL 32712For SaleMLS ID #O6416147, Jennifer Cappleman, CENTURY 21 CARIOTI. Stellar MLS
- $335,0003 bd2 ba1.8k sqft57 TOWNHILL DRIVE, EUSTIS, FL 32726For SaleMLS ID #G5116039, Jeremy Stevens, COLDWELL BANKER STEVENS RE. Stellar MLS
- $449,9003 bd2 ba1.6k sqft30119 TOKARA TERRACE, MOUNT DORA, FL 32757For SaleMLS ID #G5114877, Kellie Wheeler, KELLIE & CO REAL ESTATE. Stellar MLS
- $424,9994 bd2 ba2.2k sqft215 TWELVE LEAGUE CIRCLE, CASSELBERRY, FL 32707For SaleMLS ID #O6429326, Carl Vano, EXP REALTY LLC. Stellar MLS
- $445,0003 bd3 ba2.3k sqft324 HICKORY COURT, APOPKA, FL 32712For SaleMLS ID #O6427413, David Johnston, CREEGAN GROUP. Stellar MLS
- $344,9003 bd2 ba1.5k sqft5354 TRAVERTINE STREET, MOUNT DORA, FL 32757For SaleMLS ID #G5112108, Jaret Whitney, EXIT REALTY TRI-COUNTY. Stellar MLS
- $435,0003 bd2 ba2k sqft653 LAKE MOBILE DRIVE, ALTAMONTE SPRINGS, FL 32701For SaleMLS ID #O6427398, Missy King, COLDWELL BANKER REALTY. Stellar MLS
- $498,0003 bd2 ba1.8k sqft41220 ALDER WAY, EUSTIS, FL 32736For SaleMLS ID #G5115635, Dannie Ghazal, LPT REALTY, LLC. Stellar MLS
- $399,9003 bd2 ba1.5k sqft524 E HILLCREST STREET, ALTAMONTE SPRINGS, FL 32701For SaleMLS ID #O6405175, Kathryn Stelljes, KELLER WILLIAMS REALTY AT THE PARKS. Stellar MLS
- $420,0004 bd3 ba1.9k sqft478 SYCAMORE SPRINGS STREET, DEBARY, FL 32713For SaleMLS ID #O6429347, Kaitlin Moss, CHARLES RUTENBERG REALTY ORLANDO. Stellar MLS
- $465,0003 bd2 ba2.1k sqft7029 PINE HOLLOW DRIVE, MOUNT DORA, FL 32757For SaleMLS ID #G5114433, Cheryl Mullen PA, HANSON REAL ESTATE GROUP, INC.. Stellar MLS
- $449,0004 bd2 ba2.1k sqft3179 FOXWOOD DR, APOPKA, FL 32703For SaleMLS ID #O6422597, Michelle Chase, HOME WISE REALTY GROUP, INC.. Stellar MLS
- $525,0003 bd2 ba2.1k sqft8220 BRIDGEPORT BAY CIRCLE, MOUNT DORA, FL 32757For SaleMLS ID #G5114836, Scott McFadden, ERA GRIZZARD REAL ESTATE. Stellar MLS
