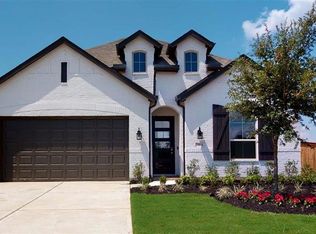
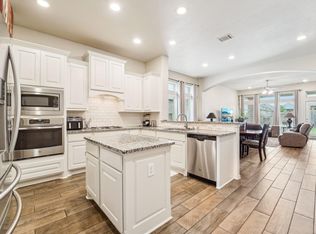
*JUST REDUCED!* Exceptional $/SF Value Compared to Similar Homes in Fulbrook on Fulshear Creek! And that's before factoring in the OVER $45,000 PAID-OFF SOLAR SYSTEM included with this upgraded Highland Home. Now offered at just $410,000! Compare the value, upgrades & included features for yourself — you'll quickly see why this rare 5-bedroom home stands out as one of the best opportunities in Fulshear. Enjoy lower electric bills, battery backup during Texas power outages, and potential credits from excess energy production. Features include beautiful new flooring in the primary suite just installed, open-concept living, chef-inspired kitchen with Kent Moore cabinetry & GE appliances, Trane HVAC with UV air purification, smart-home tech, AT&T Fiber, covered patio, natural gas hookup, epoxy garage floor, finished storage shed, and premium upgrades throughout. Enjoy lakes, trails, parks, pool, fitness center, clubhouse & sought-after schools. Text me today to schedule your private tour!
For sale
Price cut: $9K (7/23)
$410,000
30614 Southern Dewberry Ct, Fulshear, TX 77441
5beds
2,263sqft
:
Get pre-qualified$3,057/mo
Single Family Residence
Built in 2020
6,250 Square Feet Lot
$400,300 Zestimate®
$181/sqft
$106/mo HOA
What's special
Finished storage shedCovered patioSmart-home techChef-inspired kitchenGe appliancesOpen-concept livingEpoxy garage floor
- 25 days |
- 300 |
- 23 |
Zillow last checked:
Listing updated:
Listed by:
Vladimir Restrepo TREC #0486426 832-526-7771,
HomeSmart
Source: HAR,MLS#: 3885482
Facts & features
Interior
Bedrooms & bathrooms
- Bedrooms: 5
- Bathrooms: 3
- Full bathrooms: 3
Rooms
- Room types: Utility Room
Primary bathroom
- Features: Primary Bath: Double Sinks, Primary Bath: Separate Shower, Primary Bath: Soaking Tub
Kitchen
- Features: Breakfast Bar, Island w/ Cooktop, Kitchen open to Family Room, Pots/Pans Drawers, Walk-in Pantry
Heating
- Natural Gas
Cooling
- Ceiling Fan(s), Gas
Appliances
- Included: ENERGY STAR Qualified Appliances, Disposal, Microwave, Gas Cooktop, Dishwasher
- Laundry: Electric Dryer Hookup, Gas Dryer Hookup, Washer Hookup
Features
- All Bedrooms Down, Primary Bed - 1st Floor, Split Plan, Walk-In Closet(s)
- Flooring: Carpet, Tile
- Windows: Insulated/Low-E windows
Interior area
- Total structure area: 2,263
- Total interior livable area: 2,263 sqft
Video & virtual tour
Property
Parking
- Total spaces: 2
- Parking features: Attached, Double-Wide Driveway
- Attached garage spaces: 2
Features
- Stories: 1
- Patio & porch: Patio/Deck
- Fencing: Back Yard,Full
Lot
- Size: 6,250 Square Feet
- Features: Subdivided, 0 Up To 1/4 Acre
Details
- Additional structures: Shed(s)
- Parcel number: 3381140010340901
Construction
Type & style
- Home type: SingleFamily
- Architectural style: Traditional
- Property subtype: Single Family Residence
Materials
- Brick
- Foundation: Slab
- Roof: Composition
Condition
- New construction: No
- Year built: 2020
Details
- Builder name: Highland Homes
Utilities & green energy
- Sewer: Public Sewer
- Water: Water District
Green energy
- Energy efficient items: Thermostat, Lighting, HVAC
Community & HOA
Community
- Subdivision: Fulbrook On Fulshear Creek Sec 14
HOA
- Has HOA: Yes
- Amenities included: Clubhouse, Fitness Center, Jogging Path, Pond, Pool, Splash Pad
- HOA fee: $1,275 annually
Location
- Region: Fulshear
Financial & listing details
- Price per square foot: $181/sqft
- Tax assessed value: $445,431
- Annual tax amount: $11,908
- Date on market: 7/1/2026
- Listing terms: Cash,Conventional,FHA,Texas Veterans Land Board
- Road surface type: Concrete, Curbs
Estimated market value
$400,300
$380,000 - $420,000
$2,786/mo
Price history
| Date | Event | Price |
|---|---|---|
| 7/23/2026 | Price change | $410,000-2.1%$181/sqft |
Source:  HAR #3885482 Report a problem HAR #3885482 Report a problem | ||
| 7/1/2026 | Listed for sale | $419,000$185/sqft |
Source: HAR #3885482 Report a problem | ||
| 6/23/2026 | Listing removed | $419,000$185/sqft |
Source: HAR #83955512 Report a problem | ||
| 5/9/2026 | Price change | $419,000-1.4%$185/sqft |
Source: HAR #13526401 Report a problem | ||
| 4/15/2026 | Listed for sale | $425,000$188/sqft |
Source: HAR #13526401 Report a problem | ||
| 3/5/2024 | Sold | -- |
Source: Agent Provided Report a problem | ||
| 2/5/2024 | Pending sale | $425,000$188/sqft |
Source: HAR #71678147 Report a problem | ||
| 1/19/2024 | Listed for sale | $425,000+34.9%$188/sqft |
Source: HAR #71678147 Report a problem | ||
| 7/25/2020 | Listing removed | $315,000$139/sqft |
Source: Highland Homes Realty #11547044 Report a problem | ||
| 6/10/2020 | Pending sale | $315,000$139/sqft |
Source: Highland Homes Realty #11547044 Report a problem | ||
| 5/20/2020 | Price change | $315,000-4.5%$139/sqft |
Source: Highland Homes Report a problem | ||
| 1/25/2020 | Listed for sale | $330,000$146/sqft |
Source: Highland Homes Realty #11547044 Report a problem | ||
Public tax history
| Year | Property taxes | Tax assessment |
|---|---|---|
| 2025 | $6,080 +60.8% | $445,431 +5.4% |
| 2024 | $3,781 +4.8% | $422,472 +10% |
| 2023 | $3,609 -26.6% | $384,065 +10% |
| 2022 | $4,914 +2.7% | $349,150 +10% |
| 2021 | $4,786 +357.9% | $317,410 +516.3% |
| 2020 | $1,045 | $51,500 |
Find assessor info on the county website
Monthly payment
Est. payment
Payment breakdown
Explore the cost of this home by adjusting the details. Changes won't be saved.Climate risks
Neighborhood: 77441
Nearby schools
GreatSchools rating
- 8/10Huggins Elementary SchoolGrades: PK-5Distance: 1.6 mi
- 8/10Dean Leaman Junior High SchoolGrades: 6-8Distance: 1.9 mi
- 7/10Fulshear High SchoolGrades: 9-12Distance: 1.7 mi
Schools provided by the listing agent
- Elementary: Huggins Elementary School
- Middle: Leaman Junior High School
- High: Fulshear High School
Source: HAR. This data may not be complete. We recommend contacting the local school district to confirm school assignments for this home.
- $469,9004 bd3 ba2.6k sqft30618 Southern Dewberry Ct, Fulshear, TX 77441Off Market
- $438,7004 bd3 ba2.2k sqft30610 Southern Dewberry Ct, Fulshear, TX 77441Off Market
- $654,500-- bd-- ba-- sqftFm 1093, Fulshear, TX 77441Off Market
- $504,0008 bd6 ba2.9k sqft30622 Southern Dewberry Ct, Fulshear, TX 77441Off Market
- $412,5004 bd2 ba2.4k sqft30615 Parkside Passage Dr, Fulshear, TX 77441Off Market
- $399,9004 bd3 ba2.2k sqft30619 Parkside Passage Dr, Fulshear, TX 77441Off Market
- $439,9003 bd3 ba2.5k sqft4803 Nodding Thistle Trl, Fulshear, TX 77441Off Market
- $433,2003 bd3 ba2.2k sqft4807 Nodding Thistle Trl, Fulshear, TX 77441Off Market
A local agent can set up tours, give advice and negotiate with sellers.
A local lender can help you make sure your offer is ready when you are.
Similar homes
- $380,0004 bd3 ba2.3k sqft31510 Vineyard Creek Dr, Fulshear, TX 77441For Sale
 MLS ID #84019546, Javier Zambrano, World Wide Realty,LLC. HAR
 - $365,0004 bd3 ba2.3k sqft29126 Brooks Valley Dr, Fulshear, TX 77441For Sale
 MLS ID #41275337, Stacy Burgin, Terra Point Realty, LLC. HAR
 - $389,0004 bd3 ba2.2k sqft31915 Sky Ridge Ln, Fulshear, TX 77441For Sale
 MLS ID #11145606, Alaysha Durall, Fairdale Realty. HAR
 - $414,9904 bd3 ba2.2k sqft4410 Lazy Grains Ln, Fulshear, TX 77441For Sale
 MLS ID #79887101, Victor Zambrano, eXp Realty LLC. HAR
 - $359,0005 bd3 ba2.6k sqft31415 Hadrians Run Rd, Fulshear, TX 77441For SaleMLS ID #93880962, Amber Kelly, Grace Team Realty. HAR
- $339,0004 bd3 ba2k sqft31307 Black Forest Xing, Fulshear, TX 77441For SaleMLS ID #80362562, Angela Brown, Keller Williams Memorial. HAR
- $369,9004 bd2 ba2.2k sqft26003 Pink Myrtle Cir, Richmond, TX 77406For SaleMLS ID #3967108, Dominic Barzilla, RE/MAX GO. HAR
- $498,0004 bd4 ba2.7k sqft5042 Albany Shores Ln, Fulshear, TX 77441For SaleMLS ID #24178836, Marlene Alvarenga Medina, Step Real Estate. HAR
- $408,9004 bd3 ba2.5k sqft26739 Hypatia Trce, Richmond, TX 77406For SaleMLS ID #94759672, Stayce Nguyen, STAYCE N CO. HAR
- $509,0004 bd4 ba2.6k sqft29042 Hauter Way, Fulshear, TX 77441For SaleMLS ID #52738892, Elizabeth Castro, All City Real Estate. HAR
- $545,0004 bd3 ba2.6k sqft3806 Lake Falls Dr, Fulshear, TX 77441For SaleMLS ID #78997695, Leticia Yee, RE/MAX Grand. HAR
- $294,9004 bd2 ba1.8k sqft31707 Whittis Hill Way, Fulshear, TX 77441For SaleMLS ID #98862782, Michael Flores, Keller Williams Signature. HAR
- $325,0003 bd2 ba1.7k sqft8003 Chukka Dr, Fulshear, TX 77441For SaleMLS ID #26123124, Karlee Thoem, Compass RE Texas, LLC - West Houston. HAR
- $379,0004 bd3 ba2.2k sqft7310 Victoria Brook Trce, Richmond, TX 77407For SaleMLS ID #79609069, Brian Alfaro, Realm Real Estate Professionals - Katy. HAR
- $329,0004 bd3 ba2k sqft31615 Chollerford Ct, Fulshear, TX 77441For SaleMLS ID #37826423, Travis Whillock, Premier Haus Realty, LLC. HAR
- $447,0003 bd3 ba2.6k sqft29026 Dunbrook Meadows Ln, Katy, TX 77494For SaleMLS ID #49501676, Vicki Bird, Better Homes and Gardens Real Estate Gary Greene - Katy. HAR
- $399,9994 bd3 ba2.5k sqft21606 Reserve Ranch Trl, Richmond, TX 77407For SaleMLS ID #36675702, Gada Al Edan, Walzel Properties - Corporate Office. HAR
- $459,9004 bd4 ba2.6k sqft7846 Skylark Heights Ln, Richmond, TX 77407For SaleMLS ID #34514031, Ugochi Alinnor, United Real Estate. HAR
- $249,9503 bd2 ba1.5k sqft31618 Heguy Pass, Fulshear, TX 77441For SaleMLS ID #74251447, Ariana White, eXp Realty LLC. HAR
- $299,0004 bd2 ba1.7k sqft31722 Farlam Farms Trl, Fulshear, TX 77441For SaleMLS ID #13255784, Sandra Holcomb, CB&A, Realtors-Katy. HAR
