Built in 1966 for a local Forest Service pioneer, this Thomas Vadnais-designed Pacific Northwest Contemporary home takes its cues from the landscape around it. Two-thirds of an acre of forest and trails surrounds the property, with light filtering through the tree canopy and into the home through expansive windows and sliding glass doors. A striking glass-enclosed indoor pool continues that connection, looking directly out to the woods. Inside and out, the Pacific Northwest shows up in the materials: rare cedar paneling, hemlock ceilings, walnut cabinetry, end-grain Douglas Fir floors and original wood gutters. The vaulted great room feels at once grand and intimate, opening to an Ipe wraparound deck suspended among the trees. Three fireplaces bring warmth throughout, while downstairs, the incredible indoor saltwater pool room’s exposed beams and walls of glass make swimming a year-round affair. More than 60 years later, Vadnais’ vision still holds: a private world of wood, glass and water, enveloped by nature. Private tours can be requested on listing company's website. [Home Energy Score = 3. HES Report at https://rpt.greenbuildingregistry.com/hes/OR10105065]
Active
$1,350,000
3062 SW Fairmount Blvd, Portland, OR 97239
3beds
3,670sqft
Residential, Single Family Residence
Built in 1966
0.68 Acres Lot
$-- Zestimate®
$368/sqft
$-- HOA
What's special
Hemlock ceilingsOriginal wood guttersRare cedar panelingEnd-grain douglas fir floorsStriking glass-enclosed indoor poolWalnut cabinetry
- 7 days
- 5,540
- 1,120
Likely to sell faster than
Zillow last checked:
Listing updated:
Listed by:
Deb Kemp studio@vetiverstreet.com,
Vetiver Street Real Estate
Source: RMLS (OR),MLS#: 791658545
Facts & features
Interior
Bedrooms & bathrooms
- Bedrooms: 3
- Bathrooms: 3
- Full bathrooms: 2
- Partial bathrooms: 1
- Main level bathrooms: 2
Rooms
- Room types: Office, EatingArea, Bedroom 2, Bedroom 3, Dining Room, Family Room, Kitchen, Living Room, Primary Bedroom
Primary bedroom
- Features: Hardwood Floors
- Level: Main
- Area: 195
- Dimensions: 15 x 13
Bedroom 2
- Level: Lower
- Area: 168
- Dimensions: 14 x 12
Bedroom 3
- Level: Lower
- Area: 120
- Dimensions: 12 x 10
Primary bathroom
- Level: Main
Dining room
- Features: Hardwood Floors
- Level: Main
- Area: 256
- Dimensions: 16 x 16
Kitchen
- Features: Tile Floor
- Level: Main
- Area: 132
- Width: 11
Living room
- Features: Hardwood Floors
- Level: Main
- Area: 336
- Dimensions: 21 x 16
Office
- Level: Lower
- Area: 154
- Dimensions: 14 x 11
Heating
- Forced Air
Cooling
- Central Air
Appliances
- Included: Dishwasher, Free-Standing Range, Free-Standing Refrigerator, Washer/Dryer, Gas Water Heater
Features
- High Ceilings
- Flooring: Concrete, Hardwood, Heated Tile, Tile
- Windows: Double Pane Windows
- Basement: Finished
- Number of fireplaces: 3
- Fireplace features: Wood Burning
Interior area
- Total structure area: 3,670
- Total interior livable area: 3,670 sqft
Property
Parking
- Total spaces: 2
- Parking features: Driveway, Garage Door Opener, Attached, Oversized
- Attached garage spaces: 2
- Has uncovered spaces: Yes
Features
- Stories: 2
- Patio & porch: Covered Deck, Deck
- Exterior features: Yard
- Has private pool: Yes
- Has view: Yes
- View description: Trees/Woods
Lot
- Size: 0.68 Acres
- Features: Gentle Sloping, Private, Secluded, Trees, Wooded, SqFt 20000 to Acres1
Details
- Parcel number: R327804
Construction
Type & style
- Home type: SingleFamily
- Architectural style: Contemporary,Mid Century Modern
- Property subtype: Residential, Single Family Residence
Materials
- Cedar
- Foundation: Concrete Perimeter
- Roof: Composition
Condition
- Resale
- New construction: No
- Year built: 1966
Utilities & green energy
- Gas: Gas
- Sewer: Public Sewer
- Water: Public
Community & HOA
HOA
- Has HOA: No
Location
- Region: Portland
Financial & listing details
- Price per square foot: $368/sqft
- Tax assessed value: $1,012,660
- Annual tax amount: $18,021
- Date on market: 10/5/2026
- Listing terms: Cash,Conventional
- Road surface type: Paved
Estimated market value
Not available
Estimated sales range
Not available
Not available
Price history
| Date | Event | Price |
|---|---|---|
| 10/6/2026 | Listed for sale | $1,350,000+13.9%$368/sqft |
Source:  RMLS (OR) #791658545 Report a problem RMLS (OR) #791658545 Report a problem | ||
| 10/2/2024 | Listing removed | $5,600$2/sqft |
Source: Zillow Rentals Report a problem | ||
| 9/25/2024 | Listed for rent | $5,600$2/sqft |
Source: Zillow Rentals Report a problem | ||
| 4/30/2019 | Listing removed | $1,185,000$323/sqft |
Source: Windermere Realty Trust #19670289 Report a problem | ||
| 4/24/2019 | Listed for sale | $1,185,000$323/sqft |
Source: Windermere Realty Trust #19670289 Report a problem | ||
| 4/19/2019 | Sold | $1,185,000$323/sqft |
Source: RMLS (OR) #19670289 Report a problem | ||
| 3/14/2019 | Pending sale | $1,185,000$323/sqft |
Source: Windermere Realty Trust #19670289 Report a problem | ||
| 3/8/2019 | Listed for sale | $1,185,000+149.5%$323/sqft |
Source: Windermere Realty Trust #19670289 Report a problem | ||
| 6/8/2015 | Listing removed | $475,000$129/sqft |
Source: Parker Realty Inc #15561914 Report a problem | ||
| 6/8/2015 | Listed for sale | $475,000-14.4%$129/sqft |
Source: Parker Realty Inc #15561914 Report a problem | ||
| 6/4/2015 | Sold | $555,000+16.8%$151/sqft |
Source: RMLS (OR) #15561914 Report a problem | ||
| 5/27/2015 | Pending sale | $475,000$129/sqft |
Source: Parker Realty Inc #15561914 Report a problem | ||
| 5/27/2015 | Listed for sale | $475,000$129/sqft |
Source: Parker Realty Inc #15561914 Report a problem | ||
Public tax history
| Year | Property taxes | Tax assessment |
|---|---|---|
| 2025 | $18,021 +5.4% | $687,620 +3% |
| 2024 | $17,103 +3.4% | $667,600 +3% |
| 2023 | $16,543 -0.6% | $648,160 +3% |
| 2022 | $16,646 +16.5% | $629,290 +3% |
| 2021 | $14,291 +15.3% | $610,970 +3% |
| 2020 | $12,394 +8.8% | $593,180 +8.7% |
| 2019 | $11,391 | $545,490 +3% |
| 2018 | $11,391 +2.3% | $529,610 +3% |
| 2017 | $11,133 +5.7% | $514,190 +3% |
| 2016 | $10,531 | $499,220 +3% |
| 2015 | $10,531 +27.3% | $484,680 |
| 2014 | $8,274 -3.4% | $484,680 +3% |
| 2013 | $8,569 +11.3% | $470,570 +3% |
| 2012 | $7,700 +6.7% | $456,870 +3% |
| 2011 | $7,217 -19.8% | $443,570 +3% |
| 2010 | $9,001 -0.1% | $430,660 +3% |
| 2009 | $9,010 +4.8% | $418,120 +3% |
| 2008 | $8,600 +0.2% | $405,950 +3% |
| 2007 | $8,581 +11.4% | $394,130 +3% |
| 2006 | $7,705 +4.7% | $382,660 +3% |
| 2005 | $7,356 -2.7% | $371,520 +3% |
| 2004 | $7,562 +1.4% | $360,700 +3% |
| 2003 | $7,459 +3.5% | $350,200 +3% |
| 2002 | $7,210 +10.4% | $340,000 +6.1% |
| 2000 | $6,531 | $320,490 |
Find assessor info on the county website
Monthly payment
Est. payment
Payment breakdown
Explore the cost of this home by adjusting the details. Changes won't be saved.Climate risks
Neighborhood: Homestead
Nearby schools
Schools provided by the listing agent
- Elementary: Ainsworth
- Middle: West Sylvan
- High: Lincoln
Source: RMLS (OR). This data may not be complete. We recommend contacting the local school district to confirm school assignments for this home.
- $1,059,4003 bd4 ba3.1k sqft3060 SW Fairmount Blvd, Portland, OR 97239Off Market
- $870-- bd-- ba-- sqft3060 SW Fairmount Blvd, Portland, OR 97239Off Market
- $1,174,8004 bd3 ba3.3k sqft3064 SW Fairmount Blvd, Portland, OR 97239Off Market
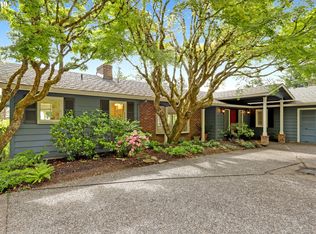
- $24,050-- bd-- ba-- sqft3064 SW Fairmount Blvd, Portland, OR 97239Off Market
Similar homes
- $1,650,0003 bd3 ba2.7k sqft4014 SW Altadena Ave, Portland, OR 97239Active

 MLS ID #730352236, Marisa Swenson, Modern Homes Collective. RMLS (OR)
 - $1,600,0004 bd4 ba3.2k sqft4236 SW McDonnell Ter, Portland, OR 97239Active
 MLS ID #131521692, Jessica Karman, Windermere Realty Trust. RMLS (OR)
 - $1,750,0004 bd4 ba4k sqft1550 SW Mitchell St, Portland, OR 97239Active
 MLS ID #426049515, Marisa Swenson, Modern Homes Collective. RMLS (OR)
 - $1,395,0005 bd4 ba4.4k sqft290 SW Moonridge Pl, Portland, OR 97225Active
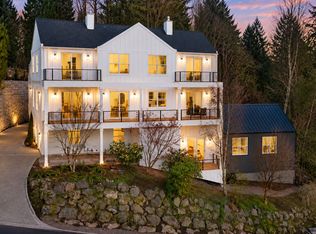 MLS ID #523791287, Jason Mendell, eXp Realty, LLC. RMLS (OR)
 - $1,299,0004 bd4 ba3.8k sqft2801 SW Hillsboro St, Portland, OR 97239ActiveMLS ID #177171329, Sue Hill-Sullivan, Windermere Realty Trust. RMLS (OR)
- $999,0004 bd3 ba4.3k sqft1727 SW Westwood Dr, Portland, OR 97239ActiveMLS ID #536757280, Lauren Hurley, Living Room Realty. RMLS (OR)
- $1,749,0004 bd5 ba4.3k sqft3926 SW Martins Ln, Portland, OR 97239ActiveMLS ID #591137406, Tracy Hasson, Cascade Hasson Sotheby's International Realty. RMLS (OR)
- $1,495,0004 bd4 ba5.2k sqft1636 SW Vista Ave, Portland, OR 97201ActiveMLS ID #673116796, Drew Coleman, Opt. RMLS (OR)
- $1,349,0004 bd3 ba3.4k sqft6797 SW Sean Michael Pl, Portland, OR 97225ActiveMLS ID #776714676, Angela Nicolson, RE/MAX Equity Group. RMLS (OR)
- $1,345,0005 bd4 ba5k sqft4633 SW Hillside Dr, Portland, OR 97221ActiveMLS ID #232770092, Suzann Baricevic Murphy, Where, Inc.. RMLS (OR)
- $1,550,0005 bd4 ba3.9k sqft5144 SW Hewett Blvd, Portland, OR 97221ActiveMLS ID #270300769, Amy Toyoshima, Toyoshima Realty. RMLS (OR)
- $1,195,0004 bd4 ba3.2k sqft330 NW Royal Blvd, Portland, OR 97210ActiveMLS ID #717380231, Patrick J. Henry, P.C., Coldwell Banker Bain. RMLS (OR)
- $1,345,0002 bd2 ba1.9k sqft10950 S Aventine Ave, Portland, OR 97219ActiveMLS ID #475094460, Kevin Hall, Cascade Hasson Sotheby's International Realty. RMLS (OR)
- $1,425,0003 bd2 ba3k sqft8795 SW Birchwood Rd, Portland, OR 97225ActiveMLS ID #791242400, Breylan Deal-Eriksen, Think Real Estate. RMLS (OR)
- $1,625,0004 bd3 ba3.9k sqft2725 SW Sherwood Dr, Portland, OR 97201ActiveMLS ID #120569790, Eric Hagstette, Inhabit Real Estate. RMLS (OR)
- $1,680,0004 bd6 ba4k sqft1341 S Buddington St, Portland, OR 97219ActiveMLS ID #528278852, Steve Odermann, LUXE Forbes Global Properties. RMLS (OR)
- $699,0003 bd2 ba3k sqft601 SW Chestnut St, Portland, OR 97219ActiveMLS ID #346462789, Marie Purvis, Vetiver Street Real Estate. RMLS (OR)
- $1,595,0003 bd3 ba4.2k sqft11605 S Elysium Pl, Portland, OR 97219ActiveMLS ID #557955490, Kristen Kohnstamm, Cascade Hasson Sotheby's International Realty. RMLS (OR)
- $1,049,9004 bd3 ba3.6k sqft6019 SW Woods Ct, Portland, OR 97221ActiveMLS ID #358712752, Rick Sadle, Keller Williams Realty Professionals. RMLS (OR)
- $1,095,0005 bd4 ba3.4k sqft1975 SW Edgewood Rd, Portland, OR 97201ActiveMLS ID #795890972, Bob Atkinson, Where, Inc. RMLS (OR)
