Stunning custom 4-bed and office, 3-bath home offering 2,466 square feet just a short stroll from Curtis Park. Completely rebuilt in 2014, this exceptional home combines modern construction with timeless design. Soaring 11-foot ceilings on the main level, wide-plank hardwood floors, abundant natural light, and an open-concept floor plan create an inviting space for everyday living and entertaining. The chef's kitchen features quartz countertops, custom cabinetry, stainless steel appliances, and a large center island overlooking the spacious great room with French doors leading to the private backyard. Downstairs bedroom and full bath offer flexibility for guests, while the spacious primary suite boasts a spa-inspired bath and generous closet space. You will find 2 spacious bedrooms and a full bath upstairs. Enjoy the beautifully landscaped backyard with multiple patios, mature trees, putting green and a detached garage. A rare opportunity to own a thoughtfully crafted home offering quality finishes and modern amenities.
Active
Price cut: $80K (8/12)
$799,000
3063 Donner Way, Sacramento, CA 95817
4beds
2,466sqft
Single Family Residence
Built in 1908
4,356 Square Feet Lot
$791,300 Zestimate®
$324/sqft
$-- HOA
What's special
Beautifully landscaped backyardMature treesPutting greenLarge center islandAbundant natural lightCustom cabinetrySpacious primary suite
- 42 days
- 1,920
- 135
Likely to sell faster than
Zillow last checked:
Listing updated:
Listed by:
Christina Ellermeyer DRE #01714452 916-548-2053,
Coldwell Banker Realty
Source: MetroList Services of CA,MLS#: 226095480Originating MLS: MetroList Services, Inc.
Facts & features
Interior
Bedrooms & bathrooms
- Bedrooms: 4
- Bathrooms: 3
- Full bathrooms: 3
Rooms
- Room types: Office, Great Room, Laundry
Primary bedroom
- Features: Closet, Ground Floor, Walk-In Closet
Primary bathroom
- Features: Shower Stall(s), Double Vanity, Granite Counters, Jetted Tub, Tile, Window
Dining room
- Features: Bar, Dining/Living Combo, Formal Area
Kitchen
- Features: Pantry Closet, Granite Counters, Island w/Sink
Heating
- Central, Zoned
Cooling
- Ceiling Fan(s), Central Air
Appliances
- Included: Built-In Electric Oven, Free-Standing Refrigerator, Range Hood, Dishwasher, Disposal, Microwave, Plumbed For Ice Maker, Electric Cooktop
- Laundry: Laundry Room, Cabinets, Sink, Gas Dryer Hookup, Ground Floor, Inside Room
Features
- Flooring: Carpet, Laminate, Tile
- Has fireplace: No
Interior area
- Total structure area: 0
- Total interior livable area: 2,466 sqft
Property
Parking
- Total spaces: 4
- Parking features: Detached, Garage Door Opener, Garage Faces Front, Driveway, Level Driveway/Sidewalks
- Garage spaces: 2
- Uncovered spaces: 2
Features
- Levels: Two
- Stories: 2
- Exterior features: Dog Run
- Has spa: Yes
- Spa features: Bath
- Fencing: Back Yard,Wood
Lot
- Size: 4,356 Square Feet
- Features: Auto Sprinkler F&R, Curb(s)/Gutter(s), Dead End, Grass Artificial, Landscape Back, Landscape Front
- Topography: Level,Level
Details
- Additional structures: Shed(s)
- Parcel number: 01301370220000
- Zoning: R-1
- Special conditions: Standard
Construction
Type & style
- Home type: SingleFamily
- Architectural style: Contemporary
- Property subtype: Single Family Residence
Materials
- Stucco, Frame, Wood
- Foundation: Raised
- Roof: Composition
Condition
- Year built: 1908
Utilities & green energy
- Electric: 220 Volts
- Sewer: Public Sewer
- Water: Public
- Utilities for property: Public, Sewer In & Connected, Natural Gas Available
Community & HOA
Location
- Region: Sacramento
Financial & listing details
- Price per square foot: $324/sqft
- Tax assessed value: $925,477
- Price range: $799K - $799K
- Date on market: 7/30/2026
- Road surface type: Paved, Paved Sidewalk
Estimated market value
$791,300
$752,000 - $831,000
$3,577/mo
Price history
| Date | Event | Price |
|---|---|---|
| 8/12/2026 | Price change | $799,000-9.1%$324/sqft |
Source: MetroList Services of CA #226095480 Report a problem | ||
| 7/30/2026 | Listed for sale | $879,000+2.8%$356/sqft |
Source: MetroList Services of CA #226095480 Report a problem | ||
| 4/12/2022 | Sold | $855,000+0.6%$347/sqft |
Source: Public Record Report a problem | ||
| 3/11/2022 | Pending sale | $850,000$345/sqft |
Source: MetroList Services of CA #222002352 Report a problem | ||
| 1/11/2022 | Listed for sale | $850,000+41.9%$345/sqft |
Source: MetroList Services of CA #222002352 Report a problem | ||
| 10/7/2019 | Listing removed | $599,000$243/sqft |
Source: Andrew F. Harlow #19010805 Report a problem | ||
| 9/19/2019 | Price change | $599,000-5.7%$243/sqft |
Source: Andrew F. Harlow #19010805 Report a problem | ||
| 9/7/2019 | Price change | $635,000-5.9%$258/sqft |
Source: Andrew F. Harlow #19010805 Report a problem | ||
| 4/4/2019 | Price change | $674,500-2.1%$274/sqft |
Source: Andrew F. Harlow #19010805 Report a problem | ||
| 2/22/2019 | Listed for sale | $689,000-0.9%$279/sqft |
Source: Andrew F. Harlow #19010805 Report a problem | ||
| 5/25/2018 | Listing removed | $695,000$282/sqft |
Source: Andrew F. Harlow #18015250 Report a problem | ||
| 4/5/2018 | Price change | $695,000-4.8%$282/sqft |
Source: Andrew F. Harlow #18015250 Report a problem | ||
| 3/27/2018 | Listed for sale | $730,000+50.5%$296/sqft |
Source: MetroList Services, Inc. #18015250 Report a problem | ||
| 7/30/2014 | Sold | $485,000-3%$197/sqft |
Source: MetroList Services of CA #14009938 Report a problem | ||
| 3/26/2014 | Price change | $499,900-9.1%$203/sqft |
Source: Vflyer Homes #14009938 Report a problem | ||
| 1/16/2014 | Listed for sale | $550,000+450%$223/sqft |
Source: Skyline Properties #13072533 Report a problem | ||
| 2/6/2013 | Sold | $100,000+81.8%$41/sqft |
Source: Public Record Report a problem | ||
| 11/22/2012 | Listed for sale | $55,000$22/sqft |
Source: RE/MAX Gold #11083560 Report a problem | ||
| 8/1/2012 | Listing removed | $55,000$22/sqft |
Source: RE/MAX GOLD #11083560 Report a problem | ||
| 11/30/2011 | Listed for sale | $55,000-33.7%$22/sqft |
Source: Remax Gold Report a problem | ||
| 7/30/2004 | Sold | $83,000$34/sqft |
Source: Public Record Report a problem | ||
Public tax history
| Year | Property taxes | Tax assessment |
|---|---|---|
| 2026 | -- | $925,477 +2% |
| 2025 | $10,776 +1.4% | $907,332 +2% |
| 2024 | $10,625 +2.4% | $889,542 +2% |
| 2023 | $10,377 +55.2% | $872,100 +58.8% |
| 2022 | $6,687 -58.6% | $549,270 +2% |
| 2021 | $16,149 +3.9% | $538,501 +1% |
| 2020 | $15,537 +10.2% | $532,980 +2% |
| 2019 | $14,104 +2.2% | $522,530 +2% |
| 2018 | $13,805 -1.2% | $512,285 +2% |
| 2017 | $13,967 +141.7% | $502,242 +2% |
| 2016 | $5,778 +276.4% | $492,395 +1.5% |
| 2015 | $1,535 | $485,000 +289.4% |
| 2014 | $1,535 | $124,562 +0% |
| 2013 | -- | $124,521 +9% |
| 2012 | -- | $114,240 -4% |
| 2011 | -- | $119,001 -7% |
| 2010 | -- | $127,960 -19.6% |
| 2008 | -- | $159,180 +2% |
| 2007 | -- | $156,060 +2% |
| 2006 | -- | $153,000 +2% |
| 2005 | -- | $150,000 +378.4% |
| 2004 | -- | $31,354 +1.9% |
| 2003 | -- | $30,780 +2% |
| 2002 | -- | $30,178 +2% |
| 2001 | -- | $29,587 +2% |
| 2000 | -- | $29,008 |
Find assessor info on the county website
Monthly payment
Est. payment
Payment breakdown
Explore the cost of this home by adjusting the details. Changes won't be saved.Climate risks
Neighborhood: Curtis Park
Similar homes
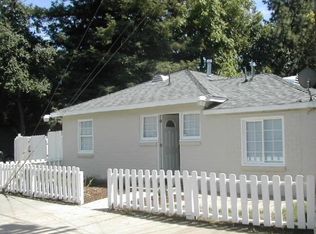
- $799,5005 bd4 ba2k sqft3309-3307 37th St, Sacramento, CA 95817For Sale
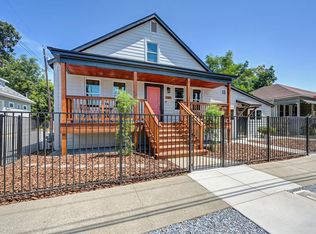 MLS ID #226103604, Sara Samoylovich. MetroList Services of CA
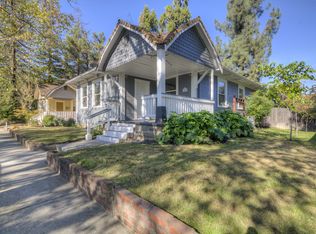
 - $799,0003 bd3 ba2.1k sqft2121 Perkins Way, Sacramento, CA 95818For Sale
 MLS ID #226080255, Molly Mandel. MetroList Services of CA
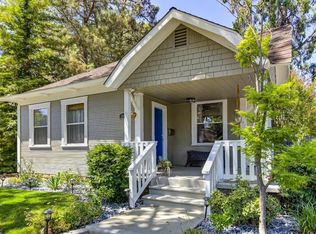
 - $825,0004 bd3 ba2.8k sqft2752 Elderberry St, West Sacramento, CA 95691For Sale
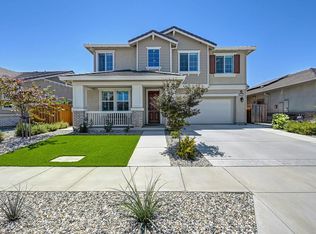 MLS ID #226108374, Cara Moeller. MetroList Services of CA
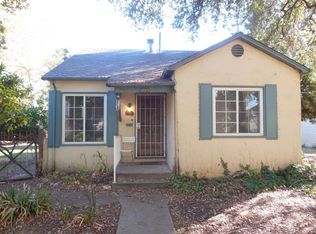
 - $649,9003 bd2 ba1.6k sqft2780 63rd St, Sacramento, CA 95817For Sale
 MLS ID #226082797, Judah Kent. MetroList Services of CA
Local buyer's agents are ready to help
