Featured on HGTV, this distinctive 4-bedroom, 3-bath South Denver home offers character, thoughtful updates, and spaces you simply won’t find in every home. HGTV transformed two of the home’s standout spaces, redesigning the covered breezeway into a three-season outdoor lanai and creating a custom upstairs office/studio complete with built-in shelving, a recessed desk area, and new carpet.
With approximately 2,541 square feet, the home offers plenty of room to spread out. The main level features both a family room and living room with a gas fireplace, along with a spacious kitchen and dining area and adjacent laundry room. A convenient laundry chute runs directly from the second floor to the laundry room.
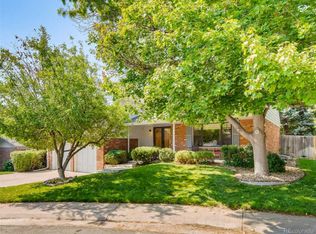
Outside, a full-length covered front porch lined with hydrangeas adds to the home’s curb appeal, while the backyard is enclosed by a six-foot privacy fence. The HGTV-designed lanai creates an additional space to relax, entertain, or simply enjoy Colorado’s warmer months and gives the home a feature you won’t find in most properties in the neighborhood.
The location is another major advantage. Bible Park is just a few blocks away, offering expansive green space, trails, recreation, and the neighborhood’s summer concert series close to home. The surrounding area also provides convenient access to the Cherry Creek trail system, shopping, dining, I-25, and I-225, making it easy to reach the Denver Tech Center, downtown Denver, and other parts of the metro.
Additional features include central air conditioning, a whole-house humidifier, wired security system, and surround-sound wiring. From its two HGTV-designed spaces to its private backyard and central South Denver location, this is a home with a story and features that truly set it apart.
Accepting backups
Price cut: $16K (10/2)
$699,000
3064 S Spruce Way, Denver, CO 80231
4beds
3,591sqft
Single Family Residence
Built in 1974
8,222 Square Feet Lot
$-- Zestimate®
$195/sqft
$-- HOA
What's special
- 24 days
- 885
- 56
Zillow last checked:
Listing updated:
Listed by:
Eli Schmidt 720-369-8948 eli@milehighpropertybros.com,
Serhant Colorado LLC,
William Grimes 720-369-8948,
Serhant Colorado LLC
Source: REcolorado as distributed by MLS GRID,MLS#: 6543416
Facts & features
Interior
Bedrooms & bathrooms
- Bedrooms: 4
- Bathrooms: 3
- Full bathrooms: 2
- 1/2 bathrooms: 1
- Main level bathrooms: 1
Bedroom
- Level: Upper
Bedroom
- Level: Upper
Bedroom
- Level: Upper
Bedroom
- Level: Upper
Bathroom
- Level: Upper
Bathroom
- Level: Upper
Bathroom
- Level: Main
Dining room
- Level: Main
Family room
- Level: Main
Kitchen
- Level: Main
Laundry
- Level: Main
Living room
- Level: Main
Heating
- Forced Air
Cooling
- Central Air
Appliances
- Included: Cooktop, Dishwasher, Disposal, Double Oven, Freezer, Gas Water Heater, Microwave, Oven, Refrigerator, Water Purifier
Features
- Flooring: Carpet, Laminate, Linoleum, Tile, Vinyl
- Basement: Unfinished
- Number of fireplaces: 1
- Fireplace features: Gas, Living Room
Interior area
- Total structure area: 3,591
- Total interior livable area: 3,591 sqft
- Finished area above ground: 2,541
Property
Parking
- Total spaces: 2
- Parking features: Garage - Attached
- Attached garage spaces: 2
Features
- Levels: Two
- Stories: 2
- Patio & porch: Covered, Front Porch, Patio
- Exterior features: Private Yard, Rain Gutters
- Fencing: Full
Lot
- Size: 8,222 Square Feet
- Features: Landscaped, Level
Details
- Parcel number: 633201030
- Zoning: S-SU-D
- Special conditions: Standard
Construction
Type & style
- Home type: SingleFamily
- Property subtype: Single Family Residence
Materials
- Frame
- Roof: Composition
Condition
- Year built: 1974
Utilities & green energy
- Sewer: Public Sewer
- Water: Public
- Utilities for property: Electricity Connected, Natural Gas Available
Community & HOA
Community
- Subdivision: Hutchinson Hills Filing 19
HOA
- Has HOA: No
Location
- Region: Denver
Financial & listing details
- Price per square foot: $195/sqft
- Tax assessed value: $656,800
- Annual tax amount: $3,542
- Date on market: 9/24/2026
- Listing terms: Cash,Conventional,FHA,VA Loan
- Exclusions: Washer/Dryer. Tvs In Family Room And Upstairs Studio/Office. Bookcases In Living Room.
- Ownership: Individual
- Electric utility on property: Yes
Estimated market value
Not available
Estimated sales range
Not available
Not available
Price history
| Date | Event | Price |
|---|---|---|
| 10/4/2026 | Pending sale | $699,000$195/sqft |
Source:  REcolorado as distributed by MLS GRID #6543416 Report a problem REcolorado as distributed by MLS GRID #6543416 Report a problem | ||
| 10/2/2026 | Price change | $699,000-2.2%$195/sqft |
Source: REcolorado as distributed by MLS GRID #6543416 Report a problem | ||
| 9/24/2026 | Listed for sale | $715,000+98.7%$199/sqft |
Source: REcolorado as distributed by MLS GRID #6543416 Report a problem | ||
| 9/9/2004 | Sold | $359,900$100/sqft |
Source: Public Record Report a problem | ||
Public tax history
| Year | Property taxes | Tax assessment |
|---|---|---|
| 2025 | $3,281 +2.2% | $46,300 +11.8% |
| 2024 | $3,210 +25.8% | $41,430 -7% |
| 2023 | $2,553 +3.6% | $44,540 +38.8% |
| 2022 | $2,464 +11.1% | $32,100 -2.8% |
| 2021 | $2,218 +2.9% | $33,020 +10.4% |
| 2020 | $2,156 -18.1% | $29,901 -0.7% |
| 2019 | $2,632 | $30,110 -11.5% |
| 2018 | $2,632 +0.3% | $34,020 |
| 2017 | $2,624 +6% | $34,020 +7.4% |
| 2016 | $2,475 +20.7% | $31,680 |
| 2015 | $2,051 0% | $31,680 +28.3% |
| 2014 | $2,052 -2.8% | $24,700 |
| 2013 | $2,111 +17.9% | $24,700 -1.6% |
| 2012 | $1,791 -0.1% | $25,110 +0% |
| 2011 | $1,792 +2.2% | $25,108 -6.7% |
| 2010 | $1,753 -0.7% | $26,910 |
| 2009 | $1,765 -0.2% | $26,910 +1.8% |
| 2008 | $1,768 +4.4% | $26,430 -5% |
| 2007 | $1,694 +1.1% | $27,820 +10% |
| 2006 | $1,675 +0.7% | $25,300 |
| 2005 | $1,664 +20.6% | $25,300 -4.7% |
| 2003 | $1,380 | $26,540 |
Find assessor info on the county website
Monthly payment
Est. payment
Payment breakdown
Explore the cost of this home by adjusting the details. Changes won't be saved.Climate risks
Neighborhood: Hampden
Nearby schools
Schools provided by the listing agent
- Elementary: Samuels
- Middle: Hamilton
- High: Thomas Jefferson
- District: Denver 1
Source: REcolorado as distributed by MLS GRID. This data may not be complete. We recommend contacting the local school district to confirm school assignments for this home.
Similar homes
- $699,0004 bd3 ba2.6k sqft3077 S Rosemary Street, Denver, CO 80231For Sale
 MLS ID #6170747, Michael Spector, Your Castle Realty LLC. REcolorado as distributed by MLS GRID
 - $700,0004 bd3 ba3.3k sqft3244 S Niagara Street, Denver, CO 80224For Sale
 MLS ID #3438071, Libby Levinson, LIV Sotheby's International Realty. REcolorado as distributed by MLS GRID
 - $657,0503 bd3 ba2.6k sqft3009 S Xenia Street, Denver, CO 80231For Sale
 MLS ID #2030409, Mark Scanlan, Brokers Guild Real Estate. REcolorado as distributed by MLS GRID
 - $720,0004 bd3 ba2.7k sqft3105 S Beeler Street, Denver, CO 80231For Sale
 MLS ID #5684429, Heather Reed, RE/MAX Synergy. REcolorado as distributed by MLS GRID
 - $715,0004 bd3 ba2.4k sqft2988 S Wabash Street, Denver, CO 80231For SaleMLS ID #2363957, Paul Aceto, New Vision Realty. REcolorado as distributed by MLS GRID
- $750,0004 bd3 ba2.8k sqft3132 S Boston Court, Denver, CO 80231For SaleMLS ID #5923914, Jennipher Kateregga, Your Castle Real Estate Inc. REcolorado as distributed by MLS GRID
- $659,0004 bd4 ba2.7k sqft2900 S Quebec Street #10, Denver, CO 80231For SaleMLS ID #6721017, Arthur Belefonte, Belefonte Brokers. REcolorado as distributed by MLS GRID
- $610,0003 bd2 ba2.5k sqft#78, Denver, CO 80231For SaleMLS ID #9668387, Andrew Lautz, The Group Real Estate LLC. REcolorado as distributed by MLS GRID
- $650,0004 bd3 ba2.6k sqft6962 E Cornell Avenue, Denver, CO 80224For SaleMLS ID #7770302, Scott Conry, RE/MAX Alliance. REcolorado as distributed by MLS GRID
- $535,0003 bd2 ba3.3k sqft7500 E Dartmouth Avenue #9, Denver, CO 80231For SaleMLS ID #2046832, Wisdom Real Estate, Wisdom Real Estate. REcolorado as distributed by MLS GRID
- $699,9994 bd4 ba2.9k sqft3612 S Spruce Street, Denver, CO 80237For SaleMLS ID #2302338, Wisdom Real Estate, Wisdom Real Estate. REcolorado as distributed by MLS GRID
- $715,0005 bd4 ba2.8k sqft6462 E Bethany Place, Denver, CO 80222For SaleMLS ID #3302086, Alexander Saldana, Denver Property Team. REcolorado as distributed by MLS GRID
- $850,0004 bd4 ba2.9k sqft7624 E Mercer Place, Denver, CO 80237For SaleMLS ID #7436114, Chrissy Graham, Compass - Denver. REcolorado as distributed by MLS GRID
- $659,0004 bd3 ba3.2k sqft3955 S Monaco Parkway, Denver, CO 80237For SaleMLS ID #4584975, Angela Fladebo, Orchard Brokerage LLC. REcolorado as distributed by MLS GRID
- $729,9004 bd3 ba2.7k sqft3724 S Poplar Street, Denver, CO 80237For SaleMLS ID #6448108, Arnie Stein Team, RE/MAX Professionals. REcolorado as distributed by MLS GRID
- $700,0005 bd3 ba2.7k sqft6904 E Villanova Place, Denver, CO 80224For SaleMLS ID #2040417, Courtney Walker, Osgood Team Real Estate. REcolorado as distributed by MLS GRID
- $749,0004 bd3 ba3k sqft3293 S Oneida Way, Denver, CO 80224For SaleMLS ID #2284871, Eugene Roth, E. Roth and Co. LLC. REcolorado as distributed by MLS GRID
- $575,0003 bd3 ba3.6k sqft7900 E Dartmouth Avenue #77, Denver, CO 80231For SaleMLS ID #4438798, Barbara Fullerton, The Fullerton Team. REcolorado as distributed by MLS GRID
- $681,0004 bd4 ba3k sqft3320 S Locust Street, Denver, CO 80222For SaleMLS ID #8442509, Mary Roth, Keller Williams Real Estate LLC. REcolorado as distributed by MLS GRID
- $775,0004 bd3 ba2.7k sqft4084 S Willow Way, Denver, CO 80237For SaleMLS ID #5192505, Corby Williams, Rock Real Estate. REcolorado as distributed by MLS GRID
